Skip main navigation
Sold for $610,000
  • $610,000

    54959 Danielle St, New Baltimore, MI 48047

    4beds
    4,815sqft
    Single Family Residence
    Built in 2003
    0.35 Acres Lot
    $609,900 Zestimate®
    $127/sqft
    $4,323 Estimated rent

    Home value

    $609,900

    $579,000 - $640,000

    $4,323/mo

    Zestimate® history
    Loading
    Loading...

    Owner options

    List your home for rent

    $4,323/mo

    Rent Zestimate®

    Find your next renter with Zillow Rental Manager. Plus, with online applications, you can quickly screen prospective tenants – for free.

    Learn more

    $4,323/mo

    Rent Zestimate®

    Refinance and save

    $3,994/mo

    Est. payment

    Refinancing to a lower rate could help reduce your monthly payments and save thousands over the life of the loan.

    See today's rates

    $3,994/mo

    Est. payment

    Explore your selling options

    Work with a Zillow partner agent

    Leverage their expertise and Zillow's premium Showcase listings to get your home seen by more buyers.

    Get started

    List with your own agent

    Get your home in front of millions of buyers by listing it on Zillow.

    Learn how to do it

    Sell it yourself

    Take full control of how buyers see your home on Zillow by listing For Sale by Owner (FSBO).

    List your home

    What's special

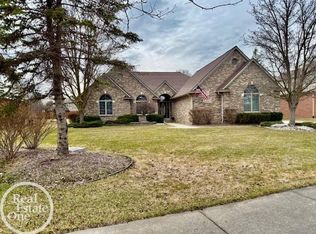
    Luxury Living! 1 of a kind 4 bdrm,2.5 bath split level in highly regarded Hidden Ridge Sub. Open & inviting 2 story foyer w/grand maple staircase & hdwd floors,dual coat closets w/overhead plant shelves, dbl glass French doors lead into office/den w/bow wndw,large open sitting room or formal din. rm,2-way gas frplc w/custom mantles on either side btwn kit/great rm,great rm w/high vaulted ceiling w/fan,open layout,4-large rear wndws w/circle top,custom Maple kit. w/large angled snack-bar w/dark granite counters,inlay 50/50 sink,glass block backsplash, s.s. appliances, recessed lights thru-out,walk-in pantry,huge open breakfast nook w/ample windows, doorwall leads to raised stamped concrete patio great for relaxing, large mstr bdrm w/private doorwall leading to covered rear porch great for enjoying morning coffee,mstr bath w/dual sinks,jetted tub w/glass block window,stall shower w/glass door,ceramic tile,private commode,huge walk-in closet,big 1st floor laun. w/upper cabs & inlay sink (washer/dryer),open sitting area at top of stairs overlooks grand foyer & great rm below,3 good sized bdms w/paddle fans,1 walk-in closet,custom wndws & ceilings in front & back bdrms,full bath is divided for privacy w/dual sinks,breathtaking fin. bsmt w/open entertainment areas,high ceiling,long buffet cab,prof. fin. "tavern style" wooden wet bar w/loads of cabs,pool table area,large storage area,recessed lights,high eff. furn. & newer power vented 50gal HW tank,oversized 3.0+ car gar. & driveway w/rear access door leading to stamped concrete walks,inground sprinklers, casement wndws w/new glass, great curb appeal w/large front porch/sitting area, quick occup.

    Zillow last checked:

    Listing updated:

    Listed by:

    Thomas J. Figlan 586-598-1400,

    Real Estate One Chesterfield

    Bought with:

    Ron Trombetti, 6506046630

    Berkshire Hathaway HomeServices Kee Realty Washin

    Source: MiRealSource,MLS#: 50206599MLS LogoOriginating MLS: MiRealSource

    Facts & features

    Interior

    Bedrooms & bathrooms
    • Bedrooms: 4
    • Bathrooms: 3
    • Full bathrooms: 2
    • 1/2 bathrooms: 1
    Primary bedroom
    • Level: First
    Bedroom 1
    • Features: Carpet
    • Level: First
    • Area: 252
    • Dimensions: 18 x 14
    Bedroom 2
    • Features: Carpet
    • Level: Second
    • Area: 154
    • Dimensions: 14 x 11
    Bedroom 3
    • Features: Carpet
    • Level: Second
    • Area: 143
    • Dimensions: 13 x 11
    Bedroom 4
    • Features: Carpet
    • Level: Second
    • Area: 132
    • Dimensions: 12 x 11
    Bathroom 1
    • Features: Ceramic
    • Level: First
    • Area: 132
    • Dimensions: 12 x 11
    Bathroom 2
    • Features: Ceramic
    • Level: Second
    • Area: 55
    • Dimensions: 11 x 5
    Dining room
    • Features: Carpet
    • Level: First
    • Area: 110
    • Dimensions: 11 x 10
    Great room
    • Level: First
    • Area: 300
    • Dimensions: 20 x 15
    Kitchen
    • Features: Ceramic
    • Level: First
    • Area: 176
    • Dimensions: 16 x 11
    Heating
    • Forced Air, Natural Gas
    Cooling
    • Ceiling Fan(s), Central Air
    Appliances
    • Included: Bar Fridge, Dishwasher, Disposal, Dryer, Microwave, Range/Oven, Refrigerator, Washer, Gas Water Heater
    • Laundry: First Floor Laundry
    Features
    • High Ceilings, Interior Balcony, Cathedral/Vaulted Ceiling, Sump Pump, Walk-In Closet(s), Bar, Pantry
    • Flooring: Ceramic Tile, Hardwood, Carpet
    • Windows: Bay Window(s), Window Treatments
    • Basement: Finished,Concrete,Sump Pump
    • Number of fireplaces: 1
    • Fireplace features: Dining Room, Gas, Great Room, Other
    Interior area
    • Total structure area: 4,932
    • Total interior livable area: 4,815 sqft
    • Finished area above ground: 2,915
    • Finished area below ground: 1,900

    Property

    Parking
    • Total spaces: 3
    • Parking features: Attached, Electric in Garage, Garage Door Opener, Direct Access
    • Attached garage spaces: 3
    Features
    • Levels: Multi/Split,Two
    • Stories: 2
    • Patio & porch: Patio, Porch
    • Exterior features: Lawn Sprinkler, Sidewalks
    • Frontage type: Road
    • Frontage length: 94
    Lot
    • Size: 0.35 Acres
    • Dimensions: 94 x 173
    • Features: Deep Lot - 150+ Ft., Large Lot - 65+ Ft., Subdivision, Sidewalks
    Details
    • Parcel number: 060912127017
    • Zoning description: Residential
    • Special conditions: Private

    Construction

    Type & style
    • Home type: SingleFamily
    • Property subtype: Single Family Residence
    Materials
    • Brick, Hard Board
    • Foundation: Basement, Concrete Perimeter
    Condition
    • New construction: No
    • Year built: 2003

    Utilities & green energy

    • Sewer: Public Sanitary
    • Water: Public

    Community & neighborhood

    Location
    • Region: New Baltimore
    • Subdivision: Hidden Ridge Estates Sub

    HOA & financial

    HOA
    • Has HOA: Yes
    • HOA fee: $65 annually
    • Association name: Hidden Ridge P.O.A.
    • Association phone: 586-260-6520

    Other

    Other facts
    • Listing agreement: Exclusive Right to Sell/VR
    • Listing terms: Cash,Conventional,FHA,VA Loan
    • Road surface type: Paved

    Price history

    DateEventPrice
    6/30/2026Sold$610,000-1.4%$127/sqft
    Source: MiRealSource #50206599 Report a problem
    5/26/2026Pending sale$618,900$129/sqft
    Source: MiRealSource #50206599 Report a problem
    5/6/2026Price change$618,900-1.8%$129/sqft
    Source: MiRealSource #50206599 Report a problem
    4/20/2026Listed for sale$629,999+1035.1%$131/sqft
    Source: MiRealSource #50204816 Report a problem
    8/2/2000Sold$55,500$12/sqft
    Source: Public Record Report a problem

    Public tax history

    YearProperty taxesTax assessment
    2025$6,395 +4.9%$228,700 +2.4%
    2024$6,096 +4.8%$223,400 +7%
    2023$5,816 +3.9%$208,800 +9.5%
    2022$5,599 -0.6%$190,600 +4.5%
    2021$5,633 $182,400 +1.8%
    2020$5,633 +5.6%$179,100 +3.7%
    2019$5,333 +2.2%$172,700 +9.9%
    2018$5,216 $157,100 +9.5%
    2017-- $143,500
    2016-- $143,500 +1.3%
    2015-- $141,600 +16.2%
    2014-- $121,900 -4.2%
    2012-- $127,200
    2010-- $127,200 -19.7%
    2009-- $158,400 -3.4%
    2008$5,424 +493.5%$163,900 -3.2%
    2007$914 -81%$169,400 +13.2%
    2006$4,821 +5.7%$149,700 +2.8%
    2004$4,561 -8.5%$145,600 +9.9%
    2003$4,984 +206.5%$132,500 +373.2%
    2001$1,626 +300.7%$28,000 +328.9%
    2000$406 $6,529

    Find assessor info on the county website

    Neighborhood: 48047

    Nearby schools

    GreatSchools rating
    Schools provided by the listing agent
    • District: Anchor Bay School District

    Source: MiRealSource. This data may not be complete. We recommend contacting the local school district to confirm school assignments for this home.

    Get a cash offer in 3 minutes
    Find out how much your home could sell for in as little as 3 minutes with a no-obligation cash offer.
    Estimated market value
    $609,900
    Get a cash offer in 3 minutes
    Find out how much your home could sell for in as little as 3 minutes with a no-obligation cash offer.
    Estimated market value
    $609,900