Welcome to this exquisite 3-bedroom, 2 full and 2 half bath home with a spacious 2-car garage, perfectly situated on an oversized corner lot. Built in 2017 and freshly repainted, this light-filled home blends modern luxury and thoughtful design across three spacious levels. The open-concept main floor features engineered wood floors, granite countertops, a gas cooktop, and high-end KitchenAid appliances. Wraparound windows flood the space with natural light and offer beautiful views of the landscaped yard.
Ascend the staircase graced by custom lighting to the second level, where you'll find a generous primary suite featuring Hunter Douglas window coverings that offer both blackout and sheer options. The luxurious en suite bath features dual vanities, an oversized shower, and a large walk-in closet that connects directly to the tiled laundry room. Two additional bedrooms—one with an en suite bath, the other perfect for guests or a home office—each offer walk-in closets. The third-floor bonus room provides flexible space for a second living area, gym, or workspace, complete with a half bath. Step out to the private rooftop deck with built-in grill, fridge, Trex decking, and turf designed to stay cool—ideal for entertaining while enjoying sweeping views of downtown Dallas.
The garage impresses with Gladiator storage, a wash station, and overhead storage. Out back, enjoy your private oasis lined with mature Red Tip Photinias, a custom-built deck made with Trex composite decking and integrated lighting, built-in speakers, and a retractable sunshade for comfort and privacy. Additional storage is available in the outdoor shed. Home is generator-ready with transfer switch installed and has EV charging station. Community amenities include sparkling pool, dog parks, and weekly lawn service via HOA. Unbeatable location just steps from West Highland Park and minutes from Downtown, Uptown, the Medical District, and Dallas North Tollway.
Sold
Price Unknown
5495 Ashby Grove St, Dallas, TX 75209
3beds
2,715sqft
Single Family Residence
Built in 2017
4,835 Square Feet Lot
$917,900 Zestimate®
$--/sqft
$5,410 Estimated rent
Home value
$917,900
$835,000 - $1.01M
$5,410/mo
Zestimate® history
Owner options
List your home for rent
$5,410/mo
Rent Zestimate®
Find your next renter with Zillow Rental Manager. Plus, with online applications, you can quickly screen prospective tenants – for free.
$5,410/mo
Rent Zestimate®
Refinance and save
$1,200/mo
Est. payment
Refinancing to a lower rate could help reduce your monthly payments and save thousands over the life of the loan.
$1,200/mo
Est. payment
Explore your selling options
Work with a Zillow partner agent
Leverage their expertise and Zillow's premium Showcase listings to get your home seen by more buyers.
Get startedList with your own agent
Get your home in front of millions of buyers by listing it on Zillow.
Learn how to do itSell it yourself
Take full control of how buyers see your home on Zillow by listing For Sale by Owner (FSBO).
List your homeWhat's special
Private rooftop deckPrivate oasisBuilt-in grillModern luxuryEngineered wood floorsRetractable sunshadeGranite countertops
Zillow last checked:
Listing updated:
Listed by:
Taryn Timmons 0624065 214-369-6000,
Dave Perry Miller Real Estate 214-369-6000
Bought with:
Wendy Hulkowich
RE/MAX DFW Associates
Source: NTREIS,MLS#: 20970481
Facts & features
Interior
Bedrooms & bathrooms
- Bedrooms: 3
- Bathrooms: 4
- Full bathrooms: 2
- 1/2 bathrooms: 2
Primary bedroom
- Features: Ceiling Fan(s), En Suite Bathroom, Sitting Area in Primary, Walk-In Closet(s)
- Level: Second
- Dimensions: 22 x 14
Bedroom
- Level: Second
- Dimensions: 15 x 14
Bedroom
- Level: Second
- Dimensions: 10 x 15
Primary bathroom
- Features: Built-in Features, Double Vanity, En Suite Bathroom
- Level: Second
- Dimensions: 13 x 7
Bonus room
- Level: Third
- Dimensions: 18 x 12
Dining room
- Level: First
- Dimensions: 13 x 10
Kitchen
- Features: Built-in Features, Kitchen Island, Stone Counters, Walk-In Pantry
- Level: First
- Dimensions: 13 x 10
Living room
- Level: First
- Dimensions: 21 x 10
Heating
- Central, Natural Gas
Cooling
- Central Air, Ceiling Fan(s), Electric
Appliances
- Included: Dishwasher, Electric Oven, Gas Cooktop, Disposal, Microwave, Refrigerator, Tankless Water Heater, Vented Exhaust Fan
- Laundry: Washer Hookup, Electric Dryer Hookup, Laundry in Utility Room
Features
- Kitchen Island, Open Floorplan, Wired for Sound
- Flooring: Carpet, Ceramic Tile, Engineered Hardwood
- Windows: Window Coverings
- Has basement: No
- Has fireplace: No
Interior area
- Total interior livable area: 2,715 sqft
Property
Parking
- Total spaces: 2
- Parking features: Alley Access, Garage Faces Rear
- Attached garage spaces: 2
Features
- Levels: Three Or More
- Stories: 3
- Patio & porch: Rooftop, Screened, Side Porch, Covered, Deck
- Exterior features: Awning(s), Deck, Lighting, Outdoor Grill, Rain Gutters
- Pool features: None, Community
- Fencing: Metal
Lot
- Size: 4,835 Square Feet
- Features: Corner Lot, Landscaped, Sprinkler System
Details
- Parcel number: 002463002A0010000
Construction
Type & style
- Home type: SingleFamily
- Architectural style: Traditional,Detached
- Property subtype: Single Family Residence
Materials
- Stone Veneer
- Foundation: Slab
- Roof: Shingle
Condition
- Year built: 2017
Utilities & green energy
- Sewer: Public Sewer
- Water: Public
- Utilities for property: Cable Available, Electricity Connected, Natural Gas Available, Sewer Available, Separate Meters, Water Available
Green energy
- Energy efficient items: Insulation
Community & HOA
Community
- Features: Pool, Curbs, Sidewalks
- Security: Security System, Carbon Monoxide Detector(s), Smoke Detector(s)
- Subdivision: Cityville 2
HOA
- Has HOA: Yes
- Amenities included: Maintenance Front Yard
- Services included: All Facilities, Association Management, Maintenance Grounds
- HOA fee: $1,200 annually
- HOA name: MAC Group Management
- HOA phone: 469-939-4928
Location
- Region: Dallas
Financial & listing details
- Tax assessed value: $829,780
- Annual tax amount: $18,546
- Date on market: 6/20/2025
- Cumulative days on market: 133 days
- Listing terms: Cash,Conventional,FHA
- Exclusions: T.V.'s, T.V. Brackets, sonos equipment, living room curtains.
- Electric utility on property: Yes
Price history
| Date | Event | Price |
|---|---|---|
| 10/31/2025 | Sold | -- |
Source: NTREIS #20970481 Report a problem | ||
| 10/7/2025 | Listing removed | $5,500$2/sqft |
Source: Zillow Rentals Report a problem | ||
| 10/5/2025 | Contingent | $920,000$339/sqft |
Source: NTREIS #20970481 Report a problem | ||
| 9/12/2025 | Price change | $5,500-8.3%$2/sqft |
Source: Zillow Rentals Report a problem | ||
| 8/22/2025 | Listed for rent | $6,000$2/sqft |
Source: Zillow Rentals Report a problem | ||
| 8/22/2025 | Price change | $920,000-3.2%$339/sqft |
Source: NTREIS #20970481 Report a problem | ||
| 6/20/2025 | Listed for sale | $950,000$350/sqft |
Source: NTREIS #20970481 Report a problem | ||
Public tax history
| Year | Property taxes | Tax assessment |
|---|---|---|
| 2025 | $14,215 +2.8% | $829,780 |
| 2024 | $13,829 +7.9% | $829,780 +16.2% |
| 2023 | $12,818 -8% | $714,000 |
| 2022 | $13,937 +3.6% | $714,000 +15.9% |
| 2021 | $13,457 -4.7% | $616,000 -1.9% |
| 2020 | $14,117 -0.8% | $627,870 |
| 2019 | $14,226 -27% | $627,870 -8.3% |
| 2018 | $19,489 +473.4% | $684,980 +448% |
| 2017 | $3,399 | $125,000 |
Find assessor info on the county website
Neighborhood: Bluffview
Nearby homes
- $795,0003 bd3 ba2.1k sqft5483 Ashby Grove St, Dallas, TX 75209Off Market
- $877,2003 bd4 ba2.6k sqft5467 Ashby Grove St, Dallas, TX 75209Off Market

- $651,0003 bd4 ba2k sqft3612 Dorothy Ave, Dallas, TX 75209Off Market
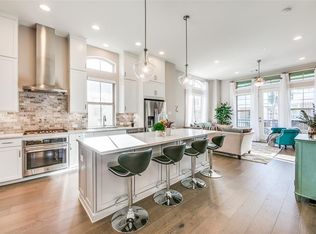
- $254,6103 bd2 ba2.3k sqft3619 Dorothy Ave, Dallas, TX 75209Off Market
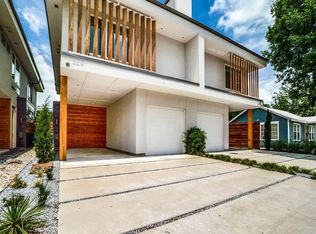
- $661,6003 bd3 ba2k sqft3614 Dorothy Ave, Dallas, TX 75209Off Market
- $725,0003 bd3 ba2.2k sqft5451 Ashby Grove St, Dallas, TX 75209For Sale
- $633,9003 bd4 ba2k sqft5468 Ashby Grove St, Dallas, TX 75209Off Market
- $215,8303 bd2 ba2.4k sqft3603 Dorothy Ave, Dallas, TX 75209Off Market
Nearby schools
GreatSchools rating
- 8/10Maple Lawn Elementary SchoolGrades: PK-5Distance: 0.5 mi
- 4/10Thomas J Rusk Middle SchoolGrades: 6-8Distance: 0.7 mi
- 3/10North Dallas High SchoolGrades: 9-12Distance: 2 mi
Schools provided by the listing agent
- Elementary: Maplelawn
- Middle: Rusk
- High: North Dallas
- District: Dallas ISD
Source: NTREIS. This data may not be complete. We recommend contacting the local school district to confirm school assignments for this home.
Get a cash offer in 3 minutes
Find out how much your home could sell for in as little as 3 minutes with a no-obligation cash offer.
Estimated market value
$917,900
Get a cash offer in 3 minutes
Find out how much your home could sell for in as little as 3 minutes with a no-obligation cash offer.
Estimated market value
$917,900
- Texas
- Dallas County
- Dallas
- 75209
- Bluffview
- 5495 Ashby Grove St
