Skip main navigation
Sold for $675,000
  • $675,000

    5495 Route 447, Canadensis, PA 18325

    3beds
    3,308sqft
    Single Family Residence
    Built in 1947
    17.5 Acres Lot
    $835,800 Zestimate®
    $204/sqft
    $2,910 Estimated rent

    Home value

    $835,800

    $744,000 - $953,000

    $2,910/mo

    Zestimate® history
    Loading
    Loading...

    Owner options

    List your home for rent

    $2,910/mo

    Rent Zestimate®

    Find your next renter with Zillow Rental Manager. Plus, with online applications, you can quickly screen prospective tenants – for free.

    Learn more

    $2,910/mo

    Rent Zestimate®

    Refinance and save

    $4,414/mo

    Est. payment

    Refinancing to a lower rate could help reduce your monthly payments and save thousands over the life of the loan.

    See today's rates

    $4,414/mo

    Est. payment

    Explore your selling options

    Work with a Zillow partner agent

    Leverage their expertise and Zillow's premium Showcase listings to get your home seen by more buyers.

    Get started

    List with your own agent

    Get your home in front of millions of buyers by listing it on Zillow.

    Learn how to do it

    Sell it yourself

    Take full control of how buyers see your home on Zillow by listing For Sale by Owner (FSBO).

    List your home

    What's special

    Modern appliancesUpdated bathroomsExposed beamsMaster bedroomScenic trout streamHardwood floors throughoutWalkout door
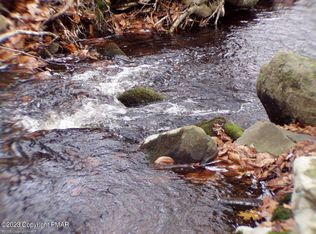
    Welcome to this exquisite Adirondack-style home nestled on a sprawling 17.50-acre property, offering a perfect blend of tranquility, & natural beauty, This captivating property boasts a scenic trout stream & waterfalls. Inside you'll be greeted with 3 stunning stone fireplaces.The great room, has exposed beams, & Hardwood floors throughout the home. The sunroom & master bedroom are surrounded by nature & views of the Delaware Water Gap. Kitchen features granite countertops & modern appliances.Spacious layout & ample storage. Lower Level Game room, & walkout door to the Hot Tub.As you approach you'll immediately notice the seclusion & privacy it offers.The combination of privacy & amenities makes this property an ideal choice for a potential Airbnb, VRBO, or retreat destination. The home has been maintained, with a new roof and updated bathrooms, ensuring that you can move in and start enjoying this oasis immediately.

    Zillow last checked:

    Listing updated:

    Listed by:

    PENNY SOTO 570-801-0984,

    CENTURY 21 Keim - E. Stroudsburg

    Bought with:

    (Lehigh) GLVR Member

    NON MEMBER

    Source: PMAR,MLS#: PM-107358

    Facts & features

    Interior

    Bedrooms & bathrooms
    • Bedrooms: 3
    • Bathrooms: 3
    • Full bathrooms: 2
    • 1/2 bathrooms: 1
    Primary bedroom
    • Description: HArdwood Floors , Great Views
    • Level: First
    • Area: 180
    • Dimensions: 18 x 10
    Bedroom 2
    • Description: Hardwood Floors
    • Level: Second
    • Area: 120
    • Dimensions: 12 x 10
    Bedroom 3
    • Description: Hardwood Floors
    • Level: Second
    • Area: 154
    • Dimensions: 14 x 11
    Primary bathroom
    • Description: Jacuzzi Tub, sep Shower
    • Level: First
    • Area: 54
    • Dimensions: 6 x 9
    Bathroom 2
    • Description: Powder room off Dining Room
    • Level: First
    • Area: 31.36
    • Dimensions: 5.6 x 5.6
    Bathroom 3
    • Description: Main Bathroom
    • Level: Second
    • Area: 83.6
    • Dimensions: 7.6 x 11
    Basement
    • Description: Work Room
    • Level: Lower
    • Area: 360
    • Dimensions: 18 x 20
    Basement
    • Description: Boiler Room
    • Level: Lower
    • Area: 342
    • Dimensions: 18 x 19
    Dining room
    • Description: Stone Fireplace, Hardwood floors
    • Level: First
    • Area: 374
    • Dimensions: 22 x 17
    Family room
    • Description: Walkout to Patio, & Hot tub, Stone Fireplace,
    • Level: Lower
    • Area: 800
    • Dimensions: 32 x 25
    Other
    • Description: DW Gap Views, 4 French Doors to LR
    • Level: First
    • Area: 212.4
    • Dimensions: 17.7 x 12
    Game room
    • Description: L Shape Game Room, Stone Fireplace
    • Level: Lower
    • Area: 900
    • Dimensions: 30 x 30
    Kitchen
    • Description: Granite Counters, Oak Cabinets
    • Level: First
    • Area: 160
    • Dimensions: 16 x 10
    Laundry
    • Level: First
    Living room
    • Description: Hardwood floors, Stone fireplace,Wall of windows
    • Level: First
    • Area: 384
    • Dimensions: 24 x 16
    Other
    • Description: Deck
    • Level: First
    • Area: 110
    • Dimensions: 11 x 10
    Workshop
    • Level: Lower
    • Area: 1610
    • Dimensions: 70 x 23
    Heating
    • Forced Air, Oil, Zoned
    Cooling
    • Ceiling Fan(s), Wall Unit(s)
    Appliances
    • Included: Electric Range, Refrigerator, Water Heater, Dishwasher, Microwave, Washer, Dryer
    • Laundry: Electric Dryer Hookup, Washer Hookup
    Features
    • Eat-in Kitchen, Granite Counters
    • Flooring: Hardwood
    • Doors: Storm Door(s)
    • Basement: Full,Exterior Entry,Walk-Out Access,Concrete
    • Number of fireplaces: 2
    • Fireplace features: Basement, Family Room, Living Room, Outside
    • Common walls with other units/homes: No Common Walls
    Interior area
    • Total structure area: 4,048
    • Total interior livable area: 3,308 sqft
    • Finished area above ground: 2,508
    • Finished area below ground: 800

    Property

    Parking
    • Total spaces: 6
    • Parking features: Garage
    • Garage spaces: 6
    Features
    • Levels: One and One Half
    • Stories: 1
    • Patio & porch: Patio, Deck
    Lot
    • Size: 17.50 Acres
    • Features: Irregular Lot, Wooded, Other, Not In Development, Views
    Details
    • Additional structures: Storage
    • Parcel number: 01.28.1.10
    • Zoning description: Residential

    Construction

    Type & style
    • Home type: SingleFamily
    • Architectural style: Traditional
    • Property subtype: Single Family Residence
    Materials
    • Stone, Wood Siding
    • Roof: Asphalt,Fiberglass
    Condition
    • Year built: 1947

    Utilities & green energy

    • Sewer: Mound Septic, Septic Tank
    • Water: Well
    • Utilities for property: Cable Available

    Community & neighborhood

    Location
    • Region: Canadensis
    • Subdivision: None

    HOA & financial

    HOA
    • Has HOA: No
    • Amenities included: None

    Other

    Other facts
    • Listing terms: Cash,Conventional
    • Road surface type: Paved

    Price history

    DateEventPrice
    9/15/2023Sold$675,000-15.6%$204/sqft
    Source: PMAR #PM-107358 Report a problem
    6/29/2023Listed for sale$799,900+60%$242/sqft
    Source: PMAR #PM-107358 Report a problem
    11/9/2020Sold$499,900-28.6%$151/sqft
    Source: PMAR #PM-75668 Report a problem
    8/15/2008Sold$700,000$212/sqft
    Source: Public Record Report a problem

    Public tax history

    YearProperty taxesTax assessment
    2025$10,839 +8.2%$357,460
    2024$10,013 +7%$357,460
    2023$9,355 +1.7%$357,460
    2022$9,196 $357,460
    2021$9,196 +27.4%$357,460 +27.4%
    2020$7,220 +26.9%$280,660 +771.9%
    2019$5,691 $32,190
    2018$5,691 $32,190
    2017$5,691 +326%$32,190
    2016$1,336 $32,190 0%
    2015-- $32,200

    Find assessor info on the county website

    Neighborhood: 18325

    Nearby schools

    GreatSchools rating
    Get a cash offer in 3 minutes
    Find out how much your home could sell for in as little as 3 minutes with a no-obligation cash offer.
    Estimated market value
    $835,800
    Get a cash offer in 3 minutes
    Find out how much your home could sell for in as little as 3 minutes with a no-obligation cash offer.
    Estimated market value
    $835,800