Modern FARMHOUSE with incredible pride of ownership, 4 BEDROOMS, 3.5 BATHS, plus IN-LAW SUITE bordering 180 acres of Preserved Land with views of Mt Wismer as a backdrop, a Fish-Stocked Pond, Pristine Stream frontage and Waterfalls seen from NEW viewing DECK on the Middle Branch Brodhead Creek. SHORT TERM RENTAL Friendly Township. This home features a sunny 4 season room with Skylights that is being used as FOYER/OFFICE with a separate entrance. The Kitchen boasts granite counter tops, a butcherblock island, tile backsplash a Sub-Zero refrigerator, a Gas range and a Harmon Pellet Stove that takes the chill out of the air. Outside enjoy views from the porch swing, Mature trees, Professional Landscaping, a HOT TUB under a covered porch, HEATED ABOVE GROUND POOL. Second floor laundry next to the Primary bedroom with completely RENOVATED bathroom, a soaking tub and a separate shower. Attached to the Farmhouse you'll find the Ultimate MAN-CAVE with 2-car OVERSIZED GARAGE with WORKSHOP area. You can create more living or recreation space in the Unfinished BASEMENT with Wood Stove. There is an Additional DETACHED 2 car Garage and an IN-LAW SUITE Complete with, 1 bedroom, bath and kitchen, this is a potential rental income. Property includes stream frontage and waterfalls. ADJACENT 3.07 ACRES parcel can be purchased. This land has a perc test and septic design on file with the township. Keep the land for additional privacy or sell it in the future, it has a separate PIN number. Picture yourself living and working in the country, only TWO HOURS from Philadelphia and New York.
Sold for $550,000
$550,000
5512 Route 447, Canadensis, PA 18325
4beds
3,085sqft
Single Family Residence
Built in 1982
2.11 Acres Lot
$652,800 Zestimate®
$178/sqft
$3,308 Estimated rent
Home value
$652,800
$601,000 - $718,000
$3,308/mo
Zestimate® history
Owner options
List your home for rent
$3,308/mo
Rent Zestimate®
Find your next renter with Zillow Rental Manager. Plus, with online applications, you can quickly screen prospective tenants – for free.
$3,308/mo
Rent Zestimate®
Refinance and save
$3,783/mo
Est. payment
Refinancing to a lower rate could help reduce your monthly payments and save thousands over the life of the loan.
$3,783/mo
Est. payment
Explore your selling options
Work with a Zillow partner agent
Leverage their expertise and Zillow's premium Showcase listings to get your home seen by more buyers.
Get startedList with your own agent
Get your home in front of millions of buyers by listing it on Zillow.
Learn how to do itSell it yourself
Take full control of how buyers see your home on Zillow by listing For Sale by Owner (FSBO).
List your homeWhat's special
Modern farmhouseProfessional landscapingWood stoveHot tubGranite counter topsHarmon pellet stoveSoaking tub
Zillow last checked:
Listing updated:
Listed by:
TJ Price 570-856-8176,
MORE Modern Real Estate LLC
Bought with:
Stephen G Argen, RB049121L
Argen Realty Services
Source: PMAR,MLS#: PM-109623
Facts & features
Interior
Bedrooms & bathrooms
- Bedrooms: 4
- Bathrooms: 5
- Full bathrooms: 4
- 1/2 bathrooms: 1
Primary bedroom
- Description: Bright window, carpet
- Level: First
- Area: 129.96
- Dimensions: 17.1 x 7.6
Bedroom 2
- Description: Carpet, double closet
- Level: Second
- Area: 136.53
- Dimensions: 11.1 x 12.3
Bedroom 3
- Description: Lux Vinyl Tile
- Level: Second
- Area: 174.66
- Dimensions: 14.2 x 12.3
Bedroom 4
- Description: Mother in law suite Bedroom
- Level: Second
- Area: 193.05
- Dimensions: 13.5 x 14.3
Primary bathroom
- Description: Full Bath, Stall Shower
- Level: First
- Area: 35.52
- Dimensions: 7.4 x 4.8
Bathroom 2
- Description: Full Bath, Tub/shower
- Level: Second
- Area: 40.5
- Dimensions: 7.5 x 5.4
Bathroom 5
- Description: Garage half bath
- Level: First
- Area: 24.25
- Dimensions: 4.11 x 5.9
Dining room
- Description: Sliding Door to Deck, open to Kitchen
- Level: First
- Area: 163.48
- Dimensions: 12.11 x 13.5
Family room
- Description: Mother in law suite LR, separate entrance
- Level: Second
- Area: 300.58
- Dimensions: 13.3 x 22.6
Other
- Description: Covered Entry
- Level: First
- Area: 115.02
- Dimensions: 16.2 x 7.1
Kitchen
- Description: Tile Backsplash, Island, pellet stove
- Level: First
- Area: 165
- Dimensions: 12.5 x 13.2
Kitchen
- Description: Mother in law suite Kitchen/DR
- Level: Second
- Area: 248.4
- Dimensions: 13.8 x 18
Living room
- Description: Open to Dining Room
- Level: First
- Area: 294.3
- Dimensions: 21.8 x 13.5
Loft
- Description: Landing area/Laundry
- Level: Second
- Area: 132
- Dimensions: 10 x 13.2
Office
- Description: Tile Floor, Bright Windows
- Level: First
- Area: 121.48
- Dimensions: 17.11 x 7.1
Heating
- Heat Pump, Pellet Stove, Wood Stove, Propane
Cooling
- Ceiling Fan(s), Central Air, Heat Pump
Appliances
- Included: Self Cleaning Oven, Gas Range, Refrigerator, Water Heater, Dishwasher, Microwave, Washer, Dryer
Features
- Pantry, Eat-in Kitchen, Kitchen Island, Second Kitchen, Granite Counters, Walk-In Closet(s), In-Law Floorplan, Other
- Flooring: Carpet, Ceramic Tile, Laminate
- Doors: Storm Door(s)
- Windows: Drapes, Screens
- Basement: Full,Unfinished,Concrete
- Has fireplace: Yes
- Fireplace features: Free Standing
- Common walls with other units/homes: No Common Walls
Interior area
- Total structure area: 4,205
- Total interior livable area: 3,085 sqft
- Finished area above ground: 3,085
- Finished area below ground: 0
Property
Parking
- Total spaces: 4
- Parking features: Garage - Attached
- Attached garage spaces: 4
Features
- Stories: 2
- Patio & porch: Patio, Deck, Covered
- Has private pool: Yes
- Pool features: Above Ground
- Has spa: Yes
- Spa features: Above Ground
- On waterfront: Yes
Lot
- Size: 2.11 Acres
- Features: Level, Wooded
Details
- Additional structures: Shed(s), Storage
- Parcel number: 01.28.1.93
- Zoning description: Residential
Construction
Type & style
- Home type: SingleFamily
- Architectural style: Contemporary,Country,Craftsman
- Property subtype: Single Family Residence
Materials
- Stone Veneer, Vinyl Siding
- Roof: Fiberglass
Condition
- Year built: 1982
Utilities & green energy
- Electric: 200+ Amp Service
- Sewer: Septic Tank
- Water: Well
Community & HOA
Community
- Subdivision: None
HOA
- Has HOA: No
Location
- Region: Canadensis
Financial & listing details
- Price per square foot: $178/sqft
- Tax assessed value: $418,320
- Annual tax amount: $7,984
- Date on market: 9/22/2023
- Listing terms: Conventional
- Road surface type: Paved
Price history
| Date | Event | Price |
|---|---|---|
| 12/12/2023 | Sold | $550,000-7.3%$178/sqft |
Source: PMAR #PM-109623 Report a problem | ||
| 9/22/2023 | Listed for sale | $593,000+207.3%$192/sqft |
Source: PMAR #PM-109623 Report a problem | ||
| 12/16/2016 | Sold | $193,000+1186.7%$63/sqft |
Source: Public Record Report a problem | ||
| 10/29/2015 | Sold | $15,000$5/sqft |
Source: Public Record Report a problem | ||
Public tax history
| Year | Property taxes | Tax assessment |
|---|---|---|
| 2026 | $13,102 +39.2% | $418,320 +34.8% |
| 2025 | $9,410 +8.2% | $310,350 |
| 2024 | $8,693 +7% | $310,350 |
| 2023 | $8,122 +1.7% | $310,350 |
| 2022 | $7,984 | $310,350 |
| 2021 | $7,984 | $310,350 |
| 2020 | $7,984 +17.5% | $310,350 +707.8% |
| 2019 | $6,792 | $38,420 |
| 2018 | $6,792 | $38,420 |
| 2017 | $6,792 +418.8% | $38,420 +21.8% |
| 2016 | $1,309 | $31,550 |
| 2015 | -- | $31,550 |
| 2014 | -- | $31,550 |
| 2013 | -- | $31,550 |
| 2012 | -- | $31,550 |
| 2011 | -- | $31,550 |
| 2010 | -- | $31,550 |
| 2008 | -- | $31,550 |
| 2007 | -- | $31,550 |
| 2006 | -- | $31,550 |
| 2005 | -- | $31,550 |
| 2004 | -- | $31,550 |
| 2003 | -- | $31,550 |
Find assessor info on the county website
Neighborhood: 18325
Nearby homes
- $225,7503 bd1 ba1.2k sqft5520 Route 447, Canadensis, PA 18325Sold
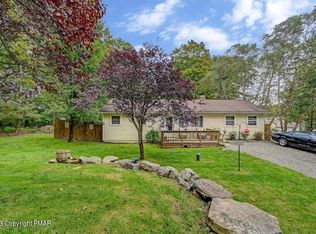
- $--3.06 acresRoute 447, Canadensis, PA 18325Off Market

- $57,0003.07 acresRoute 447 #1, Canadensis, PA 18325Sold
- $346,300-- bd-- ba-- sqftRt 447, Canadensis, PA 18325Off Market
- $395,4003 bd2 ba1.8k sqft5488 Route 447, Canadensis, PA 18325Off Market
- $695,0003 bd2 ba2k sqft5483 Route 447, Canadensis, PA 18325Sold
- $839,4003 bd3 ba3.3k sqft5495 Route 447, Canadensis, PA 18325Off Market
- $200,000-- bd-- ba-- sqftRt 447, Canadensis, PA 18325Sold
Nearby schools
GreatSchools rating
- 3/10Clear Run Intermediate SchoolGrades: 3-6Distance: 8 mi
- 5/10Pocono Mountain East Junior High SchoolGrades: 7-8Distance: 9.6 mi
- 8/10Pocono Mountain East High SchoolGrades: 9-12Distance: 9.5 mi
Get a cash offer in 3 minutes
Find out how much your home could sell for in as little as 3 minutes with a no-obligation cash offer.
Estimated market value
$652,800
Get a cash offer in 3 minutes
Find out how much your home could sell for in as little as 3 minutes with a no-obligation cash offer.
Estimated market value
$652,800
- Pennsylvania
- Monroe County
- Canadensis
- 18325
- 5512 Route 447
