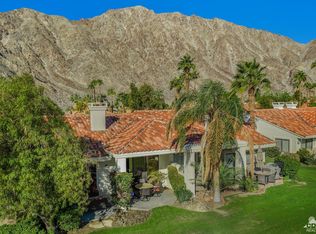
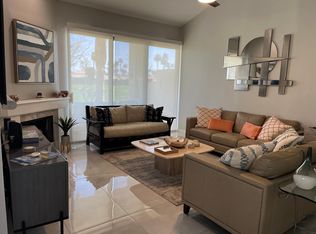
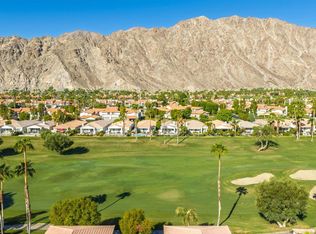
There is something immediately inviting about this furnished home on the Palmer Private Course at PGA West. Enter through a tranquil, private front courtyard that sets the tone for the perfect desert retreat.The popular Champion 2 floor plan offers 1,549 sf with 2 bedrooms, 2 baths and a bonus den that gives you just the right amount of space for quiet weekends, longer stays and fun visits with family and friends. Vaulted ceilings and beautiful new tile flooring give the living room an elegant, airy feel. The updated kitchen opens to both the den and living room, with rich cabinetry, granite countertops and stainless steel appliances.But the real magic is out back. Overlooking the 12th hole, the patio is made for the simple pleasures of desert living--coffee as the morning sun comes up over the course, an afternoon with a good book, dinner with friends, or a glass of wine around the fire pit table as the day drifts away. And each morning, you'll wake up to that same peaceful view from the spacious primary bedroom. Newer A/C units installed in 2024 are another welcome update.Life at PGA West comes with plenty to do; six golf courses to choose from, three clubhouses, multiple dining options, a state-of-the-art fitness center, pickleball, tennis, bocce ball, pools and spas...and the list goes on. Membership is optional, allowing you to enjoy PGA West in whatever way works best for you. Call for your private showing today.
For sale
Listed by: Keller Williams Realty • Zwemmer Realty Group • 760-610-0204
$595,000
54964 Riviera, La Quinta, CA 92253
2beds
1,549sqft
Condominium
Built in 1990
-- sqft lot
$582,200 Zestimate®
$384/sqft
$806/mo HOA
What's special
Furnished homePrivate front courtyardRich cabinetryStainless steel appliancesGranite countertopsUpdated kitchenBeautiful new tile flooring
- 10 days
- 364
- 22
Likely to sell faster than
Zillow last checked:
Listing updated:
Listed by:
Zwemmer Realty Group DRE #01704275 760-610-0204,
Keller Williams Realty,
Jennifer Kovalenko DRE #01930674 760-238-3269,
Keller Williams Realty
Source: CRMLS,MLS#: 219153324DA Originating MLS: California Desert AOR & Palm Springs AOR
Originating MLS: California Desert AOR & Palm Springs AORFacts & features
Interior
Bedrooms & bathrooms
- Bedrooms: 2
- Bathrooms: 2
- 3/4 bathrooms: 2
Rooms
- Room types: Den, Living Room, Primary Bedroom, Other
Primary bedroom
- Features: Primary Suite
Bathroom
- Features: Remodeled, Separate Shower
Kitchen
- Features: Granite Counters, Remodeled, Updated Kitchen
Other
- Features: Walk-In Closet(s)
Heating
- Forced Air, Natural Gas
Cooling
- Has cooling: Yes
Appliances
- Included: Dishwasher, Disposal, Gas Range, Gas Water Heater, Refrigerator, Range Hood, Vented Exhaust Fan
- Laundry: Laundry Closet
Features
- High Ceilings, Recessed Lighting, Bar, Primary Suite, Walk-In Closet(s)
- Flooring: Tile
- Doors: Sliding Doors
- Windows: Blinds, Shutters
- Has fireplace: Yes
- Fireplace features: Gas, Living Room
Interior area
- Total interior livable area: 1,549 sqft
Video & virtual tour
Property
Parking
- Total spaces: 2
- Parking features: Garage, Garage Door Opener
- Garage spaces: 2
Features
- Levels: One
- Stories: 1
- Patio & porch: Concrete
- Has private pool: Yes
- Pool features: Community, In Ground
- Spa features: Community, In Ground
- Fencing: Stucco Wall
- Has view: Yes
- View description: Golf Course, Mountain(s)
Lot
- Size: 2,629 Square Feet
- Features: Planned Unit Development, Sprinklers Timer
Details
- Parcel number: 775153079
- Special conditions: Standard
Construction
Type & style
- Home type: Condo
- Property subtype: Condominium
- Attached to another structure: Yes
Materials
- Stucco
- Foundation: Slab
- Roof: Flat,Tile
Condition
- Updated/Remodeled
- New construction: No
- Year built: 1990
Details
- Builder model: Champions 2
Community & HOA
Community
- Features: Golf, Gated, Pool
- Security: Gated Community
- Subdivision: Pga Palmer Private
HOA
- Has HOA: Yes
- Amenities included: Bocce Court, Clubhouse, Fitness Center, Golf Course, Maintenance Grounds, Management, Pet Restrictions, Tennis Court(s)
- HOA fee: $806 monthly
- HOA name: Residence I Association
- HOA phone: 760-771-1234
Location
- Region: La Quinta
Financial & listing details
- Price per square foot: $384/sqft
- Tax assessed value: $652,800
- Date on market: 9/27/2026
- Listing terms: Cash to New Loan,1031 Exchange
- Inclusions: Furnished per Seller Inventory
Estimated market value
$582,200
$553,000 - $611,000
$3,031/mo
Price history
| Date | Event | Price |
|---|---|---|
| 9/27/2026 | Listed for sale | $595,000-7%$384/sqft |
Source:  Greater Palm Springs Realtors #219153324 Report a problem Greater Palm Springs Realtors #219153324 Report a problem | ||
| 8/19/2024 | Sold | $640,000-8.4%$413/sqft |
Source:  CRMLS #219113250DA Report a problem CRMLS #219113250DA Report a problem | ||
| 8/19/2024 | Pending sale | $699,000$451/sqft |
Source:  CDAR/ Desert Area MLS #219113250 Report a problem CDAR/ Desert Area MLS #219113250 Report a problem | ||
| 7/28/2024 | Contingent | $699,000$451/sqft |
Source: CDAR/ Desert Area MLS #219113250 Report a problem | ||
| 6/21/2024 | Listed for sale | $699,000+81.6%$451/sqft |
Source: CDAR/ Desert Area MLS #219113250 Report a problem | ||
| 4/21/2020 | Sold | $385,000$249/sqft |
Source: Greater Palm Springs Realtors #219040756 Report a problem | ||
| 4/4/2020 | Pending sale | $385,000$249/sqft |
Source: Keller Williams Realty #219040756 Report a problem | ||
| 3/16/2020 | Listed for sale | $385,000+12.4%$249/sqft |
Source: Keller Williams Realty #219040756 Report a problem | ||
| 11/15/2019 | Sold | $342,500-4.6%$221/sqft |
Source: Greater Palm Springs Realtors #219024035 Report a problem | ||
| 10/15/2019 | Pending sale | $359,000$232/sqft |
Source: Windermere Homes & Estates #219024035 Report a problem | ||
| 9/30/2019 | Listed for sale | $359,000$232/sqft |
Source: Windermere Homes & Estates #219024035 Report a problem | ||
| 9/24/2019 | Pending sale | $359,000$232/sqft |
Source: Windermere Homes & Estates #219024035 Report a problem | ||
| 9/12/2019 | Listed for sale | $359,000+68.5%$232/sqft |
Source: Windermere Homes & Estates #219024035 Report a problem | ||
| 4/20/2001 | Sold | $213,000+9.2%$138/sqft |
Source: Public Record Report a problem | ||
| 6/18/1998 | Sold | $195,000$126/sqft |
Source: Public Record Report a problem | ||
Public tax history
| Year | Property taxes | Tax assessment |
|---|---|---|
| 2026 | -- | $652,800 +2% |
| 2025 | $8,627 +48.9% | $640,000 +55% |
| 2024 | $5,795 +2.8% | $412,794 +2% |
| 2023 | $5,636 +3.2% | $404,701 +2% |
| 2022 | $5,458 +2.5% | $396,766 +2% |
| 2021 | $5,327 +13% | $388,987 +13.6% |
| 2020 | $4,715 +16.7% | $342,500 +19.1% |
| 2019 | $4,039 +2.2% | $287,694 +2% |
| 2018 | $3,953 +1.4% | $282,054 +2% |
| 2017 | $3,898 | $276,524 +2% |
| 2016 | $3,898 +1.4% | $271,103 +1.5% |
| 2015 | $3,843 +1.6% | $267,033 +2% |
| 2014 | $3,784 | $261,804 +0.5% |
| 2013 | -- | $260,622 +2% |
| 2012 | -- | $255,513 +2% |
| 2011 | -- | $250,504 +0.8% |
| 2010 | -- | $248,634 -0.2% |
| 2009 | -- | $249,227 +2% |
| 2008 | -- | $244,341 +2% |
| 2007 | -- | $239,551 +2% |
| 2006 | -- | $234,855 +2% |
| 2005 | -- | $230,251 +3.9% |
| 2003 | -- | $221,603 +2% |
| 2002 | -- | $217,259 +20.6% |
| 2001 | $2,449 +1.4% | $180,142 +2% |
| 2000 | $2,414 | $176,611 |
Find assessor info on the county website
Monthly payment
Est. payment
Payment breakdown
Explore the cost of this home by adjusting the details. Changes won't be saved.Climate risks
Neighborhood: 92253
Nearby schools
Schools provided by the listing agent
- Elementary: Truman
- Middle: La Quinta
- High: La Quinta
Source: CRMLS. This data may not be complete. We recommend contacting the local school district to confirm school assignments for this home.
Similar homes
- $618,0002 bd2 ba1.5k sqft54899 Shoal Crk, La Quinta, CA 92253For Sale
 MLS ID #219153142DA, Jordan Gugino, Bennion Deville Homes. CRMLS
 - $599,0003 bd2 ba1.6k sqft55090 Shoal Crk, La Quinta, CA 92253For Sale
 MLS ID #219151847DA, Cheryl Kauffmann, Engel & Volkers Palm Desert. CRMLS
 - $499,0002 bd2 ba1.3k sqft54291 Shoal Crk, La Quinta, CA 92253For Sale
 MLS ID #OC26215961, Ronda Mottl, First Team Real Estate. CRMLS
 - $570,0002 bd2 ba1.3k sqft54446 Oaktree, La Quinta, CA 92253For Sale
 MLS ID #219152883DA, Linda Olsen, Compass. CRMLS
