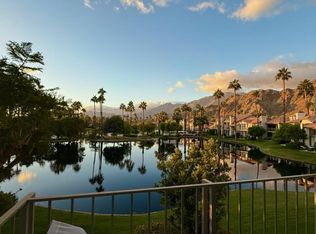
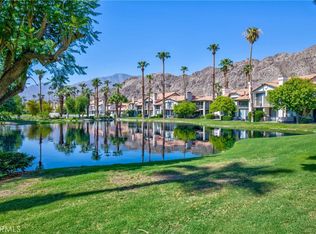
Location, Location, Vacation! Tremendous Opportunity for a Realistically Priced, FURNISHED Waterfront Location at PGA WEST. This SOUTH FACING Greens C Plan Boasts Sweeping Views of the Lake and Santa Rosa Mountains. Truly a Triple Option of Usage; a Great Vacation Getaway, a Dynamite Rental that is Ready for Revenue -or- a Full Time Retreat. Dual Primary Suites, one w/a Balcony to Enjoy RESORT VIEWS, Spacious Living Room, a Generous Kitchen, Soothing Colors and a Tranquil Lakeside Patio. Community Pool/Spa is Close but not too Close and both A/C and Water Heater are BRAND NEW. Furnishings are in Good Condition, allowing for a Move in Ready Scenario. Detached Two Car Garage and HOA dues include; Manned Gate, Landscaping, Cable TV/Internet, Common Areas and Community Pools/Spas. Bonus: Close to the Golf, Shopping, Old Town, Hiking the Music Festivals all La Quinta has to Offer!
For sale
Listed by: Cool Digs • T.J. McCaa • 760-880-4261
$479,000
79803 Olympia Flds, La Quinta, CA 92253
2beds
1,492sqft
Condominium
Built in 1988
-- sqft lot
$471,200 Zestimate®
$321/sqft
$802/mo HOA
What's special
Soothing colorsDetached two car garageDual primary suitesTranquil lakeside patioGenerous kitchenSouth facing
- 170 days
- 131
- 7
Zillow last checked:
Listing updated:
Listed by:
T.J. McCaa DRE #01379002 760-880-4261,
Cool Digs,
Mia Blair DRE #02086016 262-719-0744,
Cool Digs
Source: CRMLS,MLS#: 219147205DA Originating MLS: California Desert AOR & Palm Springs AOR
Originating MLS: California Desert AOR & Palm Springs AORFacts & features
Interior
Bedrooms & bathrooms
- Bedrooms: 2
- Bathrooms: 3
- Full bathrooms: 2
- 1/2 bathrooms: 1
Rooms
- Room types: Bedroom, Family Room, Living Room, Primary Bedroom, Other, Dining Room
Primary bedroom
- Features: Multiple Primary Suites
Bedroom
- Features: All Bedrooms Up
Bathroom
- Features: Separate Shower, Tile Counters, Tub Shower, Vanity
Kitchen
- Features: Tile Counters
Other
- Features: Walk-In Closet(s)
Heating
- Central, Forced Air, Fireplace(s)
Cooling
- Central Air
Appliances
- Included: Dishwasher, Electric Cooktop, Electric Oven, Disposal, Gas Water Heater, Microwave, Refrigerator, Water To Refrigerator
- Laundry: Laundry Closet
Features
- Wet Bar, Breakfast Bar, Separate/Formal Dining Room, Bar, All Bedrooms Up, Multiple Primary Suites, Walk-In Closet(s)
- Flooring: Tile
- Doors: Sliding Doors
- Windows: Blinds, Drapes
- Has fireplace: Yes
- Fireplace features: Gas, Living Room, Masonry, See Through
Interior area
- Total interior livable area: 1,492 sqft
Property
Parking
- Total spaces: 4
- Parking features: Side By Side
- Garage spaces: 2
Features
- Levels: Two
- Stories: 2
- Patio & porch: Concrete, Covered
- Has private pool: Yes
- Pool features: Community, Gunite, Electric Heat, In Ground
- Spa features: Community, Gunite, In Ground
- Has view: Yes
- View description: Lake, Mountain(s), Panoramic, Pool
- Has water view: Yes
- Water view: Lake
- Waterfront features: Waterfront
Lot
- Size: 822 Square Feet
- Features: Landscaped, Planned Unit Development, Sprinklers Timer, Sprinkler System, Waterfront
Details
- Parcel number: 775152048
- Special conditions: Standard
Construction
Type & style
- Home type: Condo
- Property subtype: Condominium
- Attached to another structure: Yes
Materials
- Stucco
- Foundation: Slab
- Roof: Clay
Condition
- New construction: No
- Year built: 1988
Details
- Builder model: Greens D
Utilities & green energy
- Electric: 220 Volts in Laundry
Community & HOA
Community
- Features: Golf, Gated, Pool
- Security: Gated Community
- Subdivision: Pga Palmer Private
HOA
- Has HOA: Yes
- Amenities included: Controlled Access, Maintenance Grounds, Cable TV
- HOA fee: $802 monthly
- HOA name: PGA West Res1
- HOA phone: 760-771-1234
Location
- Region: La Quinta
Financial & listing details
- Price per square foot: $321/sqft
- Tax assessed value: $301,861
- Date on market: 5/1/2026
- Listing terms: Cash,Cash to New Loan,Conventional
- Inclusions: Turnkey, minus a small exception list
- Exclusions: Some personal items and art work
Estimated market value
$471,200
$448,000 - $495,000
$6,060/mo
Price history
| Date | Event | Price |
|---|---|---|
| 5/12/2026 | Price change | $479,000-4.2%$321/sqft |
Source:  Greater Palm Springs Realtors #219147205 Report a problem Greater Palm Springs Realtors #219147205 Report a problem | ||
| 5/1/2026 | Listed for sale | $500,000+100%$335/sqft |
Source: Greater Palm Springs Realtors #219147205 Report a problem | ||
| 6/30/2016 | Sold | $250,000-3.8%$168/sqft |
Source:  CDAR/ Desert Area MLS #216002791 Report a problem CDAR/ Desert Area MLS #216002791 Report a problem | ||
| 6/29/2016 | Listed for sale | $259,900$174/sqft |
Source: Keller Williams - La Quinta #216002791 Report a problem | ||
| 5/3/2016 | Pending sale | $259,900$174/sqft |
Source: Keller Williams - La Quinta #216002791 Report a problem | ||
| 3/31/2016 | Price change | $259,900-1.9%$174/sqft |
Source: Keller Williams - La Quinta #216002791 Report a problem | ||
| 3/5/2016 | Price change | $265,000-2.6%$178/sqft |
Source: Keller Williams - La Quinta #216002791 Report a problem | ||
| 1/27/2016 | Listed for sale | $272,000$182/sqft |
Source: Keller Williams Luxury Homes #216002791 Report a problem | ||
| 12/16/2015 | Listing removed | $272,000$182/sqft |
Source: Keller Williams - La Quinta #215035566 Report a problem | ||
| 12/15/2015 | Listed for sale | $272,000+51.1%$182/sqft |
Source: Keller Williams Luxury Homes #215035566 Report a problem | ||
| 5/30/2003 | Sold | $180,000$121/sqft |
Source: Public Record Report a problem | ||
Public tax history
| Year | Property taxes | Tax assessment |
|---|---|---|
| 2026 | -- | $301,861 +2% |
| 2025 | $4,414 +2.8% | $295,943 +2% |
| 2024 | $4,293 +3.1% | $290,141 +2% |
| 2023 | $4,163 +3.7% | $284,453 +2% |
| 2022 | $4,015 +2.6% | $278,876 +2% |
| 2021 | $3,912 +1.8% | $273,409 +1% |
| 2020 | $3,843 +2% | $270,606 +2% |
| 2019 | $3,767 +2.2% | $265,301 +2% |
| 2018 | $3,687 +1.4% | $260,100 +2% |
| 2017 | $3,637 | $255,000 +15.8% |
| 2016 | $3,637 +12.7% | $220,208 +1.5% |
| 2015 | $3,226 +1.5% | $216,902 +2% |
| 2014 | $3,178 | $212,655 +0.5% |
| 2013 | -- | $211,696 +2% |
| 2012 | -- | $207,546 +2% |
| 2011 | -- | $203,477 +0.8% |
| 2010 | -- | $201,958 -0.2% |
| 2009 | -- | $202,440 +2% |
| 2008 | -- | $198,471 +2% |
| 2007 | -- | $194,580 +2% |
| 2006 | -- | $190,766 +2% |
| 2005 | -- | $187,026 -0.4% |
| 2003 | -- | $187,861 +4.4% |
| 2002 | -- | $180,000 +2.9% |
| 2001 | $2,390 +10.6% | $175,000 +12.9% |
| 2000 | $2,162 | $155,000 |
Find assessor info on the county website
Monthly payment
Est. payment
Payment breakdown
Explore the cost of this home by adjusting the details. Changes won't be saved.Climate risks
Neighborhood: 92253

Similar homes
- $419,0002 bd2 ba1.2k sqft79756 Olympia Flds, La Quinta, CA 92253For Sale
 MLS ID #219147331DA, Chris Casas, Keller Williams Realty. CRMLS
 - $549,0002 bd2 ba1.3k sqft54872 Oak Tree #A31, La Quinta, CA 92253For Sale
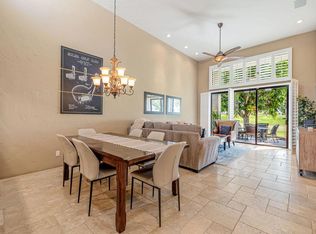 MLS ID #219152058DA, Simmers Tedder Real Estat..., Rennie Group. CRMLS
 - $499,0003 bd2 ba1.5k sqft55590 Southern Hls, La Quinta, CA 92253For Sale
 MLS ID #219151881DA, Michelle Cook, Compass. CRMLS
 - $585,5003 bd2 ba1.6k sqft55090 Shoal Crk, La Quinta, CA 92253For Sale
 MLS ID #219151847DA, Cheryl Kauffmann, Engel & Volkers Palm Desert. CRMLS
