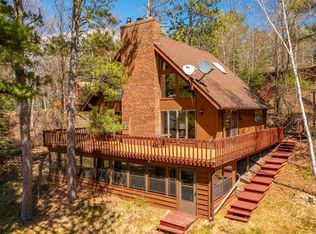
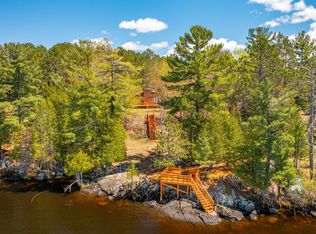
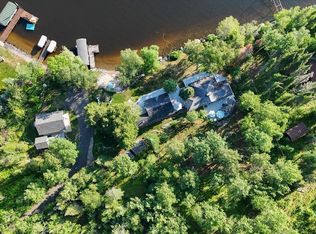

OPEN HOUSE: Click link for 3D Virtual Tour. Secluded Log Home Retreat, Lake Vermilion, Set On Apx 85 Acre Island Nature Preserve & 1100 Ft Shoreline, Sunset Beach, short boat ride across calm water to mainland. Stunning land offers extensive walking trails & is home to Showy Lady Slippers, Yellow Lady Slippers & many varieties of orchids, adjoins 170 acres to the south also protected w/conservation easement. 2,008 SF 2BR/2BA log home features vaulted great rm w/natural light pouring in lakeside Marvin windows, Vermont Castings fireplace front wood stove, lakefront cedar deck. Kitchen w/island open to lakeside living & dining. Cart path from dock. Boathouse. Woodshed. Workshop w/UTV parking. Furnished.
For sale
$749,000
5497 N Pine Island, Tower, MN 55790
2beds
2,008sqft
Single Family Residence
Built in 1999
85 Acres Lot
$-- Zestimate®
$373/sqft
$-- HOA
What's special
Cart path from dockLakefront cedar deckSunset beachExtensive walking trails
- 673 days |
- 386 |
- 7 |
Zillow last checked:
Listing updated:
Listed by:
Lisa Janisch 218-780-6644,
Janisch Realty Inc.
Source: Lake Superior Area Realtors as distributed by MLS GRID,MLS#: 6116665
Facts & features
Interior
Bedrooms & bathrooms
- Bedrooms: 2
- Bathrooms: 2
- 3/4 bathrooms: 1
- 1/2 bathrooms: 1
Rooms
- Room types: Enclosed Porch, Loft, Entry
Bedroom
- Level: Main
- Area: 168 Square Feet
- Dimensions: 12 x 14
Bedroom
- Level: Upper
- Area: 216 Square Feet
- Dimensions: 12 x 18
Dining room
- Level: Main
- Area: 110 Square Feet
- Dimensions: 10 x 11
Kitchen
- Level: Main
- Area: 110 Square Feet
- Dimensions: 10 x 11
Living room
- Level: Main
- Area: 306 Square Feet
- Dimensions: 17 x 18
Heating
- Baseboard, Wood, Electric
Cooling
- None
Appliances
- Included: Water Heater-Electric, Dryer, Microwave, Range, Refrigerator, Washer
- Laundry: Main Level, Dryer Hook-Ups, Washer Hookup
Features
- Kitchen Island, Natural Woodwork, Vaulted Ceilings
- Has basement: Yes
- Number of fireplaces: 1
- Fireplace features: Wood Burning
Interior area
- Total interior livable area: 2,008 sqft
- Finished area above ground: 2,008
- Finished area below ground: 0
Property
Parking
- Parking features: None, None
Features
- Patio & porch: Deck
- Exterior features: Dock
- Has view: Yes
- View description: Inland Lake, Panoramic
- Has water view: Yes
- Water view: Lake
- Waterfront features: Inland Lake, Waterfront Access(Public), Shoreline Characteristics(Gravel, Rocky, Sand)
- Body of water: Vermilion
- Frontage length: 1100
Lot
- Size: 85 Acres
- Dimensions: 1622 x 2550
- Features: Irregular Lot, Tree Coverage - Heavy, Rolling Slope, BWCA Access
Details
- Additional structures: Boat House, Storage Shed
- Foundation area: 1360
- Parcel number: 665004200020,665004200010,270002000440
- Zoning description: Residential
- Wooded area: 3702600
Construction
Type & style
- Home type: SingleFamily
- Architectural style: Log
- Property subtype: Single Family Residence
Materials
- Log, Log Home
- Foundation: Rock, Wood
- Roof: Asphalt Shingle
Condition
- Previously Owned
- Year built: 1999
Utilities & green energy
- Electric: Lake Country Power
- Sewer: Private Sewer
- Water: Private
- Utilities for property: Satellite
Community & HOA
HOA
- Has HOA: No
Location
- Region: Tower
Financial & listing details
- Price per square foot: $373/sqft
- Annual tax amount: $4,910
- Date on market: 10/19/2024
- Cumulative days on market: 646 days
- Listing terms: Cash,Conventional
Estimated market value
Not available
Estimated sales range
Not available
$2,303/mo
Price history
| Date | Event | Price |
|---|---|---|
| 6/19/2026 | Price change | $749,000-6.2%$373/sqft |
Source: Range AOR #147642 Report a problem | ||
| 10/19/2024 | Listed for sale | $798,500$398/sqft |
Source: Range AOR #147642 Report a problem | ||
Public tax history
Tax history is unavailable.
Monthly payment
Est. payment
Payment breakdown
Explore the cost of this home by adjusting the details. Changes won't be saved.Climate risks
Neighborhood: 55790
Nearby schools
GreatSchools rating
- 5/10Tower-Soudan Elementary SchoolGrades: PK-6Distance: 5.7 mi
- 6/10Northeast Range SecondaryGrades: 7-12Distance: 19.1 mi
- $156,2001 bd-- ba320 sqft5447 Pine Island North, Tower, MN 55790Off Market
- $342,0002 bd-- ba768 sqft5457 Pine Is N, Tower, MN 55790Off Market
- $306,6003 bd1 ba600 sqft5451 Pine Is N, Tower, MN 55790Off Market
- $509,9003 bd1 ba1.4k sqft5519 Pine Is N, Tower, MN 55790Off Market
- $703,3003 bd1 ba1.3k sqft5521 Pine Is N, Tower, MN 55790Off Market
- $735,1003 bd2 ba2.1k sqft5497 Matson Is, Tower, MN 55790Off Market
- $359,0002 bd1 ba1.1k sqft5399 Pine Is N, Tower, MN 55790For Sale
- $51,800-- bd-- ba-- sqft5399 Pine Is N, Tower, MN 55790Off Market
A local agent can set up tours, give advice and negotiate with sellers.
Similar homes
- $730,0002 bd2 ba2.3k sqft1597 McKinley Park Acres Rd, Tower, MN 55790For Sale
 MLS ID #7083011, Betsy Clark, Northwoods Land Office, Inc. NorthstarMLS as distributed by MLS GRID
 - $650,9003 bd2 ba1.2k sqft1599 McKinley Park Rd, Tower, MN 55790For Sale
 MLS ID #7083153, Betsy Clark, Northwoods Land Office, Inc. NorthstarMLS as distributed by MLS GRID
 - $949,9005 bd3 ba2.2k sqft4431 Cedarock Rd, Tower, MN 55790For Sale
 MLS ID #7114724, Chessica L Olson, Anchor Realty. NorthstarMLS as distributed by MLS GRID
 - $599,9002 bd3 ba2.1k sqft3300 Breezy Point Rd, Tower, MN 55790For Sale
 MLS ID #7099352, Racquel Ramacher, RE/MAX RESULTS. NorthstarMLS as distributed by MLS GRID
 - $675,0002 bd1 ba1k sqft8468 N Ahlstrand Rd, Tower, MN 55790For SaleMLS ID #6127112, Julian Rasmusson, Z' Up North Realty. Lake Superior Area Realtors as distributed by MLS GRID
- $650,9003 bd1 ba1.2k sqft1599 McKinley Park Acres Rd, Tower, MN 55790For SaleMLS ID #150020, Betsy Clark, Northwoods Land Office. Range AOR
- $589,0002 bd1 ba1.1k sqft4151 Mud Creek Rd, Ely, MN 55731-1635For SaleMLS ID #6125796, Anna Yahnke, Bear Island Realty LLC. Lake Superior Area Realtors as distributed by MLS GRID
- $452,0003 bd2 ba1.4k sqft3306 Breezy Point Rd, Tower, MN 55790For SaleMLS ID #6127269, Greg Hoffman, Edina Realty, Inc. - Virginia. Lake Superior Area Realtors as distributed by MLS GRID
- $849,0002 bd3 ba1.9k sqft7272 Far North Rd, Orr, MN 55771For SaleMLS ID #6124934, Raymond Ingebretsen, RE/MAX Lake Country. Lake Superior Area Realtors as distributed by MLS GRID
- $719,5003 bd2 ba1.7k sqft3069 Black Bay Rd, Cook, MN 55723For SaleMLS ID #150533, Barbara Hegg, Vermilion Land Office Inc. Range AOR
- $710,0003 bd3 ba2.8k sqft1756 Grant McMahan Blvd, Ely, MN 55731For SaleMLS ID #6127279, Andrea Zupancich, Z' Up North Realty. Lake Superior Area Realtors as distributed by MLS GRID
- $884,0002 bd2 ba2.4k sqft7185 Giants Ridge Rd, Embarrass, MN 55732-0000For SaleMLS ID #6125354, Andrea Zupancich, Z' Up North Realty. Lake Superior Area Realtors as distributed by MLS GRID
- $599,0002 bd2 ba1.2k sqft1347 Walsh Rd, Ely, MN 55731For SaleMLS ID #6124916, Kate Davies, Bear Island Realty LLC. Lake Superior Area Realtors as distributed by MLS GRID
- $439,0003 bd2 ba1.5k sqft7603 Levander Rd, Embarrass, MN 55732-0000For SaleMLS ID #6127288, Norma Jean Jofs, Next Door Realty. Lake Superior Area Realtors as distributed by MLS GRID
- $697,0003 bd2 ba2.3k sqft8312 Forgys Point, Cook, MN 55723For SaleMLS ID #150180, Michelle Manick, Halcyon Realty LLC. Range AOR
- $879,0003 bd1 ba1.5k sqft3003 Burntside Ridge Rd, Ely, MN 55731For SaleMLS ID #6124765, Patricia Bulinski, Bear Island Realty LLC. Lake Superior Area Realtors as distributed by MLS GRID
- $779,0003 bd1 ba1.8k sqft8519 Peterson Rd, Cook, MN 55723For SaleMLS ID #6124227, Barb Hegg, Vermilion Land Office, Inc. Lake Superior Area Realtors as distributed by MLS GRID
- $449,9003 bd2 ba2.1k sqft3938 Cedar St, Ely, MN 55731For SaleMLS ID #150454, Samantha Koivunen, Dane Arthur Real Estate Agency. Range AOR
- $650,0004 bd2 ba1.7k sqft3071 Black Bay Rd, Cook, MN 55723For SaleMLS ID #7052755, Bryan Schwartz, LaBelle Real Estate Group Inc. NorthstarMLS as distributed by MLS GRID
- $405,0003 bd1 ba1.4k sqft3547 Norway Ln, Ely, MN 55731For SaleMLS ID #6127285, Andrea Zupancich, Z' Up North Realty. Lake Superior Area Realtors as distributed by MLS GRID
