Stunning 3 bedroom, 2 bath country home on 5 secluded acres and located just 18 miles from Ely and near great fishing on Bear Island and Birch Lakes! Experience northwoods living at its finest in this 2400 sq. ft. home with mature forest, wildlife, and the peaceful flow of the Birch River (aprox 500 ft) flowing right through the property! A charming covered bridge welcomes you home, setting the tone for a property that blends rustic beauty with modern upgrades. This fantastic homestead has exceptional outbuildings including a huge 60x40 metal building with large steel beams and a built-in hoist, a 23x36 heated and insulated garage/workshop with many power tools included, a 12x10 garden shed, an 18x14 wood shed, 12x29 metal boat shed, and a 9x8 elevated/enclosed wildlife observation stand with heat. The home itself has 4 different levels and has all been recently remodeled and upgraded. Main floor features include a large dream kitchen and dining area, and large comfortable living room with great views of the driveway and covered bridge, along with a huge 4 season porch! Up a few stairs to 2 gorgeous bedrooms, and a full bath. The primary BR has a large walk-in closet. Going down stairs is the walk-out lower level w/a large office, a 3rd large bedroom, and 3/4 bath and laundry room. Also a fantastic cedar sauna! Then, down a few steps to the basement level that has a large 20x12 bonus room that is currently set up as a gym and work out room, and also another large bonus room to use as you please, and another storage room. Other features of the home include a new metal roof, new septic system w/mound, new super efficient triple pane windows, new carpet, new 200 amp service, and new ring cameras. Heat with the outdoor wood boiler, or the inside Buderus oil boiler, or both! Seller is also including a huge load of freshly delivered firewood in the sale. Fiber-optic internet...work from home! There are also awesome walking trails, a large dog kennel, and so much more! Giants Ridge Ski Resort is about a half hour away. This is the perfect place to call home with everything you need! Centrally located....and very private! You will love it!
For sale
$439,000
3308 Lenont Rd, Babbitt, MN 55706
3beds
2,379sqft
Single Family Residence
Built in 1979
5 Acres Lot
$420,600 Zestimate®
$185/sqft
$-- HOA
What's special
Another large bonus roomFantastic cedar saunaMature forestNew carpetCharming covered bridgeLarge dog kennelAwesome walking trails
- 25 days
- 1,696
- 62
Zillow last checked:
Listing updated:
Listed by:
Jeff Hway 218-349-0906,
Bear Island Realty LLC,
Zachary Hway 651-341-0383,
Bear Island Realty LLC
Source: Lake Superior Area Realtors as distributed by MLS GRID,MLS#: 6127933
Facts & features
Interior
Bedrooms & bathrooms
- Bedrooms: 3
- Bathrooms: 2
- Full bathrooms: 1
- 3/4 bathrooms: 1
Rooms
- Room types: Den/Office, Spa/Sauna, Utility Room, 4 Season Porch, Fitness Room
Primary bedroom
- Description: With a large walk-in closet 10' x 7'
- Level: Main
- Area: 189 Square Feet
- Dimensions: 13.5 x 14
Bedroom
- Level: Main
- Area: 149.5 Square Feet
- Dimensions: 11.5 x 13
Bedroom
- Level: Lower
- Area: 99 Square Feet
- Dimensions: 9 x 11
Bonus room
- Description: Large finished room. Has a bed in it now.
- Level: Basement
- Area: 156 Square Feet
- Dimensions: 12 x 13
Bonus room
- Description: Currently used as a gym and work-out room. Also has Buderus boiler located there.
- Level: Basement
- Area: 230 Square Feet
- Dimensions: 11.5 x 20
Other
- Description: Great views of the scenic backyard
- Level: Main
- Area: 258 Square Feet
- Dimensions: 12 x 21.5
Kitchen
- Description: Combined with Dining Room
- Level: Main
- Area: 258 Square Feet
- Dimensions: 12 x 21.5
Living room
- Description: Large, comfortable with great views of the driveway coming in and the covered bridge!
- Level: Main
- Area: 258 Square Feet
- Dimensions: 12 x 21.5
Office
- Description: With walk out door to the front yard
- Level: Lower
- Area: 218.75 Square Feet
- Dimensions: 12.5 x 17.5
Storage
- Description: Storage, freezer room, and some utilities
- Area: 63 Square Feet
- Dimensions: 7 x 9
Heating
- Boiler, Wood, Oil
Features
- Sauna, Walk-In Closet(s)
- Doors: Patio Door
- Windows: Triple Glazed
- Basement: Full,Partially Finished,Bedrooms,Den/Office,Utility Room,Washer Hook-Ups,Dryer Hook-Ups
- Number of fireplaces: 1
- Fireplace features: Electric
Interior area
- Total interior livable area: 2,379 sqft
- Finished area above ground: 1,466
- Finished area below ground: 913
Video & virtual tour
Property
Parking
- Total spaces: 2
- Parking features: Detached, Electrical Service
- Garage spaces: 2
Features
- Has view: Yes
- View description: River, Typical
- Has water view: Yes
- Water view: River
- Waterfront features: Creek/Stream, Waterfront Access(Private)
- Body of water: Birch
- Frontage length: 500
Lot
- Size: 5 Acres
- Dimensions: 660' x 330'
- Features: Low, Tree Coverage - Medium, High, Rolling Slope
Details
- Additional structures: Pole Building, Storage Shed, Other
- Parcel number: 105008000812
Construction
Type & style
- Home type: SingleFamily
- Architectural style: Ranch
- Property subtype: Single Family Residence
Materials
- Wood, Frame/Wood
- Foundation: Concrete Perimeter
- Roof: Metal
Condition
- Previously Owned
- Year built: 1979
Utilities & green energy
- Electric: Lake Country Power
- Sewer: Private Sewer
- Water: Drilled
- Utilities for property: Fiber Optic
Community & HOA
Community
- Security: Security System
HOA
- Has HOA: No
Location
- Region: Babbitt
Financial & listing details
- Price per square foot: $185/sqft
- Tax assessed value: $199,000
- Annual tax amount: $85
- Date on market: 9/11/2026
- Listing terms: Cash,Conventional
Estimated market value
$420,600
$400,000 - $442,000
$1,928/mo
Price history
| Date | Event | Price |
|---|---|---|
| 9/11/2026 | Listed for sale | $439,000+59.6%$185/sqft |
Source:  Lake Superior Area Realtors as distributed by MLS GRID #6127933 Report a problem Lake Superior Area Realtors as distributed by MLS GRID #6127933 Report a problem | ||
| 8/31/2022 | Sold | $275,000+0%$116/sqft |
Source:  NorthstarMLS as distributed by MLS GRID #6190619 Report a problem NorthstarMLS as distributed by MLS GRID #6190619 Report a problem | ||
| 6/17/2022 | Pending sale | $274,900$116/sqft |
Source: NorthstarMLS as distributed by MLS GRID #6190619 Report a problem | ||
| 6/17/2022 | Contingent | $274,900$116/sqft |
Source: Range AOR #143260 Report a problem | ||
| 5/5/2022 | Listed for sale | $274,900$116/sqft |
Source: NorthstarMLS as distributed by MLS GRID #6190619 Report a problem | ||
Public tax history
| Year | Property taxes | Tax assessment |
|---|---|---|
| 2025 | $85 | $199,000 +5.6% |
| 2024 | -- | $188,500 +0.9% |
| 2023 | -- | $186,900 +29.5% |
| 2022 | $1,752 +1.5% | $144,300 +21.5% |
| 2021 | $1,726 | $118,800 +0.3% |
| 2020 | $1,726 | $118,400 |
| 2019 | $1,726 +1.1% | $118,400 |
| 2018 | $1,708 +1.1% | $118,400 |
| 2017 | $1,690 -1.1% | $118,400 |
| 2016 | $1,708 +5.6% | $118,400 +28.6% |
| 2015 | $1,618 -0.6% | $92,100 -3.9% |
| 2014 | $1,628 -4.1% | $95,800 |
| 2013 | $1,698 +1.2% | $95,800 |
| 2012 | $1,678 +9.1% | $95,800 -21.5% |
| 2011 | $1,537 +20.6% | $122,100 +10.9% |
| 2010 | $1,275 | $110,100 |
| 2009 | $1,275 +19.6% | $110,100 |
| 2008 | $1,065 +21.1% | $110,100 +10% |
| 2007 | $880 +31.3% | $100,100 +12.5% |
| 2006 | $670 +24.7% | $89,000 +32.2% |
| 2004 | $537 +20% | $67,300 +12% |
| 2003 | $448 +17.7% | $60,100 +10.1% |
| 2002 | $380 -6.1% | $54,600 +8.5% |
| 2001 | $405 +20.2% | $50,300 +19.5% |
| 2000 | $337 | $42,100 |
Find assessor info on the county website
Monthly payment
Est. payment
Payment breakdown
Explore the cost of this home by adjusting the details. Changes won't be saved.Climate risks
Neighborhood: 55706
Similar homes
- $465,0004 bd3 ba2.1k sqft2606 Bear Island Resort Rd, Babbitt, MN 55706For Sale
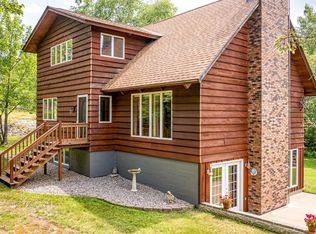 MLS ID #6124503, Patricia Bulinski, Bear Island Realty LLC. Lake Superior Area Realtors as distributed by MLS GRID
 - $450,0003 bd1 ba1.5k sqft3420 Dewees Road, Babbitt, MN 55706-0000For Sale
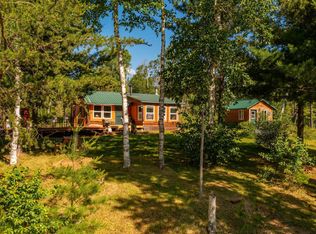 MLS ID #6123956, Wendy S Johnson, Keller Williams Classic Realty NW - Ely. Lake Superior Area Realtors as distributed by MLS GRID
 - $239,9003 bd1 ba1.2k sqft8557 Highway 21 N, Babbitt, MN 55706For Sale
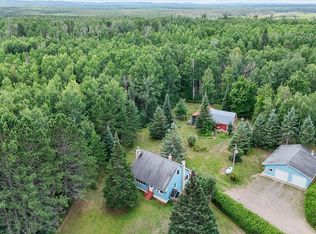
 MLS ID #7117307, Kalvin A Moscho, Keller Williams Classic Rlty NW. NorthstarMLS as distributed by MLS GRID
 - $649,9002 bd3 ba2.6k sqft8124 Virginia Ely Rd, Babbitt, MN 55706For Sale
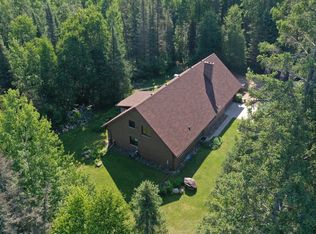 MLS ID #7061403, Kyle Herr, Whitetail Properties Real Estate. NorthstarMLS as distributed by MLS GRID
 - $258,5003 bd3 ba2.6k sqft203 Wyandotte Rd, Hoyt Lakes, MN 55750For SaleMLS ID #7155678, Moe Mossa, Savvy Avenue, LLC. NorthstarMLS as distributed by MLS GRID
