Lovely 2-bedroom, 2-bath kit log home situated on 10 acres of diverse forest. Custom built in 1994 by Greatwood Log Homes; this quality crafted, one owner residence has been meticulously maintained and offers the perfect blend of rustic charm and modern comfort. The main level features a spacious bedroom and full bath, along with an open-concept kitchen, dining, and living area highlighted by a soaring vaulted ceiling, impressive stone chimney, cozy freestanding wood-burning stove, and wood floors. Just off the dining room, the inviting four-season porch is surrounded by windows on three sides, providing tranquil woodland views, abundant natural light, and direct access to the 14' x 20' back deck. The loft serves as a private primary suite with a bedroom, full bath, and versatile open area that can be customized to fit your lifestyle; whether as a sitting room, home office, reading nook, or exercise space. The partially finished lower level includes a bonus room with a window, a workshop, generous storage space. Year-round comfort is provided by an efficient off peak electric furnace and in-floor radiant heat. The home is served by a drilled well and a newly installed septic system. An attached two-stall garage is conveniently accessed through the main-level laundry room. Step outside to enjoy both front and back decks, a 20' x 11' insulated workshop/storage building, and a separate woodshed. Located just a few miles from town on well-maintained roads, this peaceful country property is surrounded by a diverse mix of mature trees and abundant wildlife, offering exceptional privacy and making it an ideal year round home or relaxing Northwoods retreat.
For sale
$499,999
2762 Cedar Lake Rd, Ely, MN 55731
2beds
2,382sqft
Single Family Residence
Built in 1994
10 Acres Lot
$-- Zestimate®
$210/sqft
$-- HOA
What's special
Wood floorsCozy freestanding wood-burning stoveSeparate woodshedGenerous storage spaceFront and back decksTranquil woodland viewsImpressive stone chimney
- 48 days
- 580
- 35
Zillow last checked:
Listing updated:
Listed by:
Patricia Bulinski 218-349-5595,
Bear Island Realty LLC
Source: Lake Superior Area Realtors as distributed by MLS GRID,MLS#: 6127151
Facts & features
Interior
Bedrooms & bathrooms
- Bedrooms: 2
- Bathrooms: 2
- Full bathrooms: 1
- 3/4 bathrooms: 1
Bedroom
- Description: Carpeted, Ceiling fan
- Level: Main
- Area: 208 Square Feet
- Dimensions: 13 x 16
Bedroom
- Description: Double closet, log beam accents spanning across vaulted ceiling, carpet, walk out to the private deck, skylight and ceiling fan
- Level: Upper
- Area: 260 Square Feet
- Dimensions: 13 x 20
Bathroom
- Description: Full bath, ceramic tile floor
- Level: Main
- Area: 50 Square Feet
- Dimensions: 5 x 10
Bathroom
- Level: Upper
- Area: 56 Square Feet
- Dimensions: 7 x 8
Bonus room
- Description: Used for office or overflow guest area, built in shelving and ceramic tile
- Level: Lower
- Area: 275 Square Feet
- Dimensions: 11 x 25
Other
- Description: Wood floor, access to deck, 3 sides windows
- Level: Main
- Area: 171 Square Feet
- Dimensions: 9 x 19
Kitchen
- Description: Combined with dining room, wood floor
- Level: Main
- Area: 297 Square Feet
- Dimensions: 11 x 27
Laundry
- Description: Storage cabinets, closet, ceramic tile floor and access to garage
- Level: Main
- Area: 80 Square Feet
- Dimensions: 8 x 10
Living room
- Description: Wood floor, Freestanding wood fireplace, vaulted ceilings, stone chimney
- Level: Main
- Area: 288 Square Feet
- Dimensions: 16 x 18
Loft
- Description: Carpet, Open to the living room below
- Level: Upper
- Area: 143 Square Feet
- Dimensions: 11 x 13
Storage
- Level: Lower
- Area: 260 Square Feet
- Dimensions: 13 x 20
Workshop
- Description: Work bench, location of electrical panels
- Level: Lower
- Area: 260 Square Feet
- Dimensions: 13 x 20
Heating
- Fireplace(s), Forced Air, In Floor Heat, Radiant, Wood, Electric
Appliances
- Included: Dishwasher, Dryer, Range, Refrigerator, Washer
- Laundry: Main Level, Dryer Hook-Ups, Washer Hookup
Features
- Ceiling Fan(s), Natural Woodwork, Vaulted Ceilings, Beamed Ceilings
- Flooring: Hardwood Floors, Tiled Floors
- Doors: Patio Door
- Windows: Skylight(s)
- Basement: Full,Partially Finished,Den/Office,Utility Room
- Number of fireplaces: 1
- Fireplace features: Free Standing
Interior area
- Total interior livable area: 2,382 sqft
- Finished area above ground: 1,772
- Finished area below ground: 610
Video & virtual tour
Property
Parking
- Total spaces: 2
- Parking features: Off Street, Gravel, Attached, Drains, Electrical Service, Slab
- Attached garage spaces: 2
- Has uncovered spaces: Yes
Features
- Has view: Yes
- View description: Typical
Lot
- Size: 10 Acres
- Dimensions: 1320 x 330
- Features: Tree Coverage - Medium, Level
Details
- Additional structures: Storage Shed, Workshop
- Foundation area: 1260
- Parcel number: 465002003755
Construction
Type & style
- Home type: SingleFamily
- Architectural style: Log
- Property subtype: Single Family Residence
Materials
- Log, Wood, Log Home
- Foundation: Concrete Perimeter
- Roof: Metal
Condition
- Previously Owned
- Year built: 1994
Utilities & green energy
- Electric: Lake Country Power
- Sewer: Private Sewer
- Water: Private, Drilled
- Utilities for property: Satellite
Community & HOA
HOA
- Has HOA: No
Location
- Region: Ely
Financial & listing details
- Price per square foot: $210/sqft
- Tax assessed value: $367,200
- Annual tax amount: $2,731
- Date on market: 8/4/2026
- Cumulative days on market: 48 days
Estimated market value
Not available
Estimated sales range
Not available
Not available
Price history
| Date | Event | Price |
|---|---|---|
| 8/4/2026 | Listed for sale | $499,999$210/sqft |
Source:  Lake Superior Area Realtors as distributed by MLS GRID #6127151 Report a problem Lake Superior Area Realtors as distributed by MLS GRID #6127151 Report a problem | ||
Public tax history
| Year | Property taxes | Tax assessment |
|---|---|---|
| 2025 | $2,788 -7.1% | $367,200 +3.8% |
| 2024 | $3,000 +6% | $353,600 +1.6% |
| 2023 | $2,830 +6.8% | $348,200 +14.1% |
| 2022 | $2,650 +6.9% | $305,200 +15.4% |
| 2021 | $2,480 | $264,400 +5% |
| 2020 | $2,480 | $251,900 |
| 2019 | $2,480 +9.3% | $251,900 +4.2% |
| 2018 | $2,268 -0.9% | $241,800 |
| 2017 | $2,288 +0.9% | $241,800 +9% |
| 2016 | $2,268 +10.4% | $221,900 +8.5% |
| 2015 | $2,054 +2% | $204,600 |
| 2014 | $2,014 -3.8% | $204,600 -2.5% |
| 2013 | $2,093 +2.7% | $209,800 -2.7% |
| 2012 | $2,037 +41.1% | $215,600 +4.8% |
| 2011 | $1,444 -9.4% | $205,700 -7.3% |
| 2010 | $1,593 | $221,800 |
| 2009 | $1,593 -9% | $221,800 +1.1% |
| 2008 | $1,751 +8% | $219,400 +13.7% |
| 2007 | $1,621 +53.2% | $193,000 +15% |
| 2006 | $1,058 -26% | $167,800 +3.3% |
| 2004 | $1,430 +5.5% | $162,500 +7.3% |
| 2003 | $1,355 +20.5% | $151,500 +10% |
| 2002 | $1,125 -27.7% | $137,700 +8.5% |
| 2001 | $1,556 +7.9% | $126,900 +8.5% |
| 2000 | $1,442 | $117,000 |
Find assessor info on the county website
Monthly payment
Est. payment
Payment breakdown
Explore the cost of this home by adjusting the details. Changes won't be saved.Climate risks
Neighborhood: 55731
Similar homes
- $495,0004 bd3 ba2.7k sqft2826 Cedar Lake Rd, Ely, MN 55731For Sale
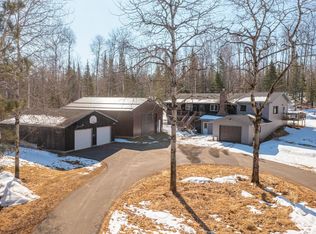 MLS ID #6124517, Lori Schulze, Keller Williams Classic Realty NW - Ely. Lake Superior Area Realtors as distributed by MLS GRID
 - $439,0002 bd3 ba2.5k sqft1247 Wolf Den Dr, Ely, MN 55731For Sale
 MLS ID #6125711, Beth A Ohlhauser, Bear Island Realty LLC. Lake Superior Area Realtors as distributed by MLS GRID
 - $550,0004 bd3 ba1.8k sqft12957 West Ridge Rd, Ely, MN 55731For Sale
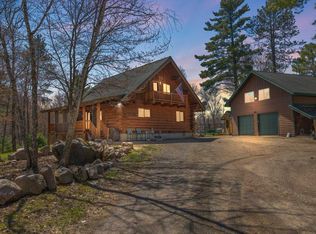 MLS ID #6124272, Julian Rasmusson, Z' Up North Realty. Lake Superior Area Realtors as distributed by MLS GRID
 - $499,0003 bd2 ba3.2k sqft1365 S White Iron Rd, Ely, MN 55731For Sale
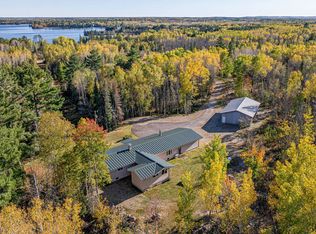 MLS ID #6122797, Kate Davies, Bear Island Realty LLC. Lake Superior Area Realtors as distributed by MLS GRID
 - $649,9002 bd3 ba2.6k sqft8124 Virginia Ely Rd, Babbitt, MN 55706For Sale
 MLS ID #7061403, Kyle Herr, Whitetail Properties Real Estate. NorthstarMLS as distributed by MLS GRID
