Country Home in Beautiful Ely, MN. Escape to your own private retreat in the Northwoods! Nestled among towering trees outside of Ely, this inviting country home offers the perfect blend of rustic charm and modern comfort. Step inside to find warm wood floors throughout, and a bright, open loft that fills the home with natural light. Floor-to-ceiling windows showcase the serene, wooded views, creating a peaceful, treehouse-like atmosphere year-round. Whether you're sipping coffee on the porch, enjoying the quiet sounds of nature, or entertaining by the fireplace, this home is a true Northwoods haven. Features include, Open concept living with vaulted ceilings, Spacious loft with a bedroom and deck, sitting area and charming bathroom with a clawfoot tub. Floor-to-ceiling windows with stunning forest views, wood floors throughout Surrounded by mature trees on a private lot. Outside you will find a partially fenced area, an electric sauna for those winter nights and plenty of space to roam. There is a huge barn that is added storage for boats, camper, cars you name it. Just down the road is the deeded access to white iron lake, it is a foot trail to the lake. Perfect as a year-round residence, weekend getaway, or vacation rental. Buyer's agent to verify all measurements. Septic system new in 2024.
For sale
$439,000
1247 Wolf Den Dr, Ely, MN 55731
2beds
2,579sqft
Single Family Residence
Built in 2007
7.1 Acres Lot
$420,800 Zestimate®
$170/sqft
$-- HOA
What's special
Partially fenced areaWarm wood floors throughoutBright open loftEntertaining by the fireplaceSerene wooded viewsFloor-to-ceiling windowsElectric sauna
- 132 days
- 663
- 58
Zillow last checked:
Listing updated:
Listed by:
Beth A Ohlhauser 218-235-1676,
Bear Island Realty LLC
Source: Lake Superior Area Realtors as distributed by MLS GRID,MLS#: 6125711
Facts & features
Interior
Bedrooms & bathrooms
- Bedrooms: 2
- Bathrooms: 3
- Full bathrooms: 1
- 3/4 bathrooms: 2
Rooms
- Room types: Den/Office, Foyer, Loft, Bonus Room
Primary bedroom
- Description: Lofted bedroom with deck
- Level: Upper
- Area: 552 Square Feet
- Dimensions: 23 x 24
Bedroom
- Description: Main floor bedroom with wood floors
- Level: Main
- Area: 144 Square Feet
- Dimensions: 12 x 12
Bonus room
- Level: Lower
- Area: 156 Square Feet
- Dimensions: 12 x 13
Dining room
- Description: Open to kitchen
- Level: Main
- Area: 144 Square Feet
- Dimensions: 12 x 12
Foyer
- Description: Currently used as an entryway and home office
- Level: Lower
- Area: 198 Square Feet
- Dimensions: 11 x 18
Kitchen
- Description: Eat in Kitchen, wood floors
- Level: Main
- Area: 165 Square Feet
- Dimensions: 11 x 15
Living room
- Description: Lofted ceilings, wood flooring
- Level: Main
- Area: 576 Square Feet
- Dimensions: 24 x 24
Utility room
- Level: Lower
- Area: 99 Square Feet
- Dimensions: 9 x 11
Heating
- Boiler, Fireplace(s), In Floor Heat, Ductless, Propane
Cooling
- Ductless
Appliances
- Included: Water Heater-Electric, Dishwasher, Dryer, Exhaust Fan, Range, Refrigerator, Washer
- Laundry: Dryer Hook-Ups, Washer Hookup
Features
- Ceiling Fan(s), Eat In Kitchen, Sauna, Vaulted Ceilings
- Flooring: Hardwood Floors, Tiled Floors
- Basement: Full,Walkout,Bath,Utility Room,Washer Hook-Ups,Dryer Hook-Ups
- Number of fireplaces: 1
- Fireplace features: Wood Burning
Interior area
- Total interior livable area: 2,579 sqft
- Finished area above ground: 1,829
- Finished area below ground: 750
Video & virtual tour
Property
Parking
- Total spaces: 2
- Parking features: Gravel, Carport, Detached, Dirt Floor
- Garage spaces: 2
- Has carport: Yes
Features
- Levels: Multi-Level
- Patio & porch: Patio
- Exterior features: Balcony
- Fencing: Partial
- On waterfront: Yes
- Waterfront features: Inland Lake, Waterfront Access(Deeded Access)
- Body of water: White Iron
- Frontage length: 0
Lot
- Size: 7.1 Acres
- Dimensions: 360 x 641 x 640 x 590 irrg
- Features: Tree Coverage - Heavy
Details
- Additional structures: Barn(s), Sauna
- Foundation area: 528
- Parcel number: 465033000040
- Zoning description: Residential
Construction
Type & style
- Home type: SingleFamily
- Property subtype: Single Family Residence
Materials
- Wood, Frame/Wood
- Foundation: Concrete Perimeter
- Roof: Asphalt Shingle
Condition
- Previously Owned
- Year built: 2007
Utilities & green energy
- Electric: Lake Country Power
- Sewer: Private Sewer
- Water: Private
Community & HOA
HOA
- Has HOA: No
Location
- Region: Ely
Financial & listing details
- Price per square foot: $170/sqft
- Tax assessed value: $393,100
- Annual tax amount: $2,753
- Date on market: 6/1/2026
- Cumulative days on market: 288 days
- Listing terms: Cash,Conventional,FHA,USDA Loan,VA Loan
Estimated market value
$420,800
$400,000 - $442,000
$2,824/mo
Price history
| Date | Event | Price |
|---|---|---|
| 6/1/2026 | Listed for sale | $439,000-1.1%$170/sqft |
Source:  Lake Superior Area Realtors as distributed by MLS GRID #6125711 Report a problem Lake Superior Area Realtors as distributed by MLS GRID #6125711 Report a problem | ||
| 5/30/2026 | Listing removed | $444,000$172/sqft |
Source: Lake Superior Area Realtors as distributed by MLS GRID #6122394 Report a problem | ||
| 1/8/2026 | Price change | $444,000-1.1%$172/sqft |
Source: Lake Superior Area Realtors as distributed by MLS GRID #6122394 Report a problem | ||
| 10/10/2025 | Listed for sale | $449,000+8.2%$174/sqft |
Source: Lake Superior Area Realtors as distributed by MLS GRID #6122394 Report a problem | ||
| 4/2/2024 | Sold | $415,000-5.7%$161/sqft |
Source: Lake Superior Area Realtors as distributed by MLS GRID #6112218 Report a problem | ||
| 3/29/2024 | Pending sale | $440,000$171/sqft |
Source: Lake Superior Area Realtors as distributed by MLS GRID #6112218 Report a problem | ||
| 2/22/2024 | Contingent | $440,000$171/sqft |
Source: Lake Superior Area Realtors as distributed by MLS GRID #6112218 Report a problem | ||
| 2/21/2024 | Price change | $440,000+5%$171/sqft |
Source: Lake Superior Area Realtors as distributed by MLS GRID #6112218 Report a problem | ||
| 2/9/2024 | Listed for sale | $419,000+45%$162/sqft |
Source: Lake Superior Area Realtors as distributed by MLS GRID #6112218 Report a problem | ||
| 10/19/2012 | Listing removed | $289,000$112/sqft |
Source: Wildwoods Land Company #31689 Report a problem | ||
| 10/18/2012 | Price change | $289,000-14.2%$112/sqft |
Source: Wildwoods Land Company #31689 Report a problem | ||
| 10/11/2012 | Price change | $337,000+16.6%$131/sqft |
Source: Bear Island Land Co., Inc #22543 Report a problem | ||
| 7/13/2012 | Listed for sale | $289,000+25.1%$112/sqft |
Source: Wildwoods Land Company #22543 Report a problem | ||
| 11/13/2009 | Sold | $231,000+560%$90/sqft |
Source: Lake Superior Area Realtors as distributed by MLS GRID #1404584 Report a problem | ||
| 3/3/2005 | Sold | $35,000$14/sqft |
Source: Public Record Report a problem | ||
Public tax history
| Year | Property taxes | Tax assessment |
|---|---|---|
| 2025 | $2,838 +18.4% | $393,100 +9.7% |
| 2024 | $2,396 +1.5% | $358,500 +24.3% |
| 2023 | $2,360 +0.5% | $288,300 +9.8% |
| 2022 | $2,348 +10.3% | $262,600 +9.6% |
| 2021 | $2,128 | $239,700 +7.5% |
| 2020 | $2,128 | $223,000 |
| 2019 | $2,128 +4.9% | $223,000 +0.8% |
| 2018 | $2,028 -0.9% | $221,300 |
| 2017 | $2,046 +0.9% | $221,300 +9% |
| 2016 | $2,028 +10.8% | $203,000 +10.3% |
| 2015 | $1,830 +2.1% | $184,000 |
| 2014 | $1,792 -4.7% | $184,000 -3.3% |
| 2013 | $1,881 +43.9% | $190,200 +31.5% |
| 2012 | $1,307 +23.7% | $144,600 -13.3% |
| 2011 | $1,056 -10.3% | $166,800 -7.3% |
| 2010 | $1,178 | $179,900 |
| 2009 | $1,178 +226.6% | $179,900 +100.1% |
| 2008 | $361 -12.7% | $89,900 +117.1% |
| 2007 | $413 +501.2% | $41,400 +475% |
| 2006 | $69 +100.2% | $7,200 +176.9% |
| 2004 | $34 +106.9% | $2,600 +116.7% |
| 2003 | $17 | $1,200 |
Find assessor info on the county website
Monthly payment
Est. payment
Payment breakdown
Explore the cost of this home by adjusting the details. Changes won't be saved.Climate risks
Neighborhood: 55731
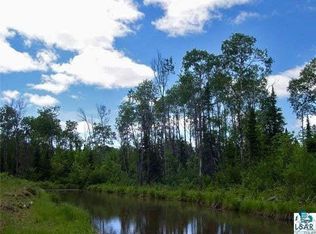
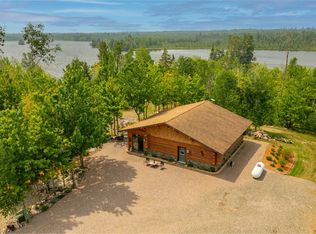
Similar homes
- $459,0005 bd3 ba2.6k sqft438 Buck View Rd, Ely, MN 55731For SaleMLS ID #6128432, Patricia Bulinski, Bear Island Realty LLC. Lake Superior Area Realtors as distributed by MLS GRID
- $499,9992 bd2 ba2.3k sqft2762 Cedar Lake Rd, Ely, MN 55731For Sale
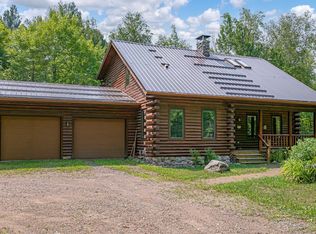 MLS ID #6127151, Patricia Bulinski, Bear Island Realty LLC. Lake Superior Area Realtors as distributed by MLS GRID
 - $449,0002 bd2 ba1.3k sqft1772 HWY 120, Ely, MN 55731For Sale
 MLS ID #6127394, Patricia Bulinski, Bear Island Realty LLC. Lake Superior Area Realtors as distributed by MLS GRID
 - $495,0004 bd3 ba2.7k sqft2826 Cedar Lake Rd, Ely, MN 55731For Sale
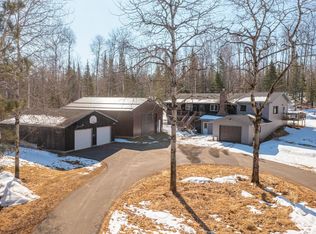 MLS ID #6124517, Lori Schulze, Keller Williams Classic Realty NW - Ely. Lake Superior Area Realtors as distributed by MLS GRID
 - $649,9002 bd3 ba2.6k sqft8124 Virginia Ely Rd, Babbitt, MN 55706For Sale
 MLS ID #7061403, Kyle Herr, Whitetail Properties Real Estate. NorthstarMLS as distributed by MLS GRID
