Space, versatility, and updates throughout! This sprawling 5-bedroom, 4-bath home sits on a corner lot and offers a flexible floor plan with room for everyone. The newly rebuilt 1-bedroom, 1-bath apartment area features in-floor heat, decorative epoxy-finished concrete floors, and an unfinished kitchen ready for the new owner to complete with cabinetry and appliances of their choice. Continue through the office to the newly carpeted upper level featuring three spacious, freshly painted bedrooms and a completely rebuilt bathroom with a new tub/shower, toilet, sink, and walls. Beautifully maintained hardwood floors flow through the primary bedroom, main-level living room, and dining room, while a propane fireplace adds warmth and charm. The kitchen has also been updated with new flooring. Downstairs you'll find additional living space with a 3/4 bath with new sink, laundry hookups, utility room, and plenty of storage. Outside, enjoy a detached 3-car garage with a windowed 3-season patio attached to the back. Outdoor enthusiasts will love being just one block from biking, hiking, and ATV trails. If you're looking for a spacious home with flexible living areas, abundant storage, and plenty of possibilities, this one is a must-see!
For sale
$229,900
104 South Dr, Babbitt, MN 55706
5beds
2,468sqft
Single Family Residence
Built in 1957
10,454 Square Feet Lot
$-- Zestimate®
$93/sqft
$-- HOA
What's special
Beautifully maintained hardwood floorsPropane fireplacePlenty of storageDining roomNewly carpeted upper levelFlexible floor planPrimary bedroom
- 12 days
- 567
- 10
Zillow last checked:
Listing updated:
Listed by:
Deena Shykes 218-464-3369,
RE/MAX Results
Source: Lake Superior Area Realtors as distributed by MLS GRID,MLS#: 6128307
Facts & features
Interior
Bedrooms & bathrooms
- Bedrooms: 5
- Bathrooms: 4
- Full bathrooms: 3
- 1/4 bathrooms: 1
Primary bedroom
- Level: Main
- Area: 264 Square Feet
- Dimensions: 22 x 12
Bedroom
- Level: Upper
- Area: 110 Square Feet
- Dimensions: 10 x 11
Bedroom
- Level: Upper
- Area: 150 Square Feet
- Dimensions: 10 x 15
Bedroom
- Level: Upper
- Area: 150 Square Feet
- Dimensions: 15 x 10
Bedroom
- Level: Lower
- Area: 100 Square Feet
- Dimensions: 10 x 10
Dining room
- Level: Main
- Area: 90 Square Feet
- Dimensions: 10 x 9
Kitchen
- Level: Main
- Area: 120 Square Feet
- Dimensions: 10 x 12
Living room
- Level: Main
- Area: 288 Square Feet
- Dimensions: 24 x 12
Rec room
- Level: Basement
- Area: 550 Square Feet
- Dimensions: 25 x 22
Heating
- Baseboard, Fireplace(s), Oil
Features
- Windows: Vinyl Windows, Wood Frames
- Basement: Full
- Number of fireplaces: 1
- Fireplace features: Gas
Interior area
- Total interior livable area: 2,468 sqft
- Finished area above ground: 1,808
- Finished area below ground: 660
Property
Parking
- Total spaces: 3
- Parking features: Detached
- Garage spaces: 3
Features
- Levels: Multi-Level
Lot
- Size: 10,454 Square Feet
- Dimensions: 81 x 130
Details
- Parcel number: 105005000550
Construction
Type & style
- Home type: SingleFamily
- Property subtype: Single Family Residence
Materials
- Vinyl, Frame/Wood
- Foundation: Concrete Perimeter
- Roof: Asphalt Shingle
Condition
- Previously Owned
- Year built: 1957
Utilities & green energy
- Electric: Minnesota Power
- Sewer: Public Sewer
- Water: Public
- Utilities for property: Fiber Optic
Community & HOA
HOA
- Has HOA: No
Location
- Region: Babbitt
Financial & listing details
- Price per square foot: $93/sqft
- Tax assessed value: $269,400
- Annual tax amount: $4,171
- Date on market: 10/2/2026
- Cumulative days on market: 13 days
Estimated market value
Not available
Estimated sales range
Not available
Not available
Price history
| Date | Event | Price |
|---|---|---|
| 10/2/2026 | Listed for sale | $229,900+21%$93/sqft |
Source:  Lake Superior Area Realtors as distributed by MLS GRID #6128307 Report a problem Lake Superior Area Realtors as distributed by MLS GRID #6128307 Report a problem | ||
| 2/3/2025 | Sold | $190,000-4.5%$77/sqft |
Source: Lake Superior Area Realtors as distributed by MLS GRID #6115792 Report a problem | ||
| 12/12/2024 | Pending sale | $199,000$81/sqft |
Source: Lake Superior Area Realtors as distributed by MLS GRID #6115792 Report a problem | ||
| 12/4/2024 | Contingent | $199,000$81/sqft |
Source: Lake Superior Area Realtors as distributed by MLS GRID #6115792 Report a problem | ||
| 8/28/2024 | Listed for sale | $199,000$81/sqft |
Source: Lake Superior Area Realtors as distributed by MLS GRID #6115792 Report a problem | ||
| 10/12/2023 | Listing removed | -- |
Source: Range AOR #144811 Report a problem | ||
| 10/4/2023 | Price change | $199,000-5.2%$81/sqft |
Source: Lake Superior Area Realtors as distributed by MLS GRID #6107474 Report a problem | ||
| 8/28/2023 | Price change | $209,900-2.3%$85/sqft |
Source: Range AOR #144811 Report a problem | ||
| 7/8/2023 | Price change | $214,900-2.3%$87/sqft |
Source: Lake Superior Area Realtors as distributed by MLS GRID #6107474 Report a problem | ||
| 6/7/2023 | Price change | $219,900-2.2%$89/sqft |
Source: Lake Superior Area Realtors as distributed by MLS GRID #6107474 Report a problem | ||
| 4/11/2023 | Listed for sale | $224,900+49.9%$91/sqft |
Source: Range AOR #144811 Report a problem | ||
| 9/30/2020 | Sold | $150,000-9%$61/sqft |
Source: Lake Superior Area Realtors as distributed by MLS GRID #6087560 Report a problem | ||
| 8/14/2020 | Pending sale | $164,900$67/sqft |
Source: Bear Island Land Co., Inc #6087560 Report a problem | ||
| 5/12/2020 | Price change | $164,900-2.9%$67/sqft |
Source: Bear Island Land Co., Inc #6087560 Report a problem | ||
| 12/3/2019 | Listed for sale | $169,900+9.6%$69/sqft |
Source: Bear Island Land Co., Inc #6087560 Report a problem | ||
| 8/2/2019 | Listing removed | $155,000$63/sqft |
Source: Z' Up North Realty #6078048 Report a problem | ||
| 8/23/2018 | Listed for sale | $155,000+267.3%$63/sqft |
Source: Z' Up North Realty #6078048 Report a problem | ||
| 5/9/2018 | Sold | $42,200$17/sqft |
Source: Public Record Report a problem | ||
Public tax history
| Year | Property taxes | Tax assessment |
|---|---|---|
| 2025 | $3,572 -12% | $269,400 +6% |
| 2024 | $4,058 +40.2% | $254,100 -7.4% |
| 2023 | $2,894 +16.7% | $274,500 +50.2% |
| 2022 | $2,480 +201% | $182,700 +22.5% |
| 2021 | $824 | $149,200 +85.6% |
| 2020 | $824 | $80,400 |
| 2019 | $824 +28% | $80,400 +12.9% |
| 2018 | $644 +1.3% | $71,200 |
| 2017 | $636 -1.2% | $71,200 -8.1% |
| 2016 | $644 -16.7% | $77,500 +111.2% |
| 2015 | $773 +37.1% | $36,700 |
| 2014 | $564 -0.7% | $36,700 -12.4% |
| 2013 | $568 +2% | $41,900 +0.2% |
| 2012 | $557 -28.4% | $41,800 -48% |
| 2011 | $777 -1.6% | $80,400 -3% |
| 2010 | $790 | $82,900 |
| 2009 | $790 +24.9% | $82,900 |
| 2008 | $632 +27.5% | $82,900 +9.9% |
| 2007 | $496 +22.3% | $75,400 +8.3% |
| 2006 | $406 -15.4% | $69,600 +11% |
| 2004 | $479 -0.3% | $62,700 |
| 2003 | $481 -0.6% | $62,700 |
| 2002 | $483 -13% | $62,700 +3.1% |
| 2001 | $555 +0.6% | $60,800 +8.6% |
| 2000 | $552 | $56,000 |
Find assessor info on the county website
Monthly payment
Est. payment
Payment breakdown
Explore the cost of this home by adjusting the details. Changes won't be saved.Climate risks
Neighborhood: 55706
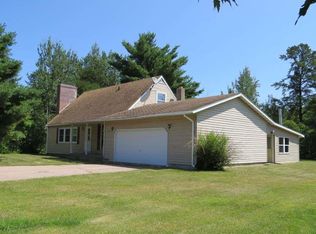
Similar homes
- $234,9003 bd1 ba1.2k sqft8557 Highway 21 N, Babbitt, MN 55706For Sale
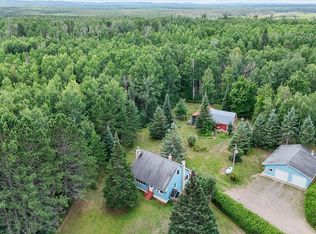
 MLS ID #7117307, Kalvin A Moscho, Keller Williams Classic Rlty NW. NorthstarMLS as distributed by MLS GRID
 - $199,0003 bd2 ba1.7k sqft26 Hemlock Cr, Babbitt, MN 55706For Sale
 MLS ID #6128378, Jodi Nyman, Z' Up North Realty. Lake Superior Area Realtors as distributed by MLS GRID
 - $135,0002 bd2 ba1.9k sqft24 Fern Ct, Babbitt, MN 55706For Sale
 MLS ID #150283, Riley Lind, eXp Realty. Range AOR
 - $159,9003 bd2 ba1.4k sqft32 Astor Rd, Babbitt, MN 55706For Sale
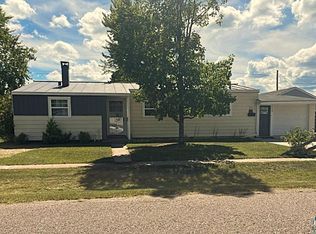 MLS ID #6127860, Wendy S Johnson, Keller Williams Classic Realty NW - Ely. Lake Superior Area Realtors as distributed by MLS GRID
 - $253,5003 bd3 ba2.6k sqft203 Wyandotte Rd, Hoyt Lakes, MN 55750For SaleMLS ID #7155678, Moe Mossa, Savvy Avenue, LLC. NorthstarMLS as distributed by MLS GRID
- $205,5003 bd2 ba2k sqft110 3rd St N, Tower, MN 55790For SaleMLS ID #7099488, Betsy Clark, Northwoods Land Office, Inc. NorthstarMLS as distributed by MLS GRID
- $189,9003 bd2 ba1.8k sqft202 Kent Rd, Hoyt Lakes, MN 55750For SaleMLS ID #7099452, Betsy Clark, Northwoods Land Office, Inc. NorthstarMLS as distributed by MLS GRID
- $155,0003 bd1 ba1.2k sqft1111 E Camp St, Ely, MN 55731For SaleMLS ID #7107676, Nicole Hill, North Pine Realty. NorthstarMLS as distributed by MLS GRID
