Enjoy comfortable one-level living with an open-concept living and dining area, refreshed kitchen with new appliances, a main-floor laundry, and a bright sunporch. Relax and unwind in your private sauna complete with a changing room and shower. The land showcases a picturesque mix of mature pines and northern hardwoods, offering breathtaking views in every direction. Established trails wind throughout the property, providing endless opportunities for hiking, snowshoeing, and wildlife viewing. Whitetail deer, black bears, wolves, martens, lynx, and bald eagles are often seen here. This meticulously maintained home has seen numerous recent improvements, including a completely refinished basement with new foam walls, flooring, windows, and lighting; LP furnace with central air; 3 heating zones added w/ new thermostats; a new Vertex metal roof with added insulation; a newly built deck; updated plumbing, electrical, fireplace, and bathrooms; refreshed kitchen with new appliances; and fresh interior paint. The two-stall attached garage is complemented by a 30’ x 60’ metal storage building / garage offering abundant space for vehicles, equipment, and outdoor gear. Other updates include tree clearing, new gravel & grading of road and parking areas, new exterior LED lighting, and much more! This rare property combines modern comfort with the best of northern Minnesota wilderness living, all just minutes from town.
For sale
Price cut: $26K (9/9)
$499,000
1365 S White Iron Rd, Ely, MN 55731
3beds
3,240sqft
Single Family Residence
Built in 1978
62 Acres Lot
$-- Zestimate®
$154/sqft
$-- HOA
What's special
New exterior led lightingNewly built deckMain-floor laundryBright sunporch
- 333 days
- 724
- 22
Zillow last checked:
Listing updated:
Listed by:
Kate Davies 218-343-9173,
Bear Island Realty LLC,
Anna Yahnke 218-235-3547,
Bear Island Realty LLC
Source: Lake Superior Area Realtors as distributed by MLS GRID,MLS#: 6122797
Facts & features
Interior
Bedrooms & bathrooms
- Bedrooms: 3
- Bathrooms: 2
- Full bathrooms: 1
- 1/2 bathrooms: 1
Rooms
- Room types: Spa/Sauna, Sunrm/Solarium
Bedroom
- Level: Main
- Area: 168 Square Feet
- Dimensions: 12 x 14
Bedroom
- Level: Main
- Area: 132 Square Feet
- Dimensions: 12 x 11
Bedroom
- Level: Main
- Area: 126 Square Feet
- Dimensions: 9 x 14
Dining room
- Level: Main
- Area: 208 Square Feet
- Dimensions: 13 x 16
Kitchen
- Level: Main
- Area: 192 Square Feet
- Dimensions: 12 x 16
Laundry
- Level: Main
- Area: 81 Square Feet
- Dimensions: 9 x 9
Living room
- Level: Main
- Area: 312 Square Feet
- Dimensions: 16 x 19.5
Sauna
- Level: Main
- Area: 154 Square Feet
- Dimensions: 11 x 14
Sun room
- Level: Main
- Area: 97.5 Square Feet
- Dimensions: 7.5 x 13
Heating
- Propane
Cooling
- Central Air
Appliances
- Included: Water Heater-Electric, Dishwasher, Dryer, Range, Refrigerator, Washer
- Laundry: Main Level
Features
- Natural Woodwork, Sauna, Vaulted Ceilings, Beamed Ceilings
- Flooring: Tiled Floors
- Windows: Energy Windows, Wood Frames
- Basement: Full,Finished
- Number of fireplaces: 1
- Fireplace features: Wood Burning
Interior area
- Total interior livable area: 3,240 sqft
- Finished area above ground: 1,800
- Finished area below ground: 1,440
Property
Parking
- Total spaces: 4
- Parking features: Asphalt, Gravel, Attached, Detached, Multiple, Slab
- Attached garage spaces: 4
Features
- Patio & porch: Deck
- Has view: Yes
- View description: Panoramic
Lot
- Size: 62 Acres
- Dimensions: 2500 x 2200 x 3400
- Features: Tree Coverage - Heavy
Details
- Additional structures: Pole Building
- Foundation area: 1440
- Parcel number: 465001001815
- Zoning description: Residential
- Other equipment: Fuel Tank-Rented
Construction
Type & style
- Home type: SingleFamily
- Architectural style: Ranch
- Property subtype: Single Family Residence
Materials
- Vinyl, Other - See Remarks
- Foundation: Concrete Perimeter
- Roof: Metal
Condition
- Previously Owned
- Year built: 1978
Utilities & green energy
- Electric: Lake Country Power
- Sewer: Private Sewer, Mound Septic
- Water: Private, Drilled
Community & HOA
HOA
- Has HOA: No
Location
- Region: Ely
Financial & listing details
- Price per square foot: $154/sqft
- Tax assessed value: $412,800
- Annual tax amount: $3,673
- Date on market: 11/5/2025
- Cumulative days on market: 364 days
- Listing terms: Cash,Conventional
Estimated market value
Not available
Estimated sales range
Not available
$2,352/mo
Price history
| Date | Event | Price |
|---|---|---|
| 9/9/2026 | Price change | $499,000-5%$154/sqft |
Source:  Lake Superior Area Realtors as distributed by MLS GRID #6122797 Report a problem Lake Superior Area Realtors as distributed by MLS GRID #6122797 Report a problem | ||
| 6/30/2026 | Price change | $525,000-4.4%$162/sqft |
Source: Lake Superior Area Realtors as distributed by MLS GRID #6122797 Report a problem | ||
| 4/6/2026 | Price change | $549,000-5.2%$169/sqft |
Source: Lake Superior Area Realtors as distributed by MLS GRID #6122797 Report a problem | ||
| 11/5/2025 | Listed for sale | $579,000+99.7%$179/sqft |
Source: Lake Superior Area Realtors as distributed by MLS GRID #6122797 Report a problem | ||
| 9/11/2020 | Sold | $290,000-3%$90/sqft |
Source: Lake Superior Area Realtors as distributed by MLS GRID #6086964 Report a problem | ||
| 7/17/2020 | Pending sale | $299,000$92/sqft |
Source: Z' Up North Realty #6086964 Report a problem | ||
| 5/21/2020 | Price change | $299,000-9.1%$92/sqft |
Source: Z' Up North Realty #6086964 Report a problem | ||
| 12/11/2019 | Price change | $329,000-6%$102/sqft |
Source: Z' Up North Realty #6086964 Report a problem | ||
| 10/16/2019 | Listed for sale | $350,000$108/sqft |
Source: Z' Up North Realty #6086964 Report a problem | ||
Public tax history
| Year | Property taxes | Tax assessment |
|---|---|---|
| 2025 | $3,758 +5.5% | $412,800 +3.1% |
| 2024 | $3,562 +3.8% | $400,400 +4.4% |
| 2023 | $3,432 +5% | $383,700 +13.6% |
| 2022 | $3,268 +21.9% | $337,700 +16.4% |
| 2021 | $2,680 | $290,100 +4.1% |
| 2020 | $2,680 | $278,800 |
| 2019 | $2,680 +2.6% | $278,800 -0.6% |
| 2018 | $2,612 -0.9% | $280,400 |
| 2017 | $2,636 +0.9% | $280,400 +2.1% |
| 2016 | $2,612 +2.9% | $274,500 +6.8% |
| 2015 | $2,538 +1.8% | $257,000 |
| 2014 | $2,494 -6.6% | $257,000 -5.4% |
| 2013 | $2,672 +14% | $271,700 +7.1% |
| 2012 | $2,343 +18.1% | $253,600 -6.8% |
| 2011 | $1,984 -5.3% | $272,000 -5.5% |
| 2010 | $2,096 | $287,800 |
| 2009 | $2,096 -8.6% | $287,800 +6.6% |
| 2008 | $2,294 +9.1% | $270,000 +15% |
| 2007 | $2,103 +39.2% | $234,800 +10% |
| 2006 | $1,511 -16.6% | $213,500 +10.7% |
| 2004 | $1,812 +23.4% | $192,900 +20.3% |
| 2003 | $1,469 +19.9% | $160,300 +10% |
| 2002 | $1,225 -28.8% | $145,700 +8.5% |
| 2001 | $1,721 +7.4% | $134,300 +8.5% |
| 2000 | $1,602 | $123,800 |
Find assessor info on the county website
Monthly payment
Est. payment
Payment breakdown
Explore the cost of this home by adjusting the details. Changes won't be saved.Climate risks
Neighborhood: 55731
Similar homes
- $495,0004 bd3 ba2.7k sqft2826 Cedar Lake Rd, Ely, MN 55731For Sale
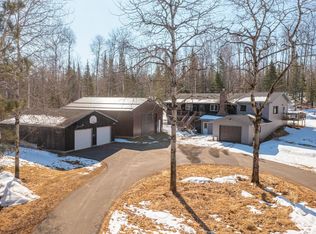 MLS ID #6124517, Lori Schulze, Keller Williams Classic Realty NW - Ely. Lake Superior Area Realtors as distributed by MLS GRID
 - $499,9992 bd2 ba2.3k sqft2762 Cedar Lake Rd, Ely, MN 55731For Sale
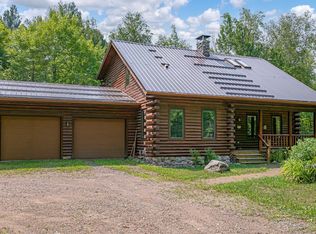 MLS ID #6127151, Patricia Bulinski, Bear Island Realty LLC. Lake Superior Area Realtors as distributed by MLS GRID
 - $439,0002 bd3 ba2.5k sqft1247 Wolf Den Dr, Ely, MN 55731For Sale
 MLS ID #6125711, Beth A Ohlhauser, Bear Island Realty LLC. Lake Superior Area Realtors as distributed by MLS GRID
 - $550,0004 bd3 ba1.8k sqft12957 West Ridge Rd, Ely, MN 55731For Sale
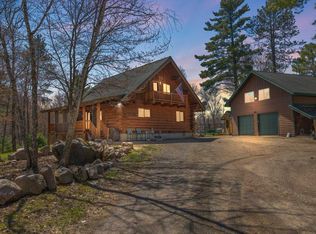 MLS ID #6124272, Julian Rasmusson, Z' Up North Realty. Lake Superior Area Realtors as distributed by MLS GRID
 - $649,9002 bd3 ba2.6k sqft8124 Virginia Ely Rd, Babbitt, MN 55706For Sale
 MLS ID #7061403, Kyle Herr, Whitetail Properties Real Estate. NorthstarMLS as distributed by MLS GRID
