Exquisite Year-Round Log Home Retreat on 4 Wooded Acres. This beautifully maintained log home offers the perfect blend of serenity and convenience. Ideally located near numerous stunning lakes, this property is a gateway to the best of nature and recreation. The main log home features 1–2 bedrooms and 2 full bathrooms. "warm tiles" in both the kitchen and bath to add comfort and charm which are located on the main level. The lower-level primary suite boasts a luxurious full bathroom with a large soaking tub, separate shower, walk-in closet, and direct access to a private patio complete with a hot tub—your own personal oasis. The loft area, overlooking the cozy living space below, serves as a versatile bonus area or additional sleeping quarters. But the true standout feature... is a 40' x 30' detached garage that’s more than just a garage—it's a showpiece. Equipped with in-floor heating and its own boiler heating system, this space includes two workshop areas on the main level. Upstairs, you'll find a fully finished bonus living area with two additional sleeping rooms, a half bath, and a spacious open-concept lounge filled with natural light. This property isn’t just a home—it’s a lifestyle. Whether you're seeking a peaceful retreat, a base for outdoor adventures, or a multi-functional living space, this unique country gem delivers. Come experience the extraordinary—your log home haven awaits.
For sale
Price cut: $40.1K (7/9)
$554,900
12957 West Ridge Rd, Ely, MN 55731
4beds
1,825sqft
Single Family Residence
Built in 2002
4 Acres Lot
$-- Zestimate®
$304/sqft
$-- HOA
What's special
Large soaking tubBeautifully maintained log homeSeparate showerLower-level primary suiteWalk-in closet
- 167 days
- 612
- 29
Zillow last checked:
Listing updated:
Listed by:
Julian Rasmusson 651-270-8911,
Z' Up North Realty
Source: Lake Superior Area Realtors as distributed by MLS GRID,MLS#: 6124272
Facts & features
Interior
Bedrooms & bathrooms
- Bedrooms: 4
- Bathrooms: 3
- Full bathrooms: 1
- 3/4 bathrooms: 1
- 1/2 bathrooms: 1
Primary bedroom
- Description: lots of closet space
- Level: Lower
- Area: 159.72 Square Feet
- Dimensions: 13.2 x 12.1
Bathroom
- Level: Main
- Area: 87.55 Square Feet
- Dimensions: 10.3 x 8.5
Bathroom
- Description: full bathroom that includes a separate shower and separate large soaking tub.
- Level: Lower
- Area: 124.44 Square Feet
- Dimensions: 10.2 x 12.2
Dining room
- Description: Lots of windows letting in all the natural light
- Level: Main
- Area: 164.02 Square Feet
- Dimensions: 13.9 x 11.8
Kitchen
- Level: Main
- Area: 195 Square Feet
- Dimensions: 10 x 19.5
Laundry
- Level: Lower
- Area: 157.38 Square Feet
- Dimensions: 8.6 x 18.3
Living room
- Description: lots of windows and a woodburning stove
- Level: Main
- Area: 205.36 Square Feet
- Dimensions: 15.1 x 13.6
Loft
- Description: use as a bedroom, office, or just a place to unwind. There is a small deck off the loft
- Level: Upper
- Area: 286 Square Feet
- Dimensions: 13 x 22
Rec room
- Description: lots of natural light, built in cabinets, corner gas fireplace. Access to the lower level patio.
- Level: Lower
- Area: 231.84 Square Feet
- Dimensions: 16.8 x 13.8
Heating
- Dual Fuel/Off Peak, Fireplace(s), In Floor Heat, Wall Unit(s), Hot Water, Wood, Propane, Electric
Features
- Basement: Full
- Number of fireplaces: 2
- Fireplace features: Wood Burning
Interior area
- Total interior livable area: 1,825 sqft
- Finished area above ground: 975
- Finished area below ground: 850
Property
Parking
- Total spaces: 2
- Parking features: Detached, Apartment, Bathroom, Bedroom, Electrical Service, Heat, Insulation, Plumbing, Slab, Utility Room
- Garage spaces: 2
Lot
- Size: 4 Acres
- Dimensions: 350 x 550
Details
- Foundation area: 975
- Parcel number: 28622601090
Construction
Type & style
- Home type: SingleFamily
- Architectural style: Log
- Property subtype: Single Family Residence
Materials
- Log, Wood, Log Home, Poured Concrete
- Foundation: Concrete Perimeter
Condition
- Previously Owned
- Year built: 2002
Utilities & green energy
- Electric: Lake Country Power
- Sewer: Private Sewer, Drain Field
- Water: Private, Drilled
Community & HOA
HOA
- Has HOA: No
Location
- Region: Ely
Financial & listing details
- Price per square foot: $304/sqft
- Tax assessed value: $556,000
- Annual tax amount: $3,043
- Date on market: 4/1/2026
- Cumulative days on market: 135 days
Estimated market value
Not available
Estimated sales range
Not available
Not available
Price history
| Date | Event | Price |
|---|---|---|
| 7/9/2026 | Price change | $554,900-6.7%$304/sqft |
Source: Range AOR #149691 Report a problem | ||
| 7/2/2026 | Price change | $595,000-0.2%$326/sqft |
Source:  NorthstarMLS as distributed by MLS GRID #7044811 Report a problem NorthstarMLS as distributed by MLS GRID #7044811 Report a problem | ||
| 7/2/2026 | Price change | $595,999-0.7%$327/sqft |
Source: Range AOR #149691 Report a problem | ||
| 4/1/2026 | Listed for sale | $599,999-3.1%$329/sqft |
Source: Range AOR #149691 Report a problem | ||
| 12/1/2025 | Listing removed | $619,000$339/sqft |
Source: Range AOR #148211 Report a problem | ||
| 9/1/2025 | Price change | $619,000-0.9%$339/sqft |
Source: Range AOR #148211 Report a problem | ||
| 6/4/2025 | Price change | $624,900-0.8%$342/sqft |
Source: NorthstarMLS as distributed by MLS GRID #6710596 Report a problem | ||
| 4/28/2025 | Listed for sale | $629,900$345/sqft |
Source: Range AOR #148211 Report a problem | ||
Public tax history
| Year | Property taxes | Tax assessment |
|---|---|---|
| 2025 | $2,799 -1.1% | $556,000 +9% |
| 2024 | $2,831 -10.6% | $510,004 +4.3% |
| 2023 | $3,167 +35.8% | $489,200 +69.3% |
| 2022 | $2,333 +2.7% | $288,997 |
| 2021 | $2,272 -19.1% | $288,997 |
| 2020 | $2,809 +9.6% | $288,997 -5.5% |
| 2018 | $2,563 +10.9% | $305,900 -0.9% |
| 2017 | $2,311 +924.5% | $308,600 +6.3% |
| 2016 | $226 -89% | $290,400 -0.2% |
| 2015 | $2,046 | $291,000 |
| 2014 | $2,046 +51.3% | -- |
| 2013 | $1,352 +7.2% | -- |
| 2012 | $1,261 | -- |
| 2011 | -- | -- |
| 2010 | $1,266 | -- |
Find assessor info on the county website
Monthly payment
Est. payment
Payment breakdown
Explore the cost of this home by adjusting the details. Changes won't be saved.Climate risks
Neighborhood: 55731
Nearby schools
GreatSchools rating
No schools nearby
We couldn't find any schools near this home.
Similar homes
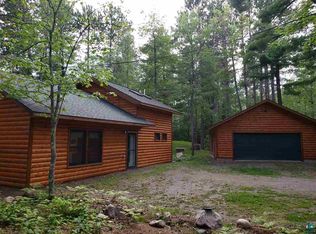
- $495,0004 bd3 ba2.7k sqft2826 Cedar Lake Rd, Ely, MN 55731For Sale
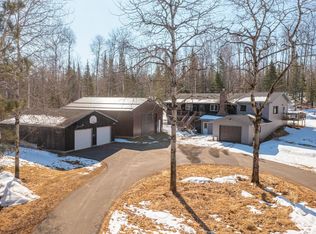 MLS ID #6124517, Lori Schulze, Keller Williams Classic Realty NW - Ely. Lake Superior Area Realtors as distributed by MLS GRID
 - $599,0002 bd2 ba2k sqft359 Sunset Rd, Ely, MN 55731For Sale
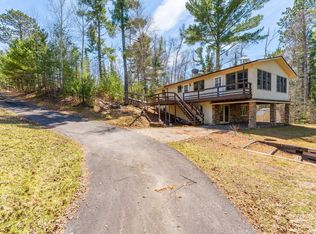 MLS ID #6125189, Lori Schulze, Keller Williams Classic Realty NW - Ely. Lake Superior Area Realtors as distributed by MLS GRID
 - $439,0002 bd3 ba2.5k sqft1247 Wolf Den Dr, Ely, MN 55731For Sale
 MLS ID #6125711, Beth A Ohlhauser, Bear Island Realty LLC. Lake Superior Area Realtors as distributed by MLS GRID
 - $499,9992 bd2 ba2.3k sqft2762 Cedar Lake Rd, Ely, MN 55731For Sale
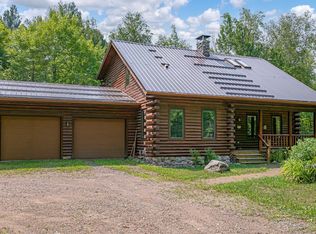 MLS ID #6127151, Patricia Bulinski, Bear Island Realty LLC. Lake Superior Area Realtors as distributed by MLS GRID
