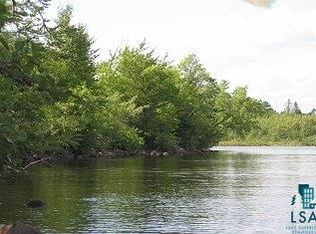
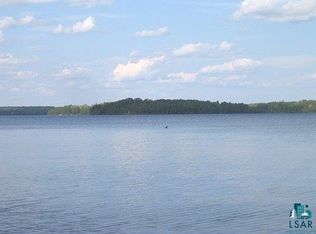
Year around cabin (or small home) located on White Iron Lake is 5 miles south of Ely near the very end of a private road. This 1 bedroom, 1 bath home has aprox 2.45 acres and 267 feet of shoreline with a dock. Built new in 2016, home is very efficient and has a heated slab, and a fireplace as well! The attached garage is completely finished, and could easily be converted to additional living space if desired. The main room has the comfortable living room with lake views, the efficient kitchen with breakfast bar, and a dining area. The nice sized bedroom also faces the lake. Spacious bath has all the normal amenities, a shower, and laundry as well. A short easy trail takes you through the gorgeous trees to your own private dock on this large chain of lakes that includes Farm Lake, South Farm Lake, Garden Lake, and White Iron! Great fishing for walleyes, pike, bass, and panfish! The lake chain also offers direct water access to the BWCAW. Property is located in the southern part of White Iron which is known for its scenic beauty, gorgeous islands, and the mouth of the Kawishiwi River entering the lake! Across the lake and within view is aprox 4 miles of undeveloped Superior National Forest shoreline that will preserve this fantastic area for generations to come! Large deck on front of cabin, drilled well, mound septic system.
For sale
Price cut: $31K (9/16)
$449,000
1359 Southwest Shores Tr, Ely, MN 55731
1beds
1,080sqft
Single Family Residence
Built in 2016
2.45 Acres Lot
$418,900 Zestimate®
$416/sqft
$-- HOA
What's special
Heated slabDining area
- 54 days
- 663
- 17
Zillow last checked:
Listing updated:
Listed by:
Jeff Hway 218-349-0906,
Bear Island Realty LLC
Source: Lake Superior Area Realtors as distributed by MLS GRID,MLS#: 6127122
Facts & features
Interior
Bedrooms & bathrooms
- Bedrooms: 1
- Bathrooms: 1
- 3/4 bathrooms: 1
Primary bedroom
- Description: With views toward the lake
- Level: Main
- Area: 143 Square Feet
- Dimensions: 11 x 13
Bathroom
- Description: Has convenient washer and dryer as well
- Level: Main
- Area: 93.5 Square Feet
- Dimensions: 8.5 x 11
Kitchen
- Level: Main
- Area: 94.5 Square Feet
- Dimensions: 9 x 10.5
Living room
- Description: With wood burning fireplace, and adjoins kitchen
- Level: Main
- Area: 252 Square Feet
- Dimensions: 14 x 18
Other
- Description: Attached garage that is completely finished... and could easily be converted to more living space.
- Level: Main
- Area: 464 Square Feet
- Dimensions: 16 x 29
Heating
- Boiler, Fireplace(s), In Floor Heat, Propane, Electric
Appliances
- Included: Dryer, Range, Refrigerator, Washer
- Laundry: Main Level
Features
- Eat In Kitchen
- Has basement: Yes
- Number of fireplaces: 1
- Fireplace features: Wood Burning
Interior area
- Total interior livable area: 1,080 sqft
- Finished area above ground: 1,080
- Finished area below ground: 0
Video & virtual tour
Property
Parking
- Total spaces: 1
- Parking features: Attached, Electrical Service, Heat, Insulation, Plumbing, Slab, Utility Room
- Attached garage spaces: 1
Features
- Patio & porch: Deck
- Exterior features: Dock
- Has view: Yes
- View description: Inland Lake
- Has water view: Yes
- Water view: Lake
- Waterfront features: Inland Lake, Waterfront Access(Private)
- Body of water: White Iron
- Frontage length: 267
Lot
- Size: 2.45 Acres
- Dimensions: 450' x 206'
- Features: Accessible Shoreline, Tree Coverage - Medium, BWCA Access
Details
- Foundation area: 1080
- Parcel number: 465027500070
Construction
Type & style
- Home type: SingleFamily
- Architectural style: Ranch
- Property subtype: Single Family Residence
Materials
- Composition, Frame/Wood
Condition
- Previously Owned
- Year built: 2016
Utilities & green energy
- Electric: Lake Country Power
- Sewer: Private Sewer, Mound Septic
- Water: Drilled
- Utilities for property: Satellite
Community & HOA
HOA
- Has HOA: No
Location
- Region: Ely
Financial & listing details
- Price per square foot: $416/sqft
- Annual tax amount: $3,259
- Date on market: 8/3/2026
- Cumulative days on market: 54 days
- Listing terms: Cash,Conventional
- Road surface type: Unimproved
Estimated market value
$418,900
$398,000 - $440,000
$1,485/mo
Price history
| Date | Event | Price |
|---|---|---|
| 9/16/2026 | Price change | $449,000-6.5%$416/sqft |
Source:  Lake Superior Area Realtors as distributed by MLS GRID #6127122 Report a problem Lake Superior Area Realtors as distributed by MLS GRID #6127122 Report a problem | ||
| 8/3/2026 | Listed for sale | $480,000$444/sqft |
Source: Lake Superior Area Realtors as distributed by MLS GRID #6127122 Report a problem | ||
Public tax history
Tax history is unavailable.
Monthly payment
Est. payment
Payment breakdown
Explore the cost of this home by adjusting the details. Changes won't be saved.Climate risks
Neighborhood: 55731

Similar homes
- $449,0002 bd2 ba1.3k sqft1772 HWY 120, Ely, MN 55731For Sale
 MLS ID #6127394, Patricia Bulinski, Bear Island Realty LLC. Lake Superior Area Realtors as distributed by MLS GRID
 - $395,0003 bd1 ba1.4k sqft3547 Norway Ln, Ely, MN 55731For Sale
 MLS ID #6127285, Andrea Zupancich, Z' Up North Realty. Lake Superior Area Realtors as distributed by MLS GRID
 - $379,0001 bd1 ba720 sqft2331 Old Hwy 169, Ely, MN 55731For Sale
 MLS ID #6126910, Lisa Janisch, Janisch Realty Inc.. Lake Superior Area Realtors as distributed by MLS GRID
 - $375,0002 bd1 ba760 sqft1736 N Grassy Rd, Ely, MN 55731For Sale
 MLS ID #6127300, Jeff Hway, Bear Island Realty LLC. Lake Superior Area Realtors as distributed by MLS GRID
 - $239,9003 bd1 ba1.2k sqft8557 Highway 21 N, Babbitt, MN 55706For Sale
 MLS ID #7117307, Kalvin A Moscho, Keller Williams Classic Rlty NW. NorthstarMLS as distributed by MLS GRID
