Lovely 2 bedroom, 2 bath year-around home or cabin on Fall Lake just a few miles north of Ely! Aprox 145 feet of gorgeous shoreline on this 6 mile long lake that directly adjoins the BWCAW, and is known for great fishing and access to Basswood Lake and the US/Canada border. Home has just been completely remodeled with most things all new, including new roof, new siding, new windows, new flooring, new kitchen, new bathrooms, new appliances (including refrigerator, range, dishwasher, microwave, washer and dryer). Also, updated electrical and plumbing, and a brand new septic system being installed yet this fall! Home is on a walk-out lower level. Gorgeous lake views. Perfect distance (10 minutes) from Ely for convenience and privacy!
For sale
$499,000
190 Onigum Tr, Ely, MN 55731
2beds
832sqft
Single Family Residence
Built in 1970
0.67 Acres Lot
$465,400 Zestimate®
$600/sqft
$-- HOA
What's special
New flooringNew sidingNew windowsGorgeous lake viewsNew kitchenNew bathroomsNew roof
- 9 days
- 699
- 31
Likely to sell faster than
Zillow last checked:
Listing updated:
Listed by:
Jeff Hway 218-349-0906,
Bear Island Realty LLC,
Zachary Hway 651-341-0383,
Bear Island Realty LLC
Source: Lake Superior Area Realtors as distributed by MLS GRID,MLS#: 6128359
Facts & features
Interior
Bedrooms & bathrooms
- Bedrooms: 2
- Bathrooms: 2
- Full bathrooms: 1
Rooms
- Room types: Family/Rec, Bonus Room
Bedroom
- Level: Main
- Area: 144 Square Feet
- Dimensions: 9 x 16
Bedroom
- Level: Lower
- Area: 70 Square Feet
- Dimensions: 7 x 10
Bathroom
- Level: Lower
- Area: 72 Square Feet
- Dimensions: 6 x 12
Bathroom
- Level: Main
- Area: 66 Square Feet
- Dimensions: 6 x 11
Bonus room
- Level: Lower
- Area: 192 Square Feet
- Dimensions: 12 x 16
Dining room
- Level: Main
- Area: 68 Square Feet
- Dimensions: 8.5 x 8
Kitchen
- Level: Main
- Area: 147.25 Square Feet
- Dimensions: 9.5 x 15.5
Laundry
- Level: Lower
- Area: 108 Square Feet
- Dimensions: 9 x 12
Living room
- Description: Great lake views!
- Level: Main
- Area: 255 Square Feet
- Dimensions: 15 x 17
Rec room
- Level: Lower
- Area: 203 Square Feet
- Dimensions: 14 x 14.5
Heating
- Forced Air, Propane
Cooling
- None
Appliances
- Included: Water Heater-Electric, Dishwasher, Dryer, Microwave, Range, Refrigerator, Washer
- Laundry: Dryer Hook-Ups, Washer Hookup
Features
- Windows: Double Glazed, Vinyl Windows
- Basement: Full,Partially Finished,Walkout,Bedrooms,Utility Room,Washer Hook-Ups,Dryer Hook-Ups
- Number of fireplaces: 2
- Fireplace features: Electric
Interior area
- Total interior livable area: 832 sqft
- Finished area above ground: 832
- Finished area below ground: 0
Video & virtual tour
Property
Parking
- Parking features: Gravel, None
Features
- Patio & porch: Deck
- Has view: Yes
- View description: Panoramic
- Waterfront features: Inland Lake, Waterfront Access(Private), Shoreline Characteristics(Hard, Rocky)
- Body of water: Fall
- Frontage length: 145
Lot
- Size: 0.67 Acres
- Dimensions: 230 x 145
- Features: Tree Coverage - Medium, Level
Details
- Additional structures: Storage Shed
- Foundation area: 832
- Parcel number: 28637418210
- Zoning description: Residential
Construction
Type & style
- Home type: SingleFamily
- Architectural style: Ranch
- Property subtype: Single Family Residence
Materials
- Vinyl, Frame/Wood
- Foundation: Concrete Perimeter
- Roof: Asphalt Shingle
Condition
- Previously Owned
- Year built: 1970
Utilities & green energy
- Electric: Lake Country Power
- Sewer: Private Sewer
- Water: Private
- Utilities for property: Satellite
Community & HOA
HOA
- Has HOA: No
Location
- Region: Ely
Financial & listing details
- Price per square foot: $600/sqft
- Tax assessed value: $271,800
- Annual tax amount: $1,057
- Date on market: 10/6/2026
- Listing terms: Cash,Conventional
- Road surface type: Unimproved
Estimated market value
$465,400
$442,000 - $489,000
$1,540/mo
Price history
| Date | Event | Price |
|---|---|---|
| 10/6/2026 | Listed for sale | $499,000$600/sqft |
Source:  Lake Superior Area Realtors as distributed by MLS GRID #6128359 Report a problem Lake Superior Area Realtors as distributed by MLS GRID #6128359 Report a problem | ||
Public tax history
| Year | Property taxes | Tax assessment |
|---|---|---|
| 2025 | $949 -18.4% | $249,712 -1% |
| 2024 | $1,163 +20.3% | $252,110 -0.7% |
| 2023 | $967 +3.1% | $254,008 +59.5% |
| 2022 | $938 +5.1% | $159,287 |
| 2021 | $893 -37.8% | $159,287 |
| 2020 | $1,435 +18.1% | $159,287 -18.5% |
| 2018 | $1,215 +26.3% | $195,500 -3.6% |
| 2017 | $962 +2.6% | $202,800 +11.9% |
| 2016 | $938 -23.6% | $181,200 -0.4% |
| 2015 | $1,228 | $182,000 |
| 2014 | $1,228 +37.7% | -- |
| 2013 | $892 +7.4% | -- |
| 2012 | $831 | -- |
| 2011 | -- | -- |
| 2010 | $767 | -- |
Find assessor info on the county website
Monthly payment
Est. payment
Payment breakdown
Explore the cost of this home by adjusting the details. Changes won't be saved.Climate risks
Neighborhood: 55731
Nearby schools
GreatSchools rating
No schools nearby
We couldn't find any schools near this home.
Similar homes
- $675,0002 bd1 ba960 sqft2166 Passi Rd, Ely, MN 55731For Sale
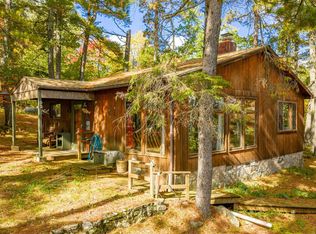 MLS ID #6128309, Heather Franciskovich, Keller Williams Classic Realty NW - Ely. Lake Superior Area Realtors as distributed by MLS GRID
 - $449,0001 bd1 ba1k sqft1359 Southwest Shores Tr, Ely, MN 55731For Sale
 MLS ID #6127122, Jeff Hway, Bear Island Realty LLC. Lake Superior Area Realtors as distributed by MLS GRID
 - $375,0002 bd1 ba760 sqft1736 N Grassy Rd, Ely, MN 55731For Sale
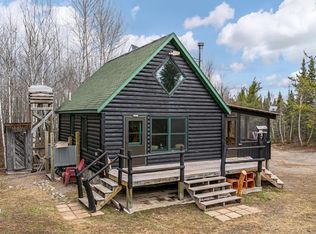 MLS ID #6127300, Jeff Hway, Bear Island Realty LLC. Lake Superior Area Realtors as distributed by MLS GRID
 - $475,0004 bd2 ba768 sqft1340 Walsh Rd, Ely, MN 55731For Sale
 MLS ID #6125728, Jason Roy, Wildwoods Land Company. Lake Superior Area Realtors as distributed by MLS GRID
