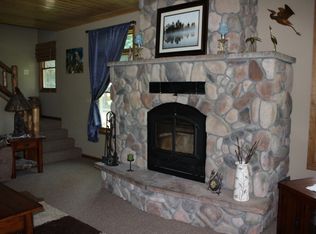
Well constructed 2 bedroom cabin with 300 feet of lakeshore on Bear Island Lake with 7.25 acres of land. The cabin has an open floor plan with a kitchen, dining and living area. The cabin was fully plumbed when it was built to be ready for a well and septic. Beautiful Northwoods cabin heated with a free standing wood stove. Beautifully wooded lot with pathways to the lakeshore. Mature tree cover with pine, birch, maple and aspen. Cabin location is very private with private road access.
For sale
$499,000
2941 Makkyla Tr, Babbitt, MN 55706
2beds
0baths
672sqft
Single Family Residence
Built in 1992
7.25 Acres Lot
$-- Zestimate®
$743/sqft
$-- HOA
What's special
Free standing wood stove
- 46 days
- 342
- 15
Zillow last checked:
Listing updated:
Listed by:
Janet Erchul 218-365-2100,
Ely Realty,
Mark Blanchfield 218-340-0901,
Ely Realty
Source: Lake Superior Area Realtors as distributed by MLS GRID,MLS#: 6127345
Facts & features
Interior
Bedrooms & bathrooms
- Bedrooms: 2
- Bathrooms: 0
Bedroom
- Description: Bunkbeds Closet
- Level: Main
- Area: 108 Square Feet
- Dimensions: 12 x 9
Bedroom
- Description: Closet
- Level: Main
- Area: 108 Square Feet
- Dimensions: 9 x 12
Bathroom
- Description: Partially finished with vanity and plumbing roughed in
- Level: Main
- Area: 41.25 Square Feet
- Dimensions: 5.5 x 7.5
Kitchen
- Description: Gas Range & Refrigerator
- Level: Main
- Area: 144 Square Feet
- Dimensions: 12 x 12
Living room
- Description: Vaulted Ceiling Tongue and groove Free standing woodstove
- Level: Main
- Area: 216 Square Feet
- Dimensions: 18 x 12
Heating
- Wood
Cooling
- None
Appliances
- Included: Range, Refrigerator
Features
- Vaulted Ceilings
- Windows: Double Glazed, Screens, Wood Frames
- Basement: N/A
- Has fireplace: No
Interior area
- Total interior livable area: 672 sqft
- Finished area above ground: 672
- Finished area below ground: 0
Property
Parking
- Parking features: Gravel, None
Features
- Patio & porch: Deck
- Has view: Yes
- View description: Inland Lake, Panoramic
- Has water view: Yes
- Water view: Lake
- Waterfront features: Inland Lake, Waterfront Access(Private), Shoreline Characteristics(Sand, Elevation-Medium)
- Body of water: Bear Island
- Frontage length: 330
Lot
- Size: 7.25 Acres
- Dimensions: 860 x 330
- Features: Accessible Shoreline, Tree Coverage - Heavy, High
Details
- Additional structures: Storage Shed
- Foundation area: 672
- Parcel number: 625001102733
- Zoning description: Residential
Construction
Type & style
- Home type: SingleFamily
- Architectural style: Rustic
- Property subtype: Single Family Residence
Materials
- Wood, Frame/Wood
- Foundation: Concrete Perimeter
- Roof: Metal
Condition
- Previously Owned
- Year built: 1992
Utilities & green energy
- Electric: Lake Country Power
- Sewer: None
- Water: None
- Utilities for property: Satellite
Community & HOA
HOA
- Has HOA: No
Location
- Region: Babbitt
Financial & listing details
- Price per square foot: $743/sqft
- Annual tax amount: $4,304
- Date on market: 8/13/2026
- Cumulative days on market: 46 days
- Listing terms: Cash,Conventional
Estimated market value
Not available
Estimated sales range
Not available
Not available
Price history
| Date | Event | Price |
|---|---|---|
| 8/13/2026 | Listed for sale | $499,000$743/sqft |
Source:  Lake Superior Area Realtors as distributed by MLS GRID #6127345 Report a problem Lake Superior Area Realtors as distributed by MLS GRID #6127345 Report a problem | ||
Public tax history
Tax history is unavailable.
Monthly payment
Est. payment
Payment breakdown
Explore the cost of this home by adjusting the details. Changes won't be saved.Climate risks
Neighborhood: 55706


Similar homes
- $475,0004 bd2 ba768 sqft1340 Walsh Rd, Ely, MN 55731For Sale
 MLS ID #6125728, Jason Roy, Wildwoods Land Company. Lake Superior Area Realtors as distributed by MLS GRID
 - $379,0001 bd1 ba720 sqft2331 Old Hwy 169, Ely, MN 55731For Sale
 MLS ID #6126910, Lisa Janisch, Janisch Realty Inc.. Lake Superior Area Realtors as distributed by MLS GRID
 - $567,5001 bd1 ba560 sqft1899 N Everett Rd, Tower, MN 55790For Sale
 MLS ID #6127838, Barb Hegg, Vermilion Land Office, Inc. Lake Superior Area Realtors as distributed by MLS GRID
 - $350,0002 bd1 ba760 sqft91009 Duffy Is, Tower, MN 55790For Sale

 MLS ID #7089162, Scott M. Hutchinson, Re/Max Advantage Plus. NorthstarMLS as distributed by MLS GRID
 - $325,0002 bd1 ba823 sqft5327 Pine Is N, Tower, MN 55790For SaleMLS ID #7060442, Taylor Glynn, eXp Realty. NorthstarMLS as distributed by MLS GRID
