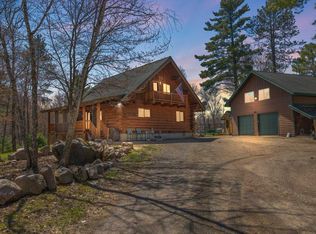
Beautiful one owner, custom built 2 bedroom, 2 bath home offering exceptional privacy on 11 wooded acres with 77 feet of Blueberry Lake shoreline. Bordered on two sides by public land, a short hike to the main body of Blueberry Lake. This special Northwoods property offers a rare combination of privacy, natural beauty, lake access, and additional living space. The main level welcomes you with vaulted ceilings, south facing windows that fill the home with natural light, warm wood floors, custom built-ins, and a freestanding wood stove. The open concept living room flows naturally into the kitchen and dining area. A lovely south facing screened porch, accessible from both the living room and main-level bedroom, provides the perfect place to relax and enjoy the peaceful wooded surroundings. A full bathroom and laundry area complete the main level. Upstairs, an open vaulted loft offers flexible space for an office, workout area, reading nook, or whatever suits your needs, while providing beautiful views of the surrounding woods. The spacious primary bedroom suite features a walk-in closet, 3/4 bath, and private deck overlooking the forest and lake. The home is served by a compliant 2-bedroom septic system. Outside, you'll find a one-stall garage with a heated workshop and ample storage. A separate, practical year round guest home provides even more versatility, with 2 bedrooms and 1 bath, along with a brand-new compliant holding tank. It's ideal for guests, extended family, or a private retreat. And there's more: an original 10' x 10' dovetail wood-burning sauna with an 8' x 10' changing room adds an exceptional touch to this one of a kind Northwoods property. With 11 wooded acres, 77 feet of lake frontage, public land bordering two sides, a custom-built home, year-round guest accommodations, garage/workshop space, and a classic wood burning sauna, this is a truly special opportunity to own a private Blueberry Lake retreat.
For sale
$449,000
1772 HWY 120, Ely, MN 55731
2beds
1,389sqft
Single Family Residence
Built in 2005
11 Acres Lot
$-- Zestimate®
$323/sqft
$-- HOA
What's special
Warm wood floorsFreestanding wood stoveVaulted ceilingsSpacious primary bedroom suiteCustom built-insWalk-in closet
- 39 days
- 605
- 38
Zillow last checked:
Listing updated:
Listed by:
Patricia Bulinski 218-349-5595,
Bear Island Realty LLC
Source: Lake Superior Area Realtors as distributed by MLS GRID,MLS#: 6127394
Facts & features
Interior
Bedrooms & bathrooms
- Bedrooms: 2
- Bathrooms: 2
- Full bathrooms: 1
- 3/4 bathrooms: 1
Primary bedroom
- Description: Carpeted, private deck with glass door, vaulted ceiling with fan, baseboard heat
- Level: Upper
- Area: 180 Square Feet
- Dimensions: 12 x 15
Bedroom
- Description: Ceramic tile floor, glass door to 3 season porch,
- Level: Main
- Area: 120 Square Feet
- Dimensions: 10 x 12
Bathroom
- Description: Ceramic floor, tub/shower surround
- Level: Main
- Area: 56 Square Feet
- Dimensions: 7 x 8
Bathroom
- Description: Step in shower, ceramic floor, baseboard heat
- Level: Upper
- Area: 64 Square Feet
- Dimensions: 8 x 8
Kitchen
- Description: Gas range, dishwasher, refrigerator, ceramic tile floor
- Level: Main
- Area: 132 Square Feet
- Dimensions: 12 x 11
Laundry
- Description: Combined laundry and utility room with door to exterior for catching seasonal clothing and shoes.
- Level: Main
- Area: 60 Square Feet
- Dimensions: 5 x 12
Living room
- Description: Combined living room and dining room, wood floors, vaulted ceiling w/ fan, freestanding Upland wood stove, custom built in shelves
- Level: Main
- Area: 345 Square Feet
- Dimensions: 15 x 23
Loft
- Description: Beautiful custom book shelves, wood walls and vaulted ceiling. Gorgeous views of southern yard through the transum windows, baseboard heat
- Level: Upper
- Area: 225 Square Feet
- Dimensions: 15 x 15
Other
- Description: Access off of living room, or bedroom on main level. Includes exterior door to the south facing side of yard.
- Level: Main
- Area: 96 Square Feet
- Dimensions: 8 x 12
Heating
- Baseboard, Fireplace(s), Wood, Electric
Appliances
- Included: Dishwasher, Dryer, Range, Refrigerator, Washer
- Laundry: Main Level, Dryer Hook-Ups, Washer Hookup
Features
- Ceiling Fan(s), Natural Woodwork, Vaulted Ceilings, Walk-In Closet(s), Beamed Ceilings
- Flooring: Hardwood Floors, Tiled Floors
- Has basement: No
- Number of fireplaces: 1
- Fireplace features: Free Standing
Interior area
- Total interior livable area: 1,389 sqft
- Finished area above ground: 1,389
- Finished area below ground: 0
Video & virtual tour
Property
Parking
- Total spaces: 1
- Parking features: Off Street, Gravel, Detached, Heat, Slab
- Garage spaces: 1
- Has uncovered spaces: Yes
Features
- Has view: Yes
- View description: Typical
- Waterfront features: Inland Lake, Waterfront Access(Private)
- Body of water: Blueberry
- Frontage length: 77
Lot
- Size: 11 Acres
- Dimensions: 683 x 1062 x 136 x 1264
- Features: Accessible Shoreline, Irregular Lot, Landscaped, Low, Tree Coverage - Medium, High, Level
Details
- Additional structures: Sauna, Storage Shed, Guest House
- Foundation area: 864
- Parcel number: 610001000480 & 610001000580
Construction
Type & style
- Home type: SingleFamily
- Architectural style: Traditional
- Property subtype: Single Family Residence
Materials
- Wood, Frame/Wood
- Roof: Metal
Condition
- Previously Owned
- Year built: 2005
Utilities & green energy
- Electric: Lake Country Power
- Sewer: Private Sewer, Mound Septic
- Water: Drilled
- Utilities for property: Satellite
Community & HOA
HOA
- Has HOA: No
Location
- Region: Ely
Financial & listing details
- Price per square foot: $323/sqft
- Tax assessed value: $301,000
- Annual tax amount: $2,427
- Date on market: 8/16/2026
- Cumulative days on market: 41 days
- Road surface type: Paved
Estimated market value
Not available
Estimated sales range
Not available
Not available
Price history
| Date | Event | Price |
|---|---|---|
| 8/16/2026 | Listed for sale | $449,000$323/sqft |
Source:  Lake Superior Area Realtors as distributed by MLS GRID #6127394 Report a problem Lake Superior Area Realtors as distributed by MLS GRID #6127394 Report a problem | ||
Public tax history
| Year | Property taxes | Tax assessment |
|---|---|---|
| 2025 | $2,534 -1.4% | $301,000 |
| 2024 | $2,570 +1.4% | $301,000 +8.4% |
| 2023 | $2,534 +1.1% | $277,700 +9.5% |
| 2022 | $2,506 -0.3% | $253,600 +10.2% |
| 2021 | $2,514 | $230,200 |
| 2020 | $2,514 | $230,200 |
| 2019 | $2,514 +4.1% | $230,200 +0% |
| 2018 | $2,416 -0.7% | $230,100 |
| 2017 | $2,432 +0.7% | $230,100 -5.6% |
| 2016 | $2,416 -7.5% | $243,700 +6.7% |
| 2015 | $2,612 +1.3% | $228,400 |
| 2014 | $2,578 -11.3% | $228,400 -14.9% |
| 2013 | $2,905 +7.8% | $268,400 |
| 2012 | $2,695 +16.8% | $268,400 -7.3% |
| 2011 | $2,309 +0.7% | $289,500 |
| 2010 | $2,292 | $289,500 |
| 2009 | $2,292 +35.7% | $289,500 +36.4% |
| 2008 | $1,688 +8.1% | $212,300 +15% |
| 2007 | $1,561 +1136.3% | $184,600 +288.6% |
| 2006 | $126 -74.7% | $47,500 +35.7% |
| 2004 | $499 +9.1% | $35,000 +12.5% |
| 2003 | $457 +20.6% | $31,100 +12.7% |
| 2002 | $379 -15.5% | $27,600 +8.7% |
| 2001 | $448 +5.3% | $25,400 +8.5% |
| 2000 | $426 | $23,400 |
Find assessor info on the county website
Monthly payment
Est. payment
Payment breakdown
Explore the cost of this home by adjusting the details. Changes won't be saved.Climate risks
Neighborhood: 55731
Similar homes
- $445,0001 bd2 ba1.8k sqft1717 Pine Street Rd, Ely, MN 55731For Sale
 MLS ID #6126234, Julian Rasmusson, Z' Up North Realty. Lake Superior Area Realtors as distributed by MLS GRID
 - $449,0001 bd1 ba1k sqft1359 Southwest Shores Tr, Ely, MN 55731For Sale
 MLS ID #6127122, Jeff Hway, Bear Island Realty LLC. Lake Superior Area Realtors as distributed by MLS GRID
 - $395,0003 bd1 ba1.4k sqft3547 Norway Ln, Ely, MN 55731For Sale
 MLS ID #6127285, Andrea Zupancich, Z' Up North Realty. Lake Superior Area Realtors as distributed by MLS GRID
 - $550,0004 bd3 ba1.8k sqft12957 West Ridge Rd, Ely, MN 55731For Sale
 MLS ID #6124272, Julian Rasmusson, Z' Up North Realty. Lake Superior Area Realtors as distributed by MLS GRID
