End of the road privacy and fantastic views from this White Iron Lake home! Many new renovations in Sept/October 2026 including a brand new full length lake facing deck, new doors, new carpet, new flooring on both levels, some new appliances, and new paint!! Located just 6 miles south of Ely off of Highway 1 is this very nice 2 BR, 1 bath (plus sauna with shower) year around home or cabin! Located at the quiet south end of the lake where your views are of gorgeous islands and 3 miles of federally owned wilderness shoreline! You can hear the roar of the Kawishiwi River in the distance as it flows into White Iron Lake! Great fishing very close by! This property has been used by the family for many years as their year around fishing and getaway cabin. The main floor has a large kitchen with attached dining room with great lake views! Then into the beautiful living room with an authentic wood burning fireplace! Down the hall is a large bathroom with walk-in shower. Also the large main bedroom looking right down the lake, and a second nice bedroom as well. Downstairs is the walk out lower level, that has a laundry area, a large finished bonus room, and a spacious sauna with shower! Outside, the large deck all along the lakeside of the home will provide great lifetime memories! The views are stunning! At the lake is a large dock with 2 top quality boat lifts, and all located in a quiet deep water bay out of the wind! Large 2 stall insulated garage. Septic system and drilled well. This is a great property with fantastic views, easy access to great fishing, and located on the largest lake chain in the Ely area, and direct water access into the BWCAW!
For sale
$719,000
1550 Pyhola Rd, Ely, MN 55731
2beds
1,400sqft
Single Family Residence
Built in 1935
1.02 Acres Lot
$595,600 Zestimate®
$514/sqft
$-- HOA
What's special
Large finished bonus roomSecond nice bedroomLaundry areaSpacious sauna with showerWalk out lower level
- 2 days
- 443
- 13
Likely to sell faster than
Zillow last checked:
Listing updated:
Listed by:
Jeff Hway 218-349-0906,
Bear Island Realty LLC,
Zachary Hway 651-341-0383,
Bear Island Realty LLC
Source: Lake Superior Area Realtors as distributed by MLS GRID,MLS#: 6128769
Facts & features
Interior
Bedrooms & bathrooms
- Bedrooms: 2
- Bathrooms: 1
- Full bathrooms: 1
Rooms
- Room types: Sitting/Parlor
Primary bedroom
- Level: Main
- Area: 121.5 Square Feet
- Dimensions: 9 x 13.5
Bedroom
- Level: Main
- Area: 121.5 Square Feet
- Dimensions: 9 x 13.5
Bonus room
- Level: Lower
- Area: 143 Square Feet
- Dimensions: 11 x 13
Entry hall
- Level: Main
- Area: 255 Square Feet
- Dimensions: 15 x 17
Kitchen
- Description: Combined with Dining Room
- Level: Main
- Area: 287.5 Square Feet
- Dimensions: 11.5 x 25
Living room
- Level: Main
- Area: 248 Square Feet
- Dimensions: 15.5 x 16
Office
- Level: Main
- Area: 95 Square Feet
- Dimensions: 9.5 x 10
Sauna
- Level: Lower
- Area: 63.75 Square Feet
- Dimensions: 7.5 x 8.5
Heating
- Fireplace(s), Forced Air, Propane
Cooling
- None
Appliances
- Laundry: Dryer Hook-Ups, Washer Hookup
Features
- Kitchen Island, Sauna, Vaulted Ceilings
- Windows: Wood Frames
- Basement: Partial,Egress Windows,Partially Finished,Walkout,Washer Hook-Ups,Dryer Hook-Ups
- Number of fireplaces: 1
- Fireplace features: Wood Burning
Interior area
- Total interior livable area: 1,400 sqft
- Finished area above ground: 1,400
- Finished area below ground: 0
Video & virtual tour
Property
Parking
- Total spaces: 2
- Parking features: Gravel, Detached, Electrical Service, Insulation, Slab
- Garage spaces: 2
Features
- Has view: Yes
- View description: Inland Lake, Panoramic
- Has water view: Yes
- Water view: Lake
- Waterfront features: Inland Lake, Waterfront Access(Private)
- Body of water: White Iron
- Frontage length: 200
Lot
- Size: 1.02 Acres
- Dimensions: 216 x 204
Details
- Foundation area: 1456
- Parcel number: 465001003445
- Zoning description: Residential
Construction
Type & style
- Home type: SingleFamily
- Architectural style: Ranch
- Property subtype: Single Family Residence
Materials
- Wood, Frame/Wood
- Foundation: Concrete Perimeter
- Roof: Asphalt Shingle
Condition
- Previously Owned
- Year built: 1935
Utilities & green energy
- Electric: Lake Country Power
- Sewer: Private Sewer, Mound Septic
- Water: Drilled
Community & HOA
HOA
- Has HOA: No
Location
- Region: Ely
Financial & listing details
- Price per square foot: $514/sqft
- Tax assessed value: $420,400
- Annual tax amount: $3,861
- Date on market: 11/4/2026
- Cumulative days on market: 2 days
- Listing terms: Cash,Conventional
Estimated market value
$595,600
$566,000 - $625,000
$1,651/mo
Price history
| Date | Event | Price |
|---|---|---|
| 11/4/2026 | Listed for sale | $719,000+10.8%$514/sqft |
Source:  Lake Superior Area Realtors as distributed by MLS GRID #6128769 Report a problem | ||
| 8/18/2026 | Listing removed | $649,000$464/sqft |
Source: Lake Superior Area Realtors as distributed by MLS GRID #6126040 Report a problem | ||
| 6/13/2026 | Listed for sale | $649,000$464/sqft |
Source: Lake Superior Area Realtors as distributed by MLS GRID #6126040 Report a problem | ||
Public tax history
| Year | Property taxes | Tax assessment |
|---|---|---|
| 2026 | $3,946 +5.6% | $420,400 |
| 2025 | $3,738 +2.9% | $420,400 +6.1% |
| 2024 | $3,634 -9.8% | $396,100 +2.6% |
| 2023 | $4,030 +16.7% | $386,100 -1.3% |
| 2022 | $3,454 +2.5% | $391,000 +31% |
| 2021 | $3,370 | $298,500 |
| 2020 | $3,370 | $298,500 |
| 2019 | $3,370 -6.4% | $298,500 -7.1% |
| 2018 | $3,600 -5.8% | $321,200 |
| 2017 | $3,822 +6.2% | $321,200 |
| 2016 | $3,600 -0.6% | $321,200 -15% |
| 2015 | $3,620 -14.3% | $378,100 +0.2% |
| 2014 | $4,222 -6.3% | $377,500 -4.2% |
| 2013 | $4,507 +0.7% | $394,100 -4.7% |
| 2012 | $4,475 +10.4% | $413,400 |
| 2011 | $4,054 +2.6% | $413,400 -4.3% |
| 2010 | $3,951 | $432,200 |
| 2009 | $3,951 +15.4% | $432,200 +22.4% |
| 2008 | $3,424 +4.6% | $353,100 +15% |
| 2007 | $3,274 +15.2% | $307,000 +17% |
| 2006 | $2,841 +34.7% | $262,400 +85.7% |
| 2004 | $2,109 +13.2% | $141,300 +14.9% |
| 2003 | $1,863 +21.5% | $123,000 +17.3% |
| 2002 | $1,533 +2.7% | $104,900 +21.6% |
| 2001 | $1,493 +6.2% | $86,300 +9% |
| 2000 | $1,406 | $79,200 |
Find assessor info on the county website
Monthly payment
Est. payment
Payment breakdown
Explore the cost of this home by adjusting the details. Changes won't be saved.Climate risks
Neighborhood: 55731
Similar homes
- $675,0002 bd1 ba960 sqft2166 Passi Rd, Ely, MN 55731For Sale
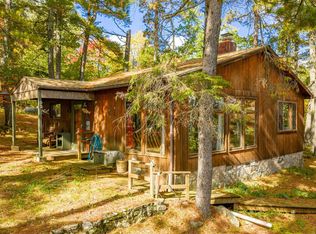 MLS ID #6128309, Heather Franciskovich, Keller Williams Classic Realty NW - Ely. Lake Superior Area Realtors as distributed by MLS GRID
- $865,0003 bd2 ba1.3k sqft825 Kawishiwi Tr, Ely, MN 55731For Sale
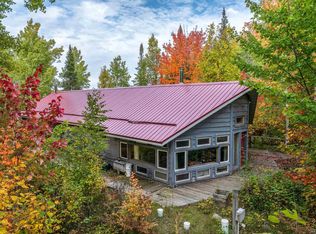 MLS ID #6128520, Andrea Zupancich, Z' Up North Realty. Lake Superior Area Realtors as distributed by MLS GRID
- $599,0002 bd2 ba2k sqft359 Sunset Rd, Ely, MN 55731For Sale
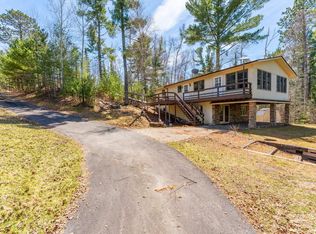 MLS ID #6125189, Lori Schulze, Keller Williams Classic Realty NW - Ely. Lake Superior Area Realtors as distributed by MLS GRID
- $550,0004 bd3 ba1.8k sqft12957 West Ridge Rd, Ely, MN 55731For Sale
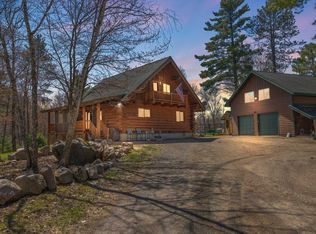 MLS ID #6124272, Julian Rasmusson, Z' Up North Realty. Lake Superior Area Realtors as distributed by MLS GRID
- $695,0001 bd1 ba836 sqft3692 Mackie Rd, Ely, MN 55731For Sale
 MLS ID #7164648, JULIA MAKI, BIC Realty. NorthstarMLS as distributed by MLS GRID
