Grand Blackhawk estate on 3rd fairway of Falls Golf Course. Luxurious features. Contemporary design. Impressive architectural detailing. Bckyrd entertaining mecca. Half acre. 6292 +/-SF. 5 bds. 5.5 bths. inclds main-level guest suite. Generously proportioned rms. 18-ft ceilings. Walls of windows. Hrdwd, carpeted flrs. Crown molding. Multiple French drs to bkyd. Elegant formal living rm w/frp, wet bar, box beam ceiling. Formal dining rm. Family rm w/frpl. Redesigned chef’s kitchen. Granite counters. Dual-toned cabinetry. Island/bkfst bar. Dual Bosch dws. Miele coffee station. GE Monogram dual-oven, 6-burner range, 48-inch refrigerator, 3 sinks, walk-in pantry. Casual dining w/wall of built-ins, SubZero frig/freezer drawers. Avanti wine chillers, 1000+/-capacity. Game rm. Office. Pvt primary suite w/sitting rm, wet/coffee bar w/frig, view balcony. En suite. Free-standing tub. Walk-in shwr. Skylight. Dual-sink vanity. Walk-in closet. 2 upper-level bdrm suites w/walk-in closets. Pool, spa, gas frpt, built-in grill, counter seating, outdr dining, raised garden bds. Mature ldscp. 4-car garage. Dual-zoned HV. 3 Acs. Near 2 golf courses, tennis/pickleball cts, clubhouses, fitness ctr, spts complex. Close to Blackhawk Plaza, downtown, top-rated SRVUSD schls, Livermore Valley Wine Country.
Sold for $4,300,000
$4,300,000
5498 Blackhawk Dr, Danville, CA 94506
5beds
6,292sqft
Single Family Residence
Built in 1990
0.48 Acres Lot
$4,199,300 Zestimate®
$683/sqft
$9,112 Estimated rent
Home value
$4,199,300
$3.78M - $4.70M
$9,112/mo
Zestimate® history
Owner options
List your home for rent
$9,112/mo
Rent Zestimate®
Find your next renter with Zillow Rental Manager. Plus, with online applications, you can quickly screen prospective tenants – for free.
$9,112/mo
Rent Zestimate®
Refinance and save
$27,246/mo
Est. payment
Refinancing to a lower rate could help reduce your monthly payments and save thousands over the life of the loan.
$27,246/mo
Est. payment
Explore your selling options
Work with a Zillow partner agent
Leverage their expertise and Zillow's premium Showcase listings to get your home seen by more buyers.
Get startedList with your own agent
Get your home in front of millions of buyers by listing it on Zillow.
Learn how to do itSell it yourself
Take full control of how buyers see your home on Zillow by listing For Sale by Owner (FSBO).
List your homeWhat's special
Zillow last checked:
Listing updated:
Listed by:
Joujou Chawla DRE #00890002 510-406-4836,
Compass
Bought with:
Joujou Chawla, DRE #00890002
Compass
Source: CCAR,MLS#: 41096844
Facts & features
Interior
Bedrooms & bathrooms
- Bedrooms: 5
- Bathrooms: 6
- Full bathrooms: 5
- Partial bathrooms: 1
Rooms
- Room types: 2 Bedrooms, 2.5 Baths, Main Entry, 3 Bedrooms, 3 Baths, Primary Bedrm Suite - 1, Dining Room, Family Room, Office
Bathroom
- Features: Shower Over Tub, Solid Surface, Stall Shower, Tile, Dual Flush Toilet, Walk-In Closet(s), Window, Skylight, Tub, Updated Baths, Double Vanity, Stone
Kitchen
- Features: 220 Volt Outlet, Breakfast Bar, Breakfast Nook, Counter - Solid Surface, Counter - Stone, Dishwasher, Double Oven, Eat In Kitchen, Garbage Disposal, Gas Range/Cooktop, Grill Built-in, Ice Maker Hookup, Island, Microwave, Pantry, Range/Oven Built-in, Refrigerator, Self-Cleaning Oven, Trash Compactor, Updated Kitchen, Wet Bar
Heating
- Zoned
Cooling
- Has cooling: Yes
Appliances
- Included: Dishwasher, Double Oven, Gas Range, Indoor Grill, Plumbed For Ice Maker, Microwave, Range, Refrigerator, Self Cleaning Oven, Trash Compactor, Dryer, Washer
- Laundry: Cabinets, Common Area
Features
- Formal Dining Room, Breakfast Bar, Breakfast Nook, Counter - Solid Surface, Pantry, Updated Kitchen, Wet Bar, Central Vacuum
- Flooring: Tile, Carpet
- Windows: Skylight(s)
- Number of fireplaces: 3
- Fireplace features: Family Room, Living Room, Master Bedroom, Raised Hearth, Stone
Interior area
- Total structure area: 6,292
- Total interior livable area: 6,292 sqft
Property
Parking
- Total spaces: 4
- Parking features: Direct Access, Side Yard Access, Garage Faces Front, Garage Door Opener
- Garage spaces: 4
Accessibility
- Accessibility features: None
Features
- Levels: Two
- Stories: 2
- Exterior features: Garden, Garden/Play, Private Entrance
- Has private pool: Yes
- Pool features: Gunite, In Ground, Pool Sweep, Pool/Spa Combo, Outdoor Pool
- Fencing: Fenced
- Has view: Yes
- View description: Golf Course
Lot
- Size: 0.48 Acres
- Features: Level, Premium Lot, Front Yard, Back Yard, Side Yard, Landscape Back, Landscape Front
Details
- Parcel number: 2206000016
- Special conditions: Standard
- Other equipment: Irrigation Equipment
Construction
Type & style
- Home type: SingleFamily
- Architectural style: Custom
- Property subtype: Single Family Residence
Materials
- Stucco
- Foundation: Raised
- Roof: Tile
Condition
- Existing
- New construction: No
- Year built: 1990
Utilities & green energy
- Electric: No Solar, 220 Volts in Kitchen, 220 Volts in Laundry
- Utilities for property: Individual Electric Meter, Individual Gas Meter
Community & HOA
Community
- Subdivision: Blackhawk C. C.
HOA
- Has HOA: Yes
- Amenities included: Greenbelt, Playground, Gated, BBQ Area, Golf Course, Dog Park, Picnic Area
- Services included: Common Area Maint, Management Fee, Reserve Fund, Security, Maintenance Grounds
- HOA fee: $200 monthly
- HOA name: BLACKHAWK HOA
- HOA phone: 925-736-6440
Location
- Region: Danville
Financial & listing details
- Price per square foot: $683/sqft
- Tax assessed value: $4,202,239
- Annual tax amount: $46,845
- Date on market: 4/6/2025
Price history
| Date | Event | Price |
|---|---|---|
| 5/9/2025 | Listed for sale | $4,300,000$683/sqft |
Source:  bridgeMLS/CCAR/Bay East AOR #41096844 Report a problem bridgeMLS/CCAR/Bay East AOR #41096844 Report a problem | ||
| 4/29/2025 | Sold | $4,300,000+30.7%$683/sqft |
Source:  CCAR #41096844 Report a problem CCAR #41096844 Report a problem | ||
| 8/15/2019 | Listing removed | $3,288,888$523/sqft |
Source: BHHS Drysdale Properties #40856463 Report a problem | ||
| 3/12/2019 | Listed for sale | $3,288,888+7%$523/sqft |
Source: BHHS Drysdale Properties #40856463 Report a problem | ||
| 3/2/2006 | Sold | $3,075,000+23%$489/sqft |
Source: CCAR #40139566 Report a problem | ||
| 5/4/2004 | Sold | $2,500,000+110.1%$397/sqft |
Source: CCAR #40005674 Report a problem | ||
| 4/22/1999 | Sold | $1,190,000$189/sqft |
Source: Public Record Report a problem | ||
Public tax history
| Year | Property taxes | Tax assessment |
|---|---|---|
| 2025 | $46,845 +2.1% | $4,202,239 +2% |
| 2024 | $45,902 +1.5% | $4,119,843 +2% |
| 2023 | $45,217 +0.8% | $4,039,063 +2% |
| 2022 | $44,873 +27.3% | $3,959,867 +28% |
| 2021 | $35,252 +2.7% | $3,093,500 -0.6% |
| 2020 | $34,323 -2.8% | $3,113,000 +1.2% |
| 2019 | $35,307 +1.9% | $3,075,000 |
| 2018 | $34,660 +1.7% | $3,075,000 |
| 2017 | $34,070 +4.9% | $3,075,000 +6% |
| 2016 | $32,473 +15.5% | $2,900,000 +3.7% |
| 2015 | $28,113 | $2,796,500 +13.1% |
| 2014 | $28,113 | $2,471,500 +5.3% |
| 2013 | -- | $2,348,000 +11.3% |
| 2012 | -- | $2,109,000 -18.9% |
| 2011 | -- | $2,600,000 |
| 2010 | -- | $2,600,000 -20.3% |
| 2009 | -- | $3,263,214 +2% |
| 2008 | -- | $3,199,230 +2% |
| 2007 | -- | $3,136,500 +20.6% |
| 2006 | -- | $2,601,000 +2% |
| 2005 | -- | $2,550,000 +69% |
| 2004 | -- | $1,508,950 +1.9% |
| 2003 | -- | $1,481,295 +2% |
| 2002 | -- | $1,452,251 +6.5% |
| 2001 | -- | $1,363,776 |
Find assessor info on the county website
Neighborhood: 94506
Nearby homes
- $3,037,3006 bd4 ba4.4k sqft5494 Blackhawk Dr, Danville, CA 94506Off Market
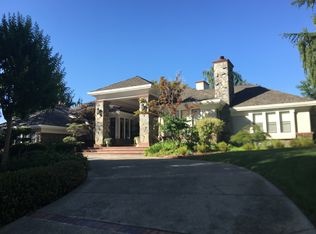
- $4,458,8006 bd6 ba6.6k sqft5495 Blackhawk Dr, Danville, CA 94506Off Market

- $3,420,0004 bd4 ba5.4k sqft5490 Blackhawk Dr, Danville, CA 94506Off Market
- $3,968,5004 bd6 ba5.5k sqft5491 Blackhawk Dr, Danville, CA 94506Off Market
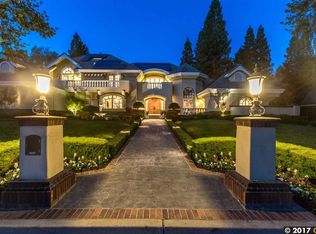
- $6,208,8005 bd8 ba8.2k sqft5505 Blackhawk Dr, Danville, CA 94506Off Market
- $3,275,0005 bd4 ba4.2k sqft5487 Blackhawk Dr, Danville, CA 94506Sold
- $1,246,1003 bd2 ba2.2k sqft100 Kingswood Cir, Danville, CA 94506Off Market
- $3,713,1005 bd6 ba5k sqft5486 Blackhawk Dr, Danville, CA 94506Off Market
Nearby schools
GreatSchools rating
- 10/10Tassajara Hills Elementary SchoolGrades: K-5Distance: 0.2 mi
- 9/10Diablo Vista Middle SchoolGrades: 6-8Distance: 0.7 mi
- 10/10Monte Vista High SchoolGrades: 9-12Distance: 6.1 mi
Schools provided by the listing agent
- District: San Ramon Valley (925) 552-5500
Source: CCAR. This data may not be complete. We recommend contacting the local school district to confirm school assignments for this home.
Get a cash offer in 3 minutes
Find out how much your home could sell for in as little as 3 minutes with a no-obligation cash offer.
Estimated market value
$4,199,300
Get a cash offer in 3 minutes
Find out how much your home could sell for in as little as 3 minutes with a no-obligation cash offer.
Estimated market value
$4,199,300
- California
- Contra Costa County
- Danville
- 94506
- 5498 Blackhawk Dr
Nearby cities
Nearby zip codes
Other Danville Topics
