Experience luxurious country living in the highly sought-after Lonesome Dove community, where elegance, privacy, and comfort come together on a beautiful 1.50-acre estate. This exceptional custom-built home was thoughtfully designed with upscale finishes, spacious living areas, and timeless details throughout. From the moment you step inside, the decorative ceiling accents and hardwood inset flooring set the tone for the craftsmanship found throughout the home. Offering 4 bedrooms and 3 full bathrooms, this residence features stunning custom woodwork, rich cabinetry, elegant crown molding, porcelain tile, and refined finishes that create a warm yet sophisticated feel. The main living area is centered around a beautiful wood-burning fireplace framed by custom built-in shelving. Large windows fill the space with natural light while offering peaceful views of the property. The gourmet kitchen features granite countertops, stainless steel appliances, an oversized island, breakfast bar seating, a 5-burner gas cooktop with pot filler, custom cabinetry, and a walk-in pantry.
The oversized primary suite provides a private retreat with plenty of room to unwind. The spa-inspired bathroom includes dual vanities, a jetted soaking tub, a tiled walk-in shower, and a large custom closet with its own vanity area. Step outside and enjoy your private backyard oasis with a covered patio and sparkling in-ground pool, perfect for relaxing, entertaining, and enjoying the quiet beauty of country living. Schedule your private showing today and experience the elegance, privacy, and elevated lifestyle this stunning Lonesome Dove estate has to offer.
For sale
Price cut: $4K (8/24)
$655,000
5498 Lonesome Dove, Robstown, TX 78380
4beds
2,783sqft
Single Family Residence
Built in 2012
1.5 Acres Lot
$639,300 Zestimate®
$235/sqft
$-- HOA
What's special
Beautiful wood-burning fireplaceUpscale finishesRefined finishesSparkling in-ground poolPrivate retreatPrivate backyard oasisStainless steel appliances
- 84 days
- 309
- 10
Zillow last checked:
Listing updated:
Listed by:
Jorge Botello 361-290-8957,
eXp Realty LLC
Source: South Texas MLS,MLS#: 477447 Originating MLS: Corpus Christi
Originating MLS: Corpus ChristiFacts & features
Interior
Bedrooms & bathrooms
- Bedrooms: 4
- Bathrooms: 3
- Full bathrooms: 3
Heating
- Central, Electric
Cooling
- Central Air
Appliances
- Included: Dishwasher, Electric Oven, Electric Range, Gas Cooktop, Disposal, Microwave, Refrigerator, Range Hood
- Laundry: Washer Hookup, Dryer Hookup
Features
- Cathedral Ceiling(s), Jetted Tub, Open Floorplan, Split Bedrooms, Breakfast Bar, Kitchen Island
- Flooring: Hardwood, Tile
- Has fireplace: Yes
Interior area
- Total structure area: 2,783
- Total interior livable area: 2,783 sqft
Video & virtual tour
Property
Parking
- Total spaces: 2
- Parking features: Attached, Garage, Garage Door Opener
- Attached garage spaces: 2
Features
- Levels: One
- Stories: 1
- Patio & porch: Covered, Patio
- Exterior features: Storage
- Pool features: Concrete, In Ground, Pool
- Has spa: Yes
- Fencing: Wood
Lot
- Size: 1.5 Acres
- Features: Other
Details
- Additional structures: Storage
- Parcel number: 572500000120
Construction
Type & style
- Home type: SingleFamily
- Property subtype: Single Family Residence
Materials
- Stone, Stucco
- Foundation: Slab
- Roof: Shingle
Condition
- Year built: 2012
Utilities & green energy
- Water: Well
- Utilities for property: Propane, Septic Available, Water Available
Community & HOA
Community
- Security: Smoke Detector(s)
- Subdivision: New West Lake
HOA
- Has HOA: No
Location
- Region: Robstown
Financial & listing details
- Price per square foot: $235/sqft
- Tax assessed value: $556,829
- Annual tax amount: $6,884
- Date on market: 6/9/2026
- Cumulative days on market: 212 days
- Listing agreement: Exclusive Right To Sell
- Listing terms: Cash,Conventional,VA Loan
Estimated market value
$639,300
$607,000 - $671,000
$3,670/mo
Price history
| Date | Event | Price |
|---|---|---|
| 8/24/2026 | Price change | $655,000-0.6%$235/sqft |
Source:  South Texas MLS #477447 Report a problem South Texas MLS #477447 Report a problem | ||
| 7/19/2026 | Price change | $659,000-2.9%$237/sqft |
Source: South Texas MLS #477447 Report a problem | ||
| 6/9/2026 | Listed for sale | $679,000-0.9%$244/sqft |
Source: South Texas MLS #477447 Report a problem | ||
| 6/9/2026 | Listing removed | $685,000$246/sqft |
Source: South Texas MLS #470430 Report a problem | ||
| 5/21/2026 | Listed for sale | $685,000-1.4%$246/sqft |
Source: South Texas MLS #470430 Report a problem | ||
| 5/12/2026 | Listing removed | $695,000$250/sqft |
Source: South Texas MLS #470430 Report a problem | ||
| 4/30/2026 | Price change | $695,000-2.8%$250/sqft |
Source: South Texas MLS #470430 Report a problem | ||
| 4/10/2026 | Price change | $715,000-3.7%$257/sqft |
Source: South Texas MLS #470430 Report a problem | ||
| 3/26/2026 | Price change | $742,500-1%$267/sqft |
Source: South Texas MLS #470430 Report a problem | ||
| 1/23/2026 | Listed for sale | $750,000$269/sqft |
Source: South Texas MLS #470430 Report a problem | ||
Public tax history
| Year | Property taxes | Tax assessment |
|---|---|---|
| 2025 | $6,884 +1.8% | $556,829 +8.1% |
| 2024 | $6,761 +11.9% | $515,171 +10% |
| 2023 | $6,042 -6.2% | $468,337 +10% |
| 2022 | $6,442 -2.4% | $425,761 +10% |
| 2021 | $6,602 +6.1% | $387,055 +10% |
| 2020 | $6,222 -4.9% | $351,868 -3.9% |
| 2019 | $6,541 | $366,293 -0.9% |
| 2018 | $6,541 +10.1% | $369,750 +3.3% |
| 2017 | $5,939 -2.2% | $358,106 +23.5% |
| 2016 | $6,071 | $289,980 -2.8% |
| 2015 | $6,071 | $298,341 +2.5% |
| 2014 | $6,071 | $291,066 +2546.1% |
| 2012 | -- | $11,000 -15.4% |
| 2011 | -- | $13,000 |
| 2010 | -- | $13,000 +100.3% |
| 2009 | -- | $6,490 -73% |
| 2008 | -- | $24,000 +400% |
| 2007 | -- | $4,800 |
| 2006 | $120 | $4,800 |
Find assessor info on the county website
Monthly payment
Est. payment
Payment breakdown
Explore the cost of this home by adjusting the details. Changes won't be saved.Climate risks
Neighborhood: 78380
Nearby schools
Schools provided by the listing agent
- Elementary: Banquete
- Middle: Banquete
- High: Banquete
- District: Banquete ISD
Source: South Texas MLS. This data may not be complete. We recommend contacting the local school district to confirm school assignments for this home.
Similar homes
- $635,0004 bd4 ba3.1k sqft4745 Fm 624 Rd, Robstown, TX 78380For Sale
 MLS ID #480048, Javier Gonzalez, United Country RE-Bluntzer RE. South Texas MLS
 - $725,0005 bd4 ba3.1k sqft5490 Lonesome Dove, Robstown, TX 78380New Construction
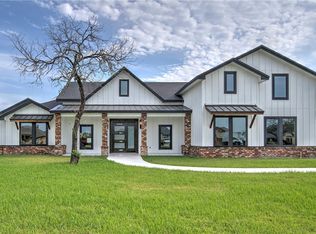 MLS ID #451345, Cathy Geary Swartz, KW Coastal Bend - Northwest. South Texas MLS
 - $634,0004 bd3 ba2.3k sqft6456 Fm 624, Robstown, TX 78380For Sale
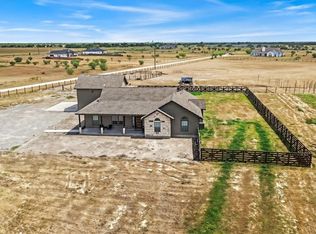 MLS ID #481008, Linda Cantu, Coldwell Banker Pacesetter NW. South Texas MLS
 - $495,0004 bd3 ba2.8k sqft5849 Grand Lake Cir, Robstown, TX 78380For Sale
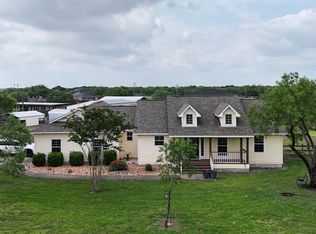 United Country
