Welcome to 5490 Lonesome Dove: Your Dream Home Awaits! Prepare to be captivated by this stunning new build set on 1.3 acres of prime land by renowned builder, Tony Lam. With its eye-catching board and batten siding, charming brick accents, and sleek metal roof, this home is a true curb appeal showstopper. But wait until you step inside—every inch of this custom masterpiece is designed to impress. The home features jaw-dropping epoxy flooring, solid alder doors and staircase, and 8 ft custom interior and exterior doors crafted by Tony Lam himself. A mesquite mantel and shelving elegantly frames a recessed electric fireplace, adding warmth and sophistication. The chef’s kitchen is outfitted with GE Café Series appliances, including a high-end refrigerator, complemented by designer fixtures and finishes throughout. Practical luxury continues with an aerobic septic system, two HVAC units totaling 8.5 tons, and casement windows with unobstructed views and crank openers. The oversized, fully finished garage is a standout in itself, with wood walls and ceiling, 18x8 garage doors, and meticulous craftsmanship. Outside, you’ll find 45 pallets of Flora Temp grass with a full sprinkler system, creating a lush lawn ready to enjoy. With 5 spacious bedrooms, 3.5 beautifully designed bathrooms, and an office, there’s room for everyone to relax in comfort. Every corner reflects thoughtful design and luxurious touches that elevate this home to a league of its own. Don’t just admire it—come live this lifestyle! Seller will consider owner financing for 3 years!!
New construction
Price cut: $25K (7/25)
$725,000
5490 Lonesome Dove, Robstown, TX 78380
5beds
3,125sqft
:
Get pre-qualified$5,140/mo
Single Family Residence
Built in 2023
1.3 Acres Lot
$-- Zestimate®
$232/sqft
$-- HOA
What's special
Recessed electric fireplaceDesigner fixtures and finishesOversized fully finished garageLush lawnMesquite mantel and shelvingJaw-dropping epoxy flooringCharming brick accents
- 601 days |
- 236 |
- 8 |
Zillow last checked:
Listing updated:
Listed by:
Cathy Geary Swartz 361-877-3816,
KW Coastal Bend - Northwest
Source: South Texas MLS,MLS#: 451345 Originating MLS: Corpus Christi
Originating MLS: Corpus ChristiFacts & features
Interior
Bedrooms & bathrooms
- Bedrooms: 5
- Bathrooms: 4
- Full bathrooms: 3
- 1/2 bathrooms: 1
Heating
- Central, Electric
Cooling
- Central Air
Appliances
- Included: Dishwasher, Electric Oven, Electric Range, Gas Cooktop, Microwave, Refrigerator, Range Hood, Multiple Water Heaters
- Laundry: Washer Hookup, Dryer Hookup
Features
- Home Office, Primary Downstairs, Open Floorplan, Split Bedrooms, Breakfast Bar, Ceiling Fan(s), Kitchen Island
- Flooring: Carpet, Other
- Has fireplace: Yes
- Fireplace features: Other
Interior area
- Total structure area: 3,125
- Total interior livable area: 3,125 sqft
Video & virtual tour
Property
Parking
- Total spaces: 2
- Parking features: Attached, Garage, Garage Door Opener, Rear/Side/Off Street
- Attached garage spaces: 2
Features
- Levels: Two
- Stories: 2
- Patio & porch: Covered, Patio
- Pool features: None
- Fencing: None
Lot
- Size: 1.3 Acres
- Features: Cul-De-Sac, Landscaped, Subdivided
Details
- Parcel number: 572500000140
Construction
Type & style
- Home type: SingleFamily
- Property subtype: Single Family Residence
Materials
- Brick, HardiPlank Type
- Foundation: Slab
- Roof: Metal
Condition
- New Construction
- New construction: Yes
- Year built: 2023
Utilities & green energy
- Water: Well
- Utilities for property: Septic Available, Water Available
Community & HOA
Community
- Security: Smoke Detector(s)
- Subdivision: New West Lake
HOA
- Has HOA: No
Location
- Region: Robstown
Financial & listing details
- Price per square foot: $232/sqft
- Tax assessed value: $657,239
- Annual tax amount: $10,470
- Date on market: 12/1/2024
- Cumulative days on market: 601 days
- Listing agreement: Exclusive Right To Sell
- Listing terms: Cash,Conventional,FHA,Owner Will Carry,VA Loan
Estimated market value
Not available
Estimated sales range
Not available
Not available
Price history
| Date | Event | Price |
|---|---|---|
| 7/25/2026 | Price change | $725,000-3.3%$232/sqft |
Source:  South Texas MLS #451345 Report a problem South Texas MLS #451345 Report a problem | ||
| 4/18/2026 | Listed for sale | $750,000$240/sqft |
Source: South Texas MLS #451345 Report a problem | ||
| 4/8/2026 | Contingent | $750,000$240/sqft |
Source: South Texas MLS #451345 Report a problem | ||
| 8/22/2025 | Price change | $750,000-4.3%$240/sqft |
Source: South Texas MLS #451345 Report a problem | ||
| 5/11/2025 | Price change | $784,000-1.9%$251/sqft |
Source: South Texas MLS #451345 Report a problem | ||
| 3/1/2025 | Price change | $799,000-3.2%$256/sqft |
Source: South Texas MLS #451345 Report a problem | ||
| 12/1/2024 | Listed for sale | $825,000$264/sqft |
Source: South Texas MLS #451345 Report a problem | ||
Public tax history
| Year | Property taxes | Tax assessment |
|---|---|---|
| 2025 | $10,470 +68.1% | $657,239 +69.9% |
| 2024 | $6,230 +620.2% | $386,912 +620.6% |
| 2023 | $865 +62.4% | $53,690 +72.1% |
| 2022 | $533 -9.2% | $31,200 |
| 2021 | $586 -3.9% | $31,200 |
| 2020 | $610 -0.7% | $31,200 |
| 2019 | $615 | $31,200 +4% |
| 2018 | $615 +21.5% | $30,000 |
| 2017 | $506 -1.8% | $30,000 +21.5% |
| 2016 | $515 | $24,700 |
| 2015 | $515 | $24,700 |
| 2014 | $515 | $24,700 +130.4% |
| 2012 | -- | $10,721 -17.5% |
| 2011 | -- | $13,000 |
| 2010 | -- | $13,000 +100.3% |
| 2009 | -- | $6,490 -73% |
| 2008 | -- | $24,000 +400% |
| 2007 | -- | $4,800 |
| 2006 | $120 | $4,800 |
Find assessor info on the county website
Monthly payment
Est. payment
Payment breakdown
Explore the cost of this home by adjusting the details. Changes won't be saved.Climate risks
Neighborhood: 78380
Nearby schools
GreatSchools rating
- 5/10Banquete Elementary SchoolGrades: PK-5Distance: 7.8 mi
- 6/10Banquete J High SchoolGrades: 6-8Distance: 7.9 mi
- 3/10Banquete High SchoolGrades: 9-12Distance: 7.8 mi
Schools provided by the listing agent
- Elementary: Banquete
- Middle: Banquete
- High: Banquete
- District: Banquete ISD
Source: South Texas MLS. This data may not be complete. We recommend contacting the local school district to confirm school assignments for this home.
- $552,7004 bd3 ba2.6k sqft5484 Lonesome Dove, Robstown, TX 78380Off Market

- $558,600-- bd-- ba2.4k sqft5494 Lonesome Dove, Robstown, TX 78380Off Market
- $572,0004 bd3 ba2.7k sqft5478 Lonesome Dove, Robstown, TX 78380Off Market
- $659,0004 bd3 ba2.7k sqft5498 Lonesome Dove, Robstown, TX 78380For Sale
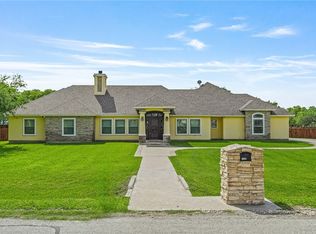
- $944,000-- bd-- ba4k sqft5506 Lonesome Dove, Unit, TX 78380Off Market
- $946,6004 bd4 ba4.7k sqft5489 Lonesome Dove, Robstown, TX 78380Off Market
- $258,770-- bd-- ba-- sqft5489 Lonesome Dove, Robstown, TX 78380Off Market
- $708,5003 bd3 ba2.8k sqft5493 Lonesome Dove #2, Robstown, TX 78380Off Market
A local agent can set up tours, give advice and negotiate with sellers.
A local lender can help you make sure your offer is ready when you are.
Similar homes
- $659,0004 bd3 ba2.7k sqft5498 Lonesome Dove, Robstown, TX 78380For SaleMLS ID #477447, Jorge Botello, eXp Realty LLC. South Texas MLS
- $669,9006 bd4 ba4.2k sqft5353 County Road 73, Robstown, TX 78380For Sale
 MLS ID #479729, Shelia Melchor, United Country RE-Bluntzer RE. South Texas MLS
 - $739,0004 bd3 ba2.9k sqft5451 Aikens Way, Robstown, TX 78380For Sale
 MLS ID #471581, Ronald Rychetsky, United Country RE-Bluntzer RE. South Texas MLS
 - $395,0006 bd2 ba3k sqft6696 Fm 1833, Robstown, TX 78380For Sale
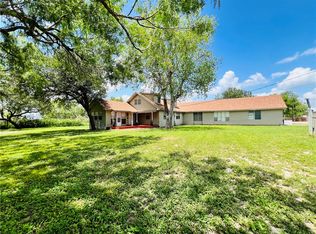 MLS ID #478814, Stephanie Benavides, Jan Erwin Real Estate LLC. South Texas MLS
 - $431,9003 bd3 ba2.4k sqft5418 County Road 101, Robstown, TX 78380For SaleMLS ID #470769, Jordan Huber, Phillips & Associates Realty. South Texas MLS
- $575,0003 bd3 ba2.5k sqft5593 Westlake Dr, Sandia, TX 78383For SaleMLS ID #472283, Julie McCoy, Group One Real Estate. South Texas MLS
- $435,9994 bd2 ba2.5k sqft5758 Grand Lake Cir, Robstown, TX 78380For SaleMLS ID #475180, Velda Tamez, Prime Real Estate. South Texas MLS
- $598,0004 bd3 ba2.4k sqft4331 Callicoatte Rd, Robstown, TX 78380For SaleMLS ID #469613, Robin Stokes, Luxe Realty Group. South Texas MLS
- $499,0002 bd3 ba3.1k sqft7084 Bartosch Rd, Robstown, TX 78380For SaleMLS ID #473381, Marcos Garcia, KW Coastal Bend - Northwest. South Texas MLS
- $475,0004 bd3 ba3.1k sqft4005 Ridge Trl, Robstown, TX 78380For SaleMLS ID #479558, Melinda Borden, KM Premier Real Estate. South Texas MLS
- $740,0955 bd4 ba3.8k sqft4517 River Park Dr, Corpus Christi, TX 78410For SaleMLS ID #479489, Sara Lopez, Real Estate Experts of Texas. South Texas MLS
- $575,0004 bd3 ba2.1k sqft5378 Riverview Dr, Robstown, TX 78380For SaleMLS ID #471424, Amy Barrera, Corpus Christi Realty Group. South Texas MLS
- $985,0004 bd4 ba2.8k sqft6137 Main St, Mathis, TX 78368For SaleMLS ID #476402, Sharon Bodine, United Country RE-Bluntzer RE. South Texas MLS
- $534,9005 bd5 ba3.4k sqft5490 County Road 73, Robstown, TX 78380For SaleMLS ID #436788, David Gaard, Coldwell Banker Pacesetter NW. South Texas MLS
- $749,9004 bd4 ba4k sqft10391 Highway 359 APT B, Orange Grove, TX 78372For SaleMLS ID #47271941, Victor Ordonez, Texas Signature Realty. HAR
- $699,0004 bd3 ba2.5k sqft642 Nakishwana Cir, Sandia, TX 78383For SaleMLS ID #474222, Sharon Bodine, United Country RE-Bluntzer RE. South Texas MLS
- $560,0004 bd3 ba2.6k sqft115 Horseshoe Dr, Mathis, TX 78368For SaleMLS ID #479807, Diana Rosenberger, Trinidad Realty Partners, Inc. South Texas MLS
- $650,0004 bd3 ba2.4k sqft173 David Cir, Sandia, TX 78383For SaleMLS ID #473535, Alyssa King, Corpus Christi Realty Group. South Texas MLS
- $365,0003 bd3 ba1.7k sqft11766 Fm 70, Robstown, TX 78380For SaleMLS ID #460956, Tasha Pullin, eXp Realty LLC. South Texas MLS
- $689,0003 bd2 ba2.2k sqft575 County Road 3651, Sandia, TX 78383For SaleMLS ID #478690, Jon Paul Box, United Country RE-Bluntzer RE. South Texas MLS
