Located in Shenandoah Village - a sought after 55+/active adult community due to its affordability, ease of living, location and amenities. Situated in a cul-de-sac, with a beautiful wooded backdrop, this home has been well cared for, upgraded and is ready for a new owner. Enjoy outdoor living on the covered front porch greeting your entrance or the awesome rear deck. Gracious living room features a vaulted ceiling enhanced by crown molding & trim in a crisp white, neutral walls & carpeting and a coat closet.The dining room can serve as a formal room or an extension of the kitchen and features the same vaulted ceiling and neutral decor as the living room with 2 windows overlooking the rear deck & yard, along with a beautiful light fixture. The spacious kitchen is the heart of the home and boasts an abundance of raised panel, oak cabinetry and counter space, terrific pantry cabinet, stainless steel sink serviced by a retractable faucet and a full appliance package consisting of dishwasher, garbage disposal, gas range & refrigerator, as well as plenty of room for a table or the addition of a center island. Nestled off of the kitchen is a convenient laundry closet housing a full size washer and dryer with shelving above. 1 year new gas heater and water heater are situated in closet off of the kitchen. This family room steals the show! A gorgeous stone fireplace serves as the focal point of the room, highlighted by custom built in shelves and cabinets, while 2 skylights and sliding glass doors leading to the sunroom, allowing for lots of natural light. Rounding out the amazing family room are a vaulted ceiling with ceiling fan, neutral walls and neutral w/w carpet. A 3- season sunroom is drenched in a full surround of windows, including a garden window, provides extended living space and protection from the elements while enjoying fabulous views of the yard and serene wooded backdrop. Primary bedroom is a private retreat with soaring vaulted ceiling, awesome walk-in closet, 6 panel doors, ceiling fan and terrific, spacious ensuite complete with an easy to access walk-in shower, triple vanity & linen closet. 2nd bedroom is situated at the opposite side of the home and is serviced by a 2nd full bathroom in the hallway. Enjoy all new windows (sans kitchen & bath) replaced 1 year ago (most covered with custom draperies & sheers); New heat and central A/C 1 year new; Roof and skylights in fam room approx. 7 years. Irrigation system services front, side and partial rear yard (seller has not used for 2 years). Low maintenance vinyl sided exterior highlighted by beautifully landscaped grounds, custom hardscaping and brick styled skirting. Handicap accessible ramp to front porch leading from a 2 car concrete driveway. Fireplace is transferred as is, Seller has not used in the approximately 20 years of ownership. Whether you enjoy swimming in the beautiful inground pool, utilizing the excercise facilities, maybe use of the putting green or shuffleboard courts is in your future, playing pool in the game room, turning it up on the dance floor, chilling in the library with a book swap, enjoying the picnic/barbeque area or just meeting up with friends in the club house, Shenandoah Village offers it all! The land lease includes all of the wonderful amenities this community has to offer as well as, sewer, road snow removal, road maintenance, trash removal and the management fee and hooray, no taxes as you are renting the grounds!! One of the other great features of Shenandoah Village is its easy commute to everything you may need! Easy access to Rts. 42 & AC Expressway with many Southern shore points approximately 1 hour or less, away. CASH only, financing for mobile home is typically not available. Closing of the sale is handled by New Jersey Department of Motor Vehicles/NJDMV for title transfer, not traditional closing with title company. Community approval is required prior to sale - cost is $20 per person for application.
Sold for $162,500
$162,500
54A Loft Mountain Dr, Sicklerville, NJ 08081
2beds
1,500sqft
Manufactured Home
Built in 1993
-- sqft lot
$173,900 Zestimate®
$108/sqft
$-- Estimated rent
Home value
$173,900
$155,000 - $195,000
Not available
Zestimate® history
Owner options
List your home for rent
Find your next renter with Zillow Rental Manager. Plus, with online applications, you can quickly screen prospective tenants – for free.
Refinance and save
$2,052/mo
Est. payment
Refinancing to a lower rate could help reduce your monthly payments and save thousands over the life of the loan.
$2,052/mo
Est. payment
Explore your selling options
Work with a Zillow partner agent
Leverage their expertise and Zillow's premium Showcase listings to get your home seen by more buyers.
Get startedList with your own agent
Get your home in front of millions of buyers by listing it on Zillow.
Learn how to do itSell it yourself
Take full control of how buyers see your home on Zillow by listing For Sale by Owner (FSBO).
List your homeWhat's special
Zillow last checked:
Listing updated:
Listed by:
Kelly Manning-McKay 609-870-4281,
BHHS Fox & Roach-Mt Laurel
Bought with:
Arthur Carr, 2184535
Keller Williams Realty - Washington Township
Source: Bright MLS,MLS#: NJCD2077244
Facts & features
Interior
Bedrooms & bathrooms
- Bedrooms: 2
- Bathrooms: 2
- Full bathrooms: 2
- Main level bathrooms: 2
- Main level bedrooms: 2
Heating
- Forced Air, Natural Gas
Cooling
- Central Air, Ceiling Fan(s), Natural Gas
Appliances
- Included: Dishwasher, Disposal, Dryer, Exhaust Fan, Oven/Range - Gas, Range Hood, Refrigerator, Washer, Water Heater, Gas Water Heater
- Laundry: Main Level
Features
- Breakfast Area, Built-in Features, Ceiling Fan(s), Crown Molding, Dining Area, Entry Level Bedroom, Formal/Separate Dining Room, Eat-in Kitchen, Kitchen - Table Space, Pantry, Primary Bath(s), Walk-In Closet(s), Bathroom - Stall Shower, Bathroom - Tub Shower
- Flooring: Carpet
- Doors: Insulated, Sliding Glass, Storm Door(s)
- Windows: Replacement, Vinyl Clad, Skylight(s), Window Treatments
- Has basement: No
- Number of fireplaces: 1
- Fireplace features: Stone
Interior area
- Total structure area: 1,500
- Total interior livable area: 1,500 sqft
- Finished area above ground: 1,500
Property
Parking
- Total spaces: 2
- Parking features: Concrete, Driveway
- Uncovered spaces: 2
Accessibility
- Accessibility features: None
Features
- Levels: One
- Stories: 1
- Patio & porch: Deck, Porch
- Exterior features: Extensive Hardscape, Underground Lawn Sprinkler
- Pool features: Community
- Has view: Yes
- View description: Trees/Woods
- Park: Shenandoah Village
Lot
- Features: Backs to Trees, Cul-De-Sac, Front Yard, Irregular Lot, Landscaped, Rear Yard
Details
- Additional structures: Above Grade
- Parcel number: NO TAX RECORD
- Lease amount: $731
- Zoning: RESIDENTIAL MODULAR
- Zoning description: Manufactured Home
- Special conditions: Standard
- Other equipment: Intercom
Construction
Type & style
- Home type: MobileManufactured
- Property subtype: Manufactured Home
Materials
- Foundation: Slab
Condition
- New construction: No
- Year built: 1993
Utilities & green energy
- Sewer: Public Sewer
- Water: Public
Community & HOA
Community
- Features: Pool
- Senior community: Yes
- Subdivision: Shenandoah Village
HOA
- Has HOA: Yes
- Amenities included: Pool, Billiard Room, Clubhouse, Common Grounds, Fitness Center, Game Room, Library, Putting Green, Shuffleboard Court
- Services included: Common Area Maintenance, Management, Pool(s), Recreation Facility, Road Maintenance, Sewer, Snow Removal, Taxes, Trash
- HOA fee: $771 monthly
- HOA name: SHENANDOAH VILLAGE
Location
- Region: Sicklerville
- Municipality: GLOUCESTER TWP
Financial & listing details
- Price per square foot: $108/sqft
- Date on market: 10/23/2024
- Listing agreement: Exclusive Right To Sell
- Listing terms: Cash
- Inclusions: Existing Gas Range / Oven, Disposal, Dishwasher, Exhaust Fan, Washer, Dryer, Refrigerator; All Existing Curtains, Blinds And Hardware; All Existing Attached Light Fixtures & Ceiling Fans; Ring Doorbell; 2 Rear Yard Sheds; Irrigation System, Intercom System (goes Only To Speakers In Primary Bedroom). All Inclusions Are Transferred In "as Is" Condition. Fireplace Is Transferred In "as Is" Condition, Seller Has Never Used During Her 20 Year Ownership.
- Exclusions: Personal Property
- Ownership: Land Lease
Price history
| Date | Event | Price |
|---|---|---|
| 11/26/2024 | Sold | $162,500$108/sqft |
Source:  Bright MLS #NJCD2077244 Report a problem Bright MLS #NJCD2077244 Report a problem | ||
| 10/23/2024 | Pending sale | $162,500$108/sqft |
Source: Bright MLS #NJCD2077244 Report a problem | ||
Public tax history
Tax history is unavailable.
Neighborhood: 08081
Nearby homes
- $175,0003 bd2 ba1.6k sqft54 Loft Mountain Dr, Sicklerville, NJ 08081Sold

- $251,6002 bd2 ba56 sqft13 Loft Mountain Dr, Sicklerville, NJ 08081Off Market

- $251,0002 bd2 ba-- sqft17 Loft Mountain Dr, Sicklerville, NJ 08081Off Market
- $167,0002 bd2 ba-- sqft19 Loft Mountain Dr, Sicklerville, NJ 08081Off Market
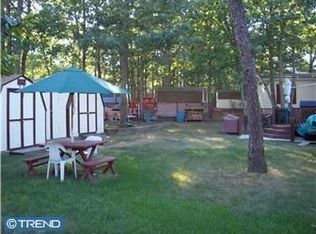
- $182,7003 bd2 ba-- sqft13 Swift Run Dr, Sicklerville, NJ 08081Off Market
- $170,0003 bd2 ba1.6k sqft55 Loft Mountain Dr, Sicklerville, NJ 08081Sold
- $173,3002 bd2 ba-- sqft11 Loft Mountain Dr, Sicklerville, NJ 08081Off Market
- $174,9002 bd2 ba1.6k sqft39 Loft Mountain Dr, Sicklerville, NJ 08081Sold
Nearby schools
GreatSchools rating
- 5/10Union Valley Elementary SchoolGrades: PK-5Distance: 0.6 mi
- 5/10Ann A Mullen Middle SchoolGrades: PK,6-8Distance: 2.5 mi
- 3/10Timber Creek High SchoolGrades: 9-12Distance: 2.1 mi
Schools provided by the listing agent
- District: Gloucester Township Public Schools
Source: Bright MLS. This data may not be complete. We recommend contacting the local school district to confirm school assignments for this home.
Get a cash offer in 3 minutes
Find out how much your home could sell for in as little as 3 minutes with a no-obligation cash offer.
Estimated market value
$173,900
Get a cash offer in 3 minutes
Find out how much your home could sell for in as little as 3 minutes with a no-obligation cash offer.
Estimated market value
$173,900
- New Jersey
- Camden County
- Sicklerville
- 08081
- 54A Loft Mountain Dr
