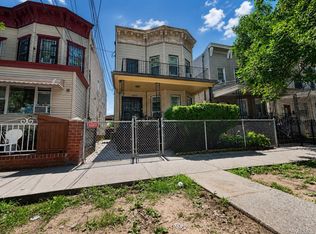
2 Family Home. Spacious, Gut Renovated & updated. Semi attached in quiet, convenient Maspeth.
More photos coming soon.
Private foyer front entrance.
Second Floor 4Bedrooms/1Bath. Bright & airy.
First Floor 3Bedrooms/1Bath. Laundry. Rear Outside entrance leading to Fenced yard. Porch and Patio in the rear with access to the front.
Plus Full Finished Basement with outside entrance front & back.
Property sold as is.
Rent Roll $10,000 conservative.
Walk half block to commute straight into Manhattan. Short walk to school. Surrounded by banks, doctors, shopping, and iconic restaurant & dining. Excellent convenient location for easy living.
Offers must be presented in writing by email to the Listing Agent. Text will not be considered a formal Offer to Purchase.
Offers must include Mortgage Pre Approval plus Proof of Funds.
Pending
$1,359,000
5515 69th Place, Maspeth, NY 11378
7beds
2,068sqft
Manufactured On Land, Residential
Built in 1910
2,058 Square Feet Lot
$-- Zestimate®
$657/sqft
$-- HOA
What's special
Fenced yardBright and airyFull finished basementPrivate foyer front entrance
- 373 days
- 2
- 0
Zillow last checked:
Listing updated:
Listed by:
Lisa Realty Group LTD 917-731-7827,
Lisa N. Berge 917-731-7827
Source: OneKey® MLS as distributed by MLS GRID,MLS#: 912577
Facts & features
Interior
Bedrooms & bathrooms
- Bedrooms: 7
- Bathrooms: 4
- Full bathrooms: 3
- 1/2 bathrooms: 1
Heating
- Baseboard, Other
Cooling
- Multi Units
Appliances
- Included: Dishwasher, Freezer, Gas Cooktop, Gas Oven, Gas Range, Microwave, Oven, Range, Refrigerator, Gas Water Heater
- Laundry: Washer/Dryer Hookup, Gas Dryer Hookup, In Hall, Inside
Features
- First Floor Bedroom, First Floor Full Bath, Breakfast Bar, Built-in Features, Eat-in Kitchen, Entrance Foyer, Formal Dining, Kitchen Island, Natural Woodwork, Original Details, Other, Recessed Lighting, Storage, Walk Through Kitchen, Walk-In Closet(s)
- Basement: Finished,Full,Storage Space,Walk-Out Access
- Attic: Partial
- Has fireplace: No
Interior area
- Total structure area: 2,068
- Total interior livable area: 2,068 sqft
Property
Features
- Levels: Three Or More
- Patio & porch: Patio, Porch
- Fencing: Back Yard,Brick
Lot
- Size: 2,058 Square Feet
Details
- Parcel number: 025010006
- Special conditions: None
Construction
Type & style
- Home type: MobileManufactured
- Property subtype: Manufactured On Land, Residential
- Attached to another structure: Yes
Materials
- Frame
Condition
- Updated/Remodeled
- Year built: 1910
Utilities & green energy
- Sewer: Public Sewer
- Water: Public
- Utilities for property: Cable Available, Electricity Connected, Natural Gas Connected
Community & HOA
HOA
- Has HOA: No
Location
- Region: Flushing
Financial & listing details
- Price per square foot: $657/sqft
- Tax assessed value: $1,021,000
- Annual tax amount: $8,617
- Date on market: 9/13/2025
- Cumulative days on market: 221 days
- Listing agreement: Exclusive Right To Sell
- Electric utility on property: Yes
- Body type: Other
Estimated market value
Not available
Estimated sales range
Not available
Not available
Price history
| Date | Event | Price |
|---|---|---|
| 12/30/2025 | Pending sale | $1,359,000$657/sqft |
Source:  OneKey® MLS as distributed by MLS GRID #912577 Report a problem OneKey® MLS as distributed by MLS GRID #912577 Report a problem | ||
| 9/13/2025 | Listed for sale | $1,359,000+690.1%$657/sqft |
Source: OneKey® MLS as distributed by MLS GRID #912577 Report a problem | ||
| 6/11/1996 | Sold | $172,000$83/sqft |
Source: Public Record Report a problem | ||
Public tax history
| Year | Property taxes | Tax assessment |
|---|---|---|
| 2025 | -- | $61,260 -5.3% |
| 2024 | -- | $64,680 +7.4% |
| 2023 | -- | $60,240 -1% |
| 2022 | -- | $60,840 +7.6% |
| 2021 | -- | $56,520 -0.6% |
| 2020 | $7,719 +2% | $56,880 -0.1% |
| 2019 | $7,568 +6.5% | $56,940 +67.7% |
| 2018 | $7,104 +8.3% | $33,960 +5.6% |
| 2017 | $6,558 +9.1% | $32,170 +4.7% |
| 2016 | $6,010 | $30,736 +1.1% |
| 2015 | $6,010 +74.7% | $30,391 +2% |
| 2014 | $3,441 | $29,794 +5.3% |
| 2013 | -- | $28,300 +5.6% |
| 2012 | -- | $26,809 +4.7% |
| 2011 | -- | $25,614 +1.1% |
| 2010 | -- | $25,326 +2% |
| 2009 | -- | $24,829 +5.3% |
| 2008 | -- | $23,584 |
Find assessor info on the county website
Monthly payment
Climate risks
Neighborhood: Maspeth
Nearby schools
Schools provided by the listing agent
- Elementary: Ps 58 School Of Heroes
- High: Contact Agent
Source: OneKey® MLS as distributed by MLS GRID. This data may not be complete. We recommend contacting the local school district to confirm school assignments for this home.
Similar homes
- $1,299,0007 bd3 ba2.6k sqft97-10 34th Avenue, Corona, NY 11368For Sale
 MLS ID #1043072, Segundo F. Agudo CBR E-PRO, Listing by: City Homes Realty Group LLC. OneKey® MLS as distributed by MLS GRID
 - $1,299,9996 bd5 ba1.9k sqft168-11 84th Avenue, Jamaica, NY 11432For Sale
 MLS ID #1050708, Sarwor Khan CBR, Listing by: Exit Realty Prime. OneKey® MLS as distributed by MLS GRID
 - $--5 bd3 ba2k sqft4 Jardine Pl, Brooklyn, NY 11233Auction
 Auction.com 2
 - $1,299,0004 bd2 ba2.1k sqft48-10 69th Street, Woodside, NY 11377For Sale
 MLS ID #951942, Tsering Lhundup CBR, Listing by: Winzone Realty Inc. OneKey® MLS as distributed by MLS GRID
 - $1,300,0006 bd4 ba1.9k sqft5117 34th Street, Long Island City, NY 11101For SaleMLS ID #982447, Hossain Jabbar, Listing by: FMS Realty. OneKey® MLS as distributed by MLS GRID
- $1,275,0005 bd2 ba1.7k sqft3517 109th Street, Corona, NY 11368For SaleMLS ID #919509, Miriam C. Vasquez CBR, Listing by: Connie Francisco R E Group. OneKey® MLS as distributed by MLS GRID
- $1,298,0009 bd5 ba1.7k sqft30-26 92nd Street, Jackson Heights, NY 11369For SaleMLS ID #1042153, Xiao Zheng, Listing by: Jamie Realty Group. OneKey® MLS as distributed by MLS GRID
- $1,198,0006 bd5 ba2.1k sqft79-35 77th Avenue, Ridgewood, NY 11385For SaleMLS ID #1019559, Xiao Zheng, Listing by: Jamie Realty Group. OneKey® MLS as distributed by MLS GRID
- $1,199,0007 bd2 ba2.3k sqft9434 86th Road, Woodhaven, NY 11421For SaleMLS ID #1033618, Fang Xiao CBR, Listing by: Do Right Realty. OneKey® MLS as distributed by MLS GRID
- $1,375,0005 bd3 ba2.4k sqft119-14 89th Avenue, Richmond Hill, NY 11418For SaleMLS ID #920598, Hiralall Daiowraj, Listing by: Award Homes Realty Inc. OneKey® MLS as distributed by MLS GRID
- $1,299,0004 bd2 ba1.8k sqft2137 76th Street, East Elmhurst, NY 11370For SaleMLS ID #1015849, Monica R. Stachura, Listing by: O Kane Realty. OneKey® MLS as distributed by MLS GRID
- $1,300,0005 bd3 ba1.7k sqft10423 90th Avenue, Richmond Hill, NY 11418For SaleMLS ID #930006, Jose A. Portillo, Listing by: Portillo Realty Corp. OneKey® MLS as distributed by MLS GRID
