Skip main navigation
Sold for $799,000
  • $799,000

    55 & 57 W Main St, Leola, PA 17540

    10beds
    6baths
    2,736sqft
    Quadruplex
    Built in 1912
    -- sqft lot
    $889,100 Zestimate®
    $292/sqft
    $1,372 Estimated rent

    Home value

    $889,100

    $800,000 - $996,000

    $1,372/mo

    Zestimate® history
    Loading
    Loading...

    Owner options

    List your home for rent

    $1,372/mo

    Rent Zestimate®

    Find your next renter with Zillow Rental Manager. Plus, with online applications, you can quickly screen prospective tenants – for free.

    Learn more

    $1,372/mo

    Rent Zestimate®

    Refinance and save

    $5,102/mo

    Est. payment

    Refinancing to a lower rate could help reduce your monthly payments and save thousands over the life of the loan.

    See today's rates

    $5,102/mo

    Est. payment

    Explore your selling options

    Work with a Zillow partner agent

    Leverage their expertise and Zillow's premium Showcase listings to get your home seen by more buyers.

    Get started

    List with your own agent

    Get your home in front of millions of buyers by listing it on Zillow.

    Learn how to do it

    Sell it yourself

    Take full control of how buyers see your home on Zillow by listing For Sale by Owner (FSBO).

    List your home

    What's special

    Laundry areaLarge balcony areaPlenty of parkingSpacious backyardSunlit breakfast areaHardwood floorsSpacious game room
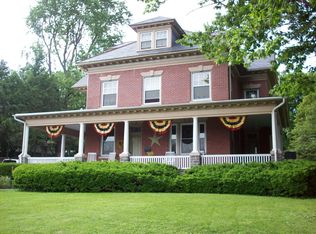
    Welcome to this wonderful home! The main house is a spacious 7 bedroom, 4,000 square foot home, and includes 3 additional apartments in the carriage house to the rear to generate revenue to offset your expenses, for those desiring to make it their home. If you love historic charm you'll love this home, with it's spacious wraparound porch, slate roof, hardwood floors, and intricate trim work throughout. The lovely kitchen with a sunlit breakfast area, spacious seperate dining room and multiple living spaces with fireplaces make the first floor a wonderful place to spread out and relax. Upstairs, you'll find spacious bedrooms with lots of light, access to a large balcony area, laundry area, and so much space with 6 bedrooms and 2 baths. On to the finished lower level, you'll find a spacious game room that will function perfectly as a getaway space or home theater. The primary house is currently being run as an Airbnb and furnishings/decor are included in the asking price, making this a great property to take over without skipping a beat. Professional management is in place and would be happy to continue. And for investors, the flexible mixed use zoning allows for all kinds of possibilities such as office space, retail, or a day care center. Moving on to the carriage house, the 3, 1 bedroom apartments are currently all occupied providing new owners the opportunity to continue that revenue, or to create a multi-generational living opportunity. Plenty of parking is in place for all , and the spacious backyard features 2 storage areas and plenty of space to entertain and for pets and kiddos to roam. This is a unique opportunity for the right buyer to use an FHA loan with a very low down payment to make the purchase, and create a wonderful, low cost living situation. All of this is in a wonderful location with shopping, dining, and parks a short drive away, and all the amenities of downtown Lancaster also nearby. Don't miss this opportunity!

    Zillow last checked:

    Listing updated:

    Listed by:

    Benuel Esh 717-344-4480,

    Keller Williams Elite,

    Listing Team: Esh & Associates

    Bought with:

    Jeff Bowman, RM424148

    Hometown Property Sales

    Source: Bright MLS,MLS#: PALA2044390MLS Logo

    Facts & features

    Interior

    Bedrooms & bathrooms
    • Bedrooms: 10
    • Bathrooms: 6
    Basement
    • Area: 0
    Heating
    • Forced Air, Heat Pump, Hot Water, Radiator, Electric, Oil
    Cooling
    • None
    Appliances
    • Included: Electric Water Heater, Water Heater
    Features
    • Eat-in Kitchen, Formal/Separate Dining Room, Dry Wall, Plaster Walls
    • Flooring: Hardwood
    • Basement: Concrete,Full,Exterior Entry,Partially Finished
    • Number of fireplaces: 1
    Interior area
    • Total structure area: 2,736
    • Total interior livable area: 2,736 sqft

    Property

    Parking
    • Total spaces: 7
    • Parking features: Asphalt, Lighted, Off Street
    • Has uncovered spaces: Yes
    Accessibility
    • Accessibility features: 2+ Access Exits
    Features
    • Patio & porch: Deck, Porch
    • Exterior features: Balcony
    • Pool features: None
    • Frontage type: Road Frontage
    • Frontage length: Road Frontage: 112
    Lot
    • Size: 0.67 Acres
    • Features: Suburban
    Details
    • Additional structures: Above Grade, Below Grade
    • Parcel number: 3605888400000
    • Zoning: RESIDENTIAL, COMMERCIAL
    • Special conditions: Standard

    Construction

    Type & style
    • Home type: MultiFamily
    • Architectural style: Colonial,Victorian
    • Property subtype: Quadruplex
    Materials
    • Brick, Vinyl Siding, Masonry, Stick Built
    • Foundation: Permanent
    • Roof: Shingle,Composition,Rubber,Slate
    Condition
    • Excellent,Very Good
    • New construction: No
    • Year built: 1912

    Utilities & green energy

    • Electric: 200+ Amp Service
    • Sewer: Public Sewer
    • Water: Public
    • Utilities for property: Electricity Available, Sewer Available, Water Available

    Community & HOA

    Location
    • Region: Leola
    • Municipality: UPPER LEACOCK TWP

    Financial & listing details

    • Price per square foot: $292/sqft
    • Tax assessed value: $354,700
    • Annual tax amount: $7,088
    • Date on market: 12/14/2023
    • Listing agreement: Exclusive Agency
    • Listing terms: Cash,Conventional,FHA
    • Inclusions: Hot Tub, And All Furnishings And Decor In The Main Home
    • Exclusions: All Of Tenants Belongings In Carriage House
    • Ownership: Fee Simple
    • Total actual rent: 98304
    • Income includes: Apartment Rentals
    • Road surface type: Black Top

    Price history

    DateEventPrice
    3/6/2024Sold$799,000$292/sqft
    Source: Bright MLS #PALA2044390 Report a problem
    2/7/2024Pending sale$799,000$292/sqft
    Source: Bright MLS #PALA2044390 Report a problem
    12/14/2023Listed for sale$799,000$292/sqft
    Source: Bright MLS #PALA2044390 Report a problem

    Public tax history

    Tax history is unavailable.

    Neighborhood: 17540

    Nearby schools

    GreatSchools rating
    Schools provided by the listing agent
    • Elementary: Leola
    • Middle: Conestoga Valley
    • High: Conestoga Valley
    • District: Conestoga Valley

    Source: Bright MLS. This data may not be complete. We recommend contacting the local school district to confirm school assignments for this home.

    Get pre-qualified for a loan
    At Zillow Home Loans, we can pre-qualify you in as little as 5 minutes with no impact to your credit score.

    An equal housing lender. NMLS #10287.

    Sell for more on Zillow
    Get a Zillow Showcase℠ listing at no additional cost and you could sell for .
    $889,100
    2% more
    +$17,782
    With Zillow Showcase(estimated)
    $906,882