Welcome to 8 Mayfield Drive, a beautifully preserved 100 year old home nestled in one of Leola's most desirable neighborhoods, offering the perfect combination of comfort, convenience, and outdoor enjoyment. This unique property has been exceptionally cared for and provides a warm, inviting atmosphere from the moment you arrive. The highlight of the backyard is the private in-ground pool, featuring a new liner and pump, making it ready for summer entertaining, family gatherings, or simply relaxing at home. Inside, buyers will appreciate the home's excellent condition, functional layout, and pride of ownership throughout. Conveniently located near local shopping, dining, parks, and major commuter routes, residents enjoy easy access to Lancaster City while still benefiting from the charm and community feel that make Leola such a sought-after place to live. Opportunities to own a well-maintained home with a pool in this location are rare, don't miss your chance to make 8 Mayfield Drive your next home.
Pending
Price cut: $30K (6/17)
$414,900
8 Mayfield Dr, Leola, PA 17540
3beds
2,113sqft
:
Get pre-qualified$2,693/mo
Single Family Residence
Built in 1927
0.32 Acres Lot
$411,000 Zestimate®
$196/sqft
$-- HOA
What's special
Private in-ground poolExcellent conditionNew liner and pumpWarm inviting atmosphereFunctional layout
- 53 days |
- 1,028 |
- 49 |
Zillow last checked:
Listing updated:
Listed by:
Russell Canouse 717-892-8052,
Keller Williams Elite 7175532500
Source: Bright MLS,MLS#: PALA2089432
Facts & features
Interior
Bedrooms & bathrooms
- Bedrooms: 3
- Bathrooms: 3
- Full bathrooms: 2
- 1/2 bathrooms: 1
- Main level bathrooms: 1
Basement
- Area: 0
Heating
- Forced Air, Oil
Cooling
- Window Unit(s)
Appliances
- Included: Electric Water Heater
Features
- Basement: Unfinished
- Number of fireplaces: 1
Interior area
- Total structure area: 2,113
- Total interior livable area: 2,113 sqft
- Finished area above ground: 2,113
- Finished area below ground: 0
Property
Parking
- Total spaces: 2
- Parking features: Garage Door Opener, Detached, Driveway
- Garage spaces: 2
- Has uncovered spaces: Yes
Accessibility
- Accessibility features: None
Features
- Levels: Two
- Stories: 2
- Has private pool: Yes
- Pool features: Private
Lot
- Size: 0.32 Acres
Details
- Additional structures: Above Grade, Below Grade
- Parcel number: 3607100200000
- Zoning: RESIDENTIAL
- Special conditions: Standard
Construction
Type & style
- Home type: SingleFamily
- Architectural style: Traditional
- Property subtype: Single Family Residence
Materials
- Brick, Masonry
- Foundation: Block
Condition
- New construction: No
- Year built: 1927
Utilities & green energy
- Sewer: Public Sewer
- Water: Public
Community & HOA
Community
- Subdivision: Leola
HOA
- Has HOA: No
Location
- Region: Leola
- Municipality: UPPER LEACOCK TWP
Financial & listing details
- Price per square foot: $196/sqft
- Tax assessed value: $216,100
- Annual tax amount: $4,624
- Date on market: 6/5/2026
- Listing agreement: Exclusive Agency
- Listing terms: Cash,Conventional,VA Loan,FHA
- Ownership: Fee Simple
Estimated market value
$411,000
$390,000 - $432,000
$2,109/mo
Price history
| Date | Event | Price |
|---|---|---|
| 7/5/2026 | Pending sale | $414,900$196/sqft |
Source:  Bright MLS #PALA2089432 Report a problem Bright MLS #PALA2089432 Report a problem | ||
| 6/17/2026 | Price change | $414,900-6.7%$196/sqft |
Source: Bright MLS #PALA2089432 Report a problem | ||
| 6/10/2026 | Price change | $444,900-10.1%$211/sqft |
Source: Bright MLS #PALA2089432 Report a problem | ||
| 6/5/2026 | Listed for sale | $494,900$234/sqft |
Source: Bright MLS #PALA2089432 Report a problem | ||
| 7/1/2025 | Listing removed | $2,250$1/sqft |
Source: Zillow Rentals Report a problem | ||
| 6/20/2025 | Listed for rent | $2,250+12.5%$1/sqft |
Source: Zillow Rentals Report a problem | ||
| 5/26/2021 | Listing removed | -- |
Source: Zillow Rental Network Premium Report a problem | ||
| 4/30/2021 | Listed for rent | $2,000$1/sqft |
Source: Zillow Rental Network Premium Report a problem | ||
Public tax history
| Year | Property taxes | Tax assessment |
|---|---|---|
| 2025 | $4,402 +1.9% | $216,100 |
| 2024 | $4,318 +2.1% | $216,100 |
| 2023 | $4,230 +2.6% | $216,100 |
| 2022 | $4,123 | $216,100 |
| 2021 | $4,123 +314.2% | $216,100 |
| 2020 | $995 -74.4% | $216,100 |
| 2019 | $3,890 +290.8% | $216,100 |
| 2018 | $995 -68.9% | $216,100 +46.4% |
| 2017 | $3,197 +1.4% | $147,600 |
| 2016 | $3,153 +50.6% | $147,600 |
| 2015 | $2,094 | $147,600 |
| 2014 | $2,094 | $147,600 |
| 2013 | -- | $147,600 |
| 2012 | -- | $147,600 |
| 2011 | -- | $147,600 |
| 2010 | -- | $147,600 |
| 2009 | -- | $147,600 |
| 2007 | -- | $147,600 |
| 2006 | -- | $147,600 |
| 2005 | -- | $147,600 +4.8% |
| 2004 | -- | $140,900 |
| 2003 | -- | $140,900 |
| 2002 | -- | $140,900 |
| 2000 | -- | $140,900 |
Find assessor info on the county website
Monthly payment
Est. payment
Payment breakdown
Explore the cost of this home by adjusting the details. Changes won't be saved.Climate risks
Neighborhood: 17540
Nearby schools
GreatSchools rating
- 6/10Leola El SchoolGrades: K-5Distance: 3.6 mi
- 7/10Gerald G Huesken Middle SchoolGrades: 6-8Distance: 3.3 mi
- 7/10Conestoga Valley Senior High SchoolGrades: 9-12Distance: 3.2 mi
Schools provided by the listing agent
- District: Conestoga Valley
Source: Bright MLS. This data may not be complete. We recommend contacting the local school district to confirm school assignments for this home.
- $352,1004 bd1 ba2.1k sqft12 Mayfield Dr, Leola, PA 17540Off Market
- $340,8004 bd1 ba2.1k sqft14 Mayfield Dr, Leola, PA 17540Off Market
- $600,5004 bd3 ba3.5k sqft2 Mayfield Dr, Leola, PA 17540Off Market
- $2,600-- bd-- ba-- sqft55 W Main St, Leola, PA 17540Off Market
- $2,600-- bd-- ba-- sqft55 W Main St, Leola, PA 17540Off Market
- $799,00010 bd6 ba2.7k sqft55 & 57 W Main St, Leola, PA 17540Sold
- $449,0004 bd3 ba2.8k sqft5 Mayfield Dr, Leola, PA 17540Off Market
- $169,1003 bd2 ba1.7k sqft5 Mayfield Dr, Leola, PA 17540Off Market
A local agent can set up tours, give advice and negotiate with sellers.
Similar homes
- $399,9004 bd2 ba2.1k sqft33 Country Side Ln, Leola, PA 17540For Sale
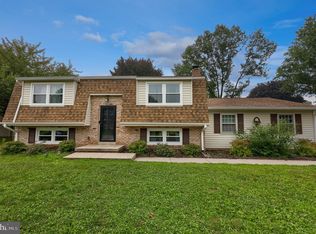
 MLS ID #PALA2091758, Austin Curtiss, Coldwell Banker Realty. Bright MLS
 - $429,9003 bd3 ba2.4k sqft20 Clayton Ave, Lancaster, PA 17602For Sale
 MLS ID #PALA2091504, Trevor sutton, Keller Williams Elite. Bright MLS
 - $414,9003 bd3 ba1.9k sqft503 Fairway Dr, Lancaster, PA 17603For Sale
 MLS ID #PALA2092334, Daniel Magar, Iron Valley Real Estate of Lancaster. Bright MLS
 - $419,9004 bd2 ba2.1k sqft2148 Sherwal Ave, Lancaster, PA 17601For Sale
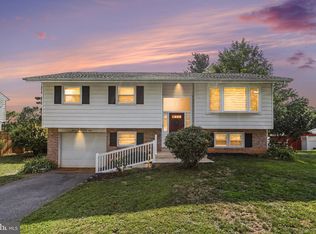 MLS ID #PALA2091816, Mike Svanidze, Keller Williams Elite. Bright MLS
 - $415,0003 bd2 ba1.9k sqft50 Saddler Dr, Christiana, PA 17509For SaleMLS ID #PALA2091752, Alexis Pointek, Foraker Realty Co.. Bright MLS
- $379,9003 bd2 ba1.5k sqft203 Whittier Ln, Lancaster, PA 17602For SaleMLS ID #PALA2090776, Dan Parson, Keller Williams Elite. Bright MLS
- $409,9003 bd2 ba2.5k sqft326 Miller St, Strasburg, PA 17579For SaleMLS ID #PALA2087250, Craig Hartranft, Berkshire Hathaway HomeServices Homesale Realty. Bright MLS
- $324,9003 bd2 ba1.6k sqft2050 Stonecrest Dr, Lancaster, PA 17601For SaleMLS ID #PALA2092316, Nicholas Bostic, Real of Pennsylvania. Bright MLS
- $425,0003 bd2 ba1.8k sqft75 Hickory Rd, Denver, PA 17517AuctionMLS ID #PALA2092374, Keith Snyder, Kingsway Realty - Ephrata. Bright MLS
- $425,0005 bd2 ba2.8k sqft257 Hill Rd, New Holland, PA 17557AuctionMLS ID #PALA2091308, Chet Lapp, William Penn Real Estate Assoc. Bright MLS
- $475,0004 bd3 ba2k sqft519 Colonial Crescent Dr, Lititz, PA 17543For SaleMLS ID #PALA2092274, Brad Zimmerman, RE/MAX Pinnacle. Bright MLS
- $379,9003 bd2 ba2.8k sqft4 Edgehill Dr, Lancaster, PA 17603For SaleMLS ID #PALA2092002, Christian Will, Keller Williams Elite. Bright MLS
- $469,9003 bd3 ba1.7k sqft1750 New Holland Pike, Lancaster, PA 17601For SaleMLS ID #PALA2089312, Andrew Bartlett, Keller Williams Elite. Bright MLS
- $375,0003 bd2 ba1.2k sqft723 Penn Ave, Lititz, PA 17543For SaleMLS ID #PALA2092296, Jason Burkholder, Hometown Property Sales. Bright MLS
- $369,9003 bd2 ba2.1k sqft156 Conestoga Blvd, Lancaster, PA 17602For SaleMLS ID #PALA2088518, Brenda Rutt, Berkshire Hathaway HomeServices Homesale Realty. Bright MLS
- $424,9004 bd2 ba1.7k sqft2202 Hershey Ave, East Petersburg, PA 17520For SaleMLS ID #PALA2090748, Jeff Enck, RE/MAX Evolved. Bright MLS
- $390,0004 bd2 ba1.8k sqft1939 Willow Street Pike, Lancaster, PA 17602For SaleMLS ID #PALA2089584, Alexander King, Puffer Morris Real Estate, Inc.. Bright MLS
- $400,0005 bd3 ba2.9k sqft469 Gault Rd, Narvon, PA 17555AuctionMLS ID #PALA2091728, Randal Kline, Kingsway Realty - Ephrata. Bright MLS
- $512,5004 bd3 ba2.8k sqft1759 Eden Rd, Lancaster, PA 17601For SaleMLS ID #PALA2087386, Leslie Kubicki-Bradbury, Coldwell Banker Realty. Bright MLS
- $495,0004 bd3 ba2.2k sqft11 Union Ave, New Holland, PA 17557For SaleMLS ID #PALA2090548, TONY ZOOK, RE/MAX Pinnacle. Bright MLS
