Sellers are serious about selling their family home and have reduced the price $15,000. They would love to pass this home on to another loving family so that they can create their own memories that will last a lifetime. Welcome to 2202 Hershey Avenue located in the desirable East Petersburg Borough. Situated on a large corner lot, this well maintained and lovingly cared for cape cod offers versatile living with 2 bedrooms and a full bath on the first floor and 2 bedrooms and a full bath on the 2nd floor. Most importantly, a new Lennox Mini-Split system has been installed to efficiently cool all of the above-ground living spaces while also providing an energy-efficient heating option to help reduce utility costs. On the first floor you will also find a well appointed kitchen open to a large family room with a wood stove. Off the family room you walk into a bright and airy sunroom leading to a lush rear yard and patio. If that's not enough space, there is also a dining area and large living room on the first floor. Finally, there is a full finished basement providing additional space to entertain or escape for quiet moment. Don't miss your opportunity to own this wonderful home where you can begin to create new memories that will last a lifetime.
Pending
Price increase: $10.1K (7/31)
$420,000
2202 Hershey Ave, East Petersburg, PA 17520
4beds
1,772sqft
Single Family Residence
Built in 1979
0.34 Acres Lot
$416,500 Zestimate®
$237/sqft
$-- HOA
What's special
Bright and airy sunroomLarge corner lotDining areaWell appointed kitchen
- 55 days |
- 1,112 |
- 43 |
Likely to sell faster than
Zillow last checked:
Listing updated:
Listed by:
Jeff Enck 717-468-4663,
RE/MAX Evolved (717) 509-2880
Source: Bright MLS,MLS#: PALA2090748
Facts & features
Interior
Bedrooms & bathrooms
- Bedrooms: 4
- Bathrooms: 2
- Full bathrooms: 2
- Main level bathrooms: 1
- Main level bedrooms: 2
Basement
- Area: 0
Heating
- Baseboard, Wood Stove, Other, Electric
Cooling
- Ductless, Ceiling Fan(s), Attic Fan, Electric
Appliances
- Included: Electric Water Heater
Features
- Basement: Finished,Heated,Interior Entry
- Number of fireplaces: 1
Interior area
- Total structure area: 1,772
- Total interior livable area: 1,772 sqft
- Finished area above ground: 1,772
- Finished area below ground: 0
Video & virtual tour
Property
Parking
- Total spaces: 1
- Parking features: Garage Faces Side, Inside Entrance, Attached, Driveway, On Street
- Attached garage spaces: 1
- Has uncovered spaces: Yes
Accessibility
- Accessibility features: None
Features
- Levels: One and One Half
- Stories: 1.5
- Pool features: None
Lot
- Size: 0.34 Acres
Details
- Additional structures: Above Grade, Below Grade
- Parcel number: 2200486100000
- Zoning: RESIDENTIAL
- Special conditions: Standard
Construction
Type & style
- Home type: SingleFamily
- Architectural style: Cape Cod
- Property subtype: Single Family Residence
Materials
- Frame, Vinyl Siding
- Foundation: Block
Condition
- New construction: No
- Year built: 1979
Utilities & green energy
- Sewer: Public Sewer
- Water: Public
Community & HOA
Community
- Subdivision: East Petersburg Borough
HOA
- Has HOA: No
Location
- Region: East Petersburg
- Municipality: EAST PETERSBURG BORO
Financial & listing details
- Price per square foot: $237/sqft
- Tax assessed value: $202,800
- Annual tax amount: $5,643
- Date on market: 6/26/2026
- Listing agreement: Exclusive Right To Sell
- Ownership: Fee Simple
Estimated market value
$416,500
$396,000 - $437,000
$2,630/mo
Price history
| Date | Event | Price |
|---|---|---|
| 7/31/2026 | Pending sale | $420,000+2.5%$237/sqft |
Source:  Bright MLS #PALA2090748 Report a problem Bright MLS #PALA2090748 Report a problem | ||
| 7/30/2026 | Price change | $409,900-3.5%$231/sqft |
Source: Bright MLS #PALA2090748 Report a problem | ||
| 6/26/2026 | Listed for sale | $424,900+128.4%$240/sqft |
Source: Bright MLS #PALA2090748 Report a problem | ||
| 3/18/2005 | Sold | $186,000$105/sqft |
Source: Agent Provided Report a problem | ||
Public tax history
| Year | Property taxes | Tax assessment |
|---|---|---|
| 2026 | $5,643 +4% | $202,800 |
| 2025 | $5,424 +2.4% | $202,800 |
| 2024 | $5,299 +1.7% | $202,800 |
| 2023 | $5,211 +2.3% | $202,800 |
| 2022 | $5,093 | $202,800 |
| 2021 | $5,093 +197.6% | $202,800 |
| 2020 | $1,711 -65.5% | $202,800 |
| 2019 | $4,957 +279.6% | $202,800 |
| 2018 | $1,306 -69% | $202,800 +35% |
| 2017 | $4,208 +0% | $150,200 |
| 2016 | $4,208 +50.4% | $150,200 |
| 2015 | $2,799 | $150,200 |
| 2014 | $2,799 | $150,200 |
| 2013 | -- | $150,200 |
| 2012 | -- | $150,200 |
| 2011 | -- | $150,200 |
| 2010 | -- | $150,200 |
| 2009 | -- | $150,200 |
| 2007 | -- | $150,200 |
| 2006 | -- | $150,200 |
| 2005 | -- | $150,200 +11% |
| 2004 | -- | $135,300 |
| 2003 | -- | $135,300 |
| 2002 | -- | $135,300 |
| 2000 | -- | $135,300 |
Find assessor info on the county website
Monthly payment
Est. payment
Payment breakdown
Explore the cost of this home by adjusting the details. Changes won't be saved.Climate risks
Neighborhood: 17520
Nearby schools
GreatSchools rating
- 6/10East Petersburg El SchoolGrades: K-6Distance: 0.4 mi
- 8/10Centerville Middle SchoolGrades: 7-8Distance: 3.2 mi
- 9/10Hempfield Senior High SchoolGrades: 9-12Distance: 3.5 mi
Schools provided by the listing agent
- District: Hempfield
Source: Bright MLS. This data may not be complete. We recommend contacting the local school district to confirm school assignments for this home.
- $370,0004 bd2 ba1.6k sqft2212 Hershey Ave, East Petersburg, PA 17520Off Market
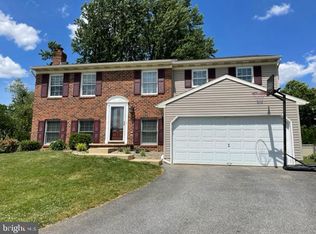
- $416,4004 bd2 ba2k sqft5779 Pine St, East Petersburg, PA 17520Off Market
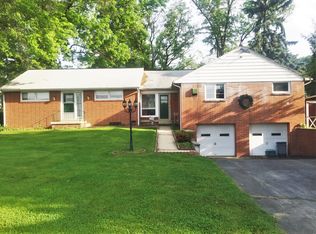
- $380,3003 bd3 ba1.7k sqft5803 Pine St, East Petersburg, PA 17520Off Market
- $453,9003 bd2 ba2.1k sqft5769 Pine St, East Petersburg, PA 17520Off Market
- $381,4003 bd2 ba1.9k sqft2222 Hershey Ave, East Petersburg, PA 17520Off Market
- $404,4004 bd2 ba1.8k sqft5802 Leebel Rd, East Petersburg, PA 17520Off Market
- $443,8003 bd3 ba1.9k sqft5780 Pine St, East Petersburg, PA 17520Off Market
- $384,6002 bd2 ba1.3k sqft2180 Hershey Ave, East Petersburg, PA 17520Off Market
A local agent can set up tours, give advice and negotiate with sellers.
Similar homes
- $375,0004 bd2 ba2k sqft413 Surrey Dr, Lancaster, PA 17601For Sale

 MLS ID #PALA2092028, Taing Vuthy Taing, LPT Realty, LLC. Bright MLS
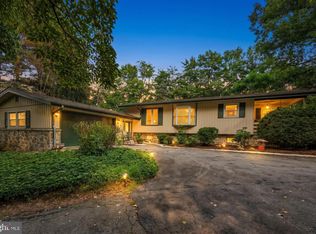
 - $425,0003 bd3 ba1.9k sqft3093 Lyndana Dr, Lancaster, PA 17601For Sale
 MLS ID #PALA2093642, Greg Berta, Contigo Real Estate. Bright MLS
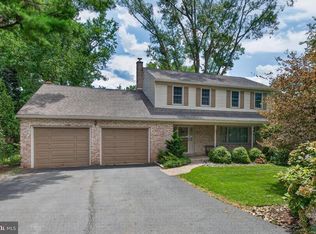
 - $489,9004 bd3 ba2.1k sqft1420 Wynnewood Dr, Lancaster, PA 17601For Sale
 MLS ID #PALA2092942, Matt McClintock, Coldwell Banker Realty. Bright MLS
 - $389,9004 bd3 ba1.8k sqft103 Owl Hill Rd, Lititz, PA 17543For Sale
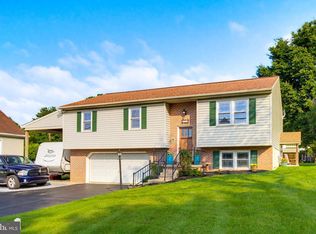 MLS ID #PALA2093494, Joshua Carr, Keller Williams Elite. Bright MLS
 - $425,0004 bd2 ba1.8k sqft2009 Mill Creek Rd, Lancaster, PA 17602AuctionMLS ID #PALA2093342, Thomas Stewart, Cavalry Realty LLC. Bright MLS
- $435,0004 bd2 ba1.5k sqft235 Owl Hill Rd, Lititz, PA 17543For SaleMLS ID #PALA2093134, Wendy Stauffer, Kingsway Realty - Ephrata. Bright MLS
- $425,0003 bd3 ba2.3k sqft20 Sassafras Rd, Conestoga, PA 17516For SaleMLS ID #PALA2092242, Ian Hey, RE/MAX SmartHub Realty. Bright MLS
- $414,9003 bd3 ba1.9k sqft503 Fairway Dr, Lancaster, PA 17603For SaleMLS ID #PALA2092334, Daniel Magar, Iron Valley Real Estate of Lancaster. Bright MLS
- $449,9003 bd3 ba1.6k sqft3738 Jonas Dr, Landisville, PA 17538For SaleMLS ID #PALA2092638, Justine Dennis McPhee, Keller Williams Elite. Bright MLS
- $465,0004 bd3 ba2.3k sqft3892 Nolt Rd, Landisville, PA 17538For SaleMLS ID #PALA2092144, Glenn M Burkhart, CENTURY 21 Home Advisors. Bright MLS
- $385,0005 bd2 ba2k sqft2 Gable Park Rd, Lancaster, PA 17603For SaleMLS ID #PALA2091432, Phyllis Rothweiler, Howard Hanna Real Estate Services - Lancaster. Bright MLS
- $364,9003 bd1 ba1.2k sqft605 Sycamore Dr, Columbia, PA 17512For SaleMLS ID #PALA2093136, Dan Zecher, Keller Williams Elite. Bright MLS
- $420,0004 bd2 ba2.4k sqft1120 Louise Ave, Lancaster, PA 17601For SaleMLS ID #PALA2092252, JOY DANIELS, Joy Daniels Real Estate Group, Ltd. Bright MLS
- $345,0003 bd2 ba1.4k sqft729 Lititz Rd, Manheim, PA 17545For SaleMLS ID #PALA2093062, Josiah Bowman, EXP Realty, LLC. Bright MLS
- $365,0003 bd2 ba2k sqft112 Rembrandt Dr, Lancaster, PA 17603For SaleMLS ID #PALA2093686, Simon Overmiller, Iron Valley Real Estate of York County. Bright MLS
- $275,0003 bd2 ba1.1k sqft35 Orchard Rd, Lancaster, PA 17601For SaleMLS ID #PALA2092182, Ian Hey, RE/MAX SmartHub Realty. Bright MLS
- $364,9003 bd1 ba1.7k sqft2707 Kimberly Rd, Lancaster, PA 17603For SaleMLS ID #PALA2092904, Brandon Leaman, RE/MAX SmartHub Realty. Bright MLS
- $549,9004 bd3 ba2.6k sqft1708 White Water Rd, Lancaster, PA 17603For SaleMLS ID #PALA2093376, Jeffrey Walton, Coldwell Banker Realty. Bright MLS
- $450,0003 bd3 ba1.8k sqft1007 Bear Creek Rd, Elizabethtown, PA 17022For SaleMLS ID #PALA2091580, Ms. Lethea Myers, Berkshire Hathaway HomeServices Homesale Realty. Bright MLS
- $429,9003 bd3 ba2.4k sqft20 Clayton Ave, Lancaster, PA 17602For SaleMLS ID #PALA2091504, Trevor sutton, Keller Williams Elite. Bright MLS
