Skip main navigation
Off market
  • $1,217,200

    55 Amandas Way, Lagrangeville, NY 12540

    5beds
    5,130sqft
    SingleFamily
    Built in 2002
    10.71 Acres Lot
    $1,217,200 Zestimate®
    $237/sqft
    $7,078 Estimated rent

    Home value

    $1,217,200

    $1.11M - $1.34M

    $7,078/mo

    Zestimate® history
    Loading
    Loading...

    Owner options

    List your home for rent

    $7,078/mo

    Rent Zestimate®

    Find your next renter with Zillow Rental Manager. Plus, with online applications, you can quickly screen prospective tenants – for free.

    Learn more

    $7,078/mo

    Rent Zestimate®

    Refinance and save

    $8,455/mo

    Est. payment

    Refinancing to a lower rate could help reduce your monthly payments and save thousands over the life of the loan.

    See today's rates

    $8,455/mo

    Est. payment

    Explore your selling options

    Work with a Zillow partner agent

    Leverage their expertise and Zillow's premium Showcase listings to get your home seen by more buyers.

    Get started

    List with your own agent

    Get your home in front of millions of buyers by listing it on Zillow.

    Learn how to do it

    Sell it yourself

    Take full control of how buyers see your home on Zillow by listing For Sale by Owner (FSBO).

    List your home

    What's special

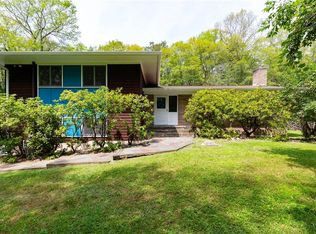
    WELCOME TO YOUR MINI ESTATE THAT IS 2 MINUTES FROM THE TSP IT'S HARD TO IMAGINE ALL THIS HOME HAS TO OFFER WITHOUT SEEING IT FIRST HAND. IT IS AN OASIS WITHIN THE COMMUNITY AND SITS ON 10.71 ACRES WITH 5130 SQ FT OF LIVING AREA. AT THE END OF THE CUL DE SAC THE HOUSE SETS WELL OFF THE ROAD FOR ALL AROUND PRIVACY IN A PARKLIKE SETTING. DO YOU LIKE TO FISH FOR TROUT? SPROUT CREEK RUNS THRU AT THE CORNER OF THE PROPERTY.YOU HAVE A 2,000 GAL KOI POND WITH A BRIDGE OVER THE 4' WATER FALL.IN ADDITION EXTENSIVE GARDENS AND ANNUAL FLOWERING TREES AND SHRUBS.TIERED BLUE STONE WALLS AND WALKWAY LEADS UP TO THAT PRIVATE SITTING AREA.OR YOU CAN SIT ON YOUR LARGE ENTERTAINMENT DECK BY THE HEATED POOL WITH YOUR MORNING COFFEE OR RELAX FOR THAT SPECIAL EVENING TIME. WHATEVER YOUR PLEASURE, YOU SHOULD LEAVE TIME TO ENJOY THE BIRDS AS YOU HAVE YOUR OWN BIRD SANCTUARY INCLUDING GOLDEN FINCH, SCARLET TANAGER EASTERN BLUE BIRD, RED CARDINAL, MOURNING DOVES. AND A RUBY THROATED HUMMINGBIRD WAS SPOTTED.WALKING AROUND THE PROPERTY YOU WILL FIND YOUR OWN MINI MOUNTAIN.IF YOU ARE INTO ROCK CLIMBING AND REPELLING THIS IS A GREAT AREA FOR YOU.AT THE TOP OF YOUR MOUNTAIN YOU CAN ALSO SEE ALL THE WAY TO THE CATSKILLS AND THE HUDSON VALLEY AREA.THE MASTER BEDROOM SUITE IS ON THE 1ST LEVEL AND OVERLOOKS THE KOI POND AND GARDEN AREAS.THERE ARE ALL BRAZILIAN CHERRY FLOORS ON THE 1ST AND 2ND LEVEL. THE KITCHEN AREA HAS A CENTER ISLAND SITTING AREA, FAMILY ROOM AREA AND FIREPLACE. THE LOWER LEVEL HAS A SEPARATE 800 SQ. FT APARTMENT FOR YOUR EXTENDED FAMILY TO ENJOY. THERE IS ALSO A MEDIA ROOM, MANS CAVE, STORAGE AND UTILITIES.TOO MANY EXTRAORDINARY FEATURES TO LIST BUT GLADLY FORWARDED UPON REQUEST.

    This property is off market, which means it's not currently listed for sale or rent on Zillow. This may be different from what's available on other websites or public sources.

    Facts & features

    Interior

    Bedrooms & bathrooms
    • Bedrooms: 5
    • Bathrooms: 5
    • Full bathrooms: 4
    • 1/2 bathrooms: 1
    Heating
    • Baseboard, Forced air
    Cooling
    • Central
    Appliances
    • Included: Dishwasher, Dryer, Freezer, Microwave, Range / Oven, Refrigerator, Washer
    Features
    • Electric Dryer Connection, Washer Connection, All Window Treatments, Icemaker Connection, Master Bath, Vaulted Ceilings, Walk-In Closets, Electric Stove Connection, 9+ Foot Ceilings, French Doors
    • Flooring: Tile, Hardwood
    • Basement: Walk-Out, Interior Access, Full, Partially Finished
    • Has fireplace: Yes
    Interior area
    • Total interior livable area: 5,130 sqft

    Property

    Parking
    • Total spaces: 3
    • Parking features: Garage - Attached
    Features
    • Exterior features: Stone, Vinyl
    • Has view: Yes
    • View description: Park, Mountain
    Lot
    • Size: 10.71 Acres
    Details
    • Parcel number: 1334006460029447550000

    Construction

    Type & style
    • Home type: SingleFamily
    • Architectural style: Contemporary
    Materials
    • Metal
    • Roof: Asphalt
    Condition
    • Year built: 2002

    Community & HOA

    Location
    • Region: Lagrangeville

    Financial & listing details

    • Price per square foot: $237/sqft
    • Tax assessed value: $814,000

    Price history

    DateEventPrice
    9/29/2020Sold$865,000$169/sqft
    Source: OneKey® MLS as distributed by MLS GRID #H6047225 Report a problem
    8/17/2020Pending sale$865,000$169/sqft
    Source: BHHS HUDSON VALLEY PROPERTIES FK #391765 Report a problem
    6/23/2020Listed for sale$865,000+47.9%$169/sqft
    Source: BHHS HUDSON VALLEY PROPERTIES FK #391765 Report a problem
    4/4/2011Sold$585,000-8.5%$114/sqft
    Source: Public Record Report a problem
    10/31/2010Price change$639,000-1.5%$125/sqft
    Source: Houlihan Lawrence #290740 Report a problem
    8/21/2010Listed for sale$649,000+380.7%$127/sqft
    Source: Houlihan Lawrence #290740 Report a problem
    9/5/2001Sold$135,000$26/sqft
    Source: Public Record Report a problem

    Public tax history

    YearProperty taxesTax assessment
    2025-- $513,400
    2024-- $513,400
    2023-- $513,400
    2022-- $513,400
    2021-- $513,400
    2020-- $513,400
    2019-- $513,400
    2018-- $513,400
    2017$17,096 $513,400
    2016-- $513,400
    2015-- $513,400
    2014-- $513,400 -6%
    2012-- $545,900 -6.7%
    2011-- $585,000 -8.7%
    2010-- $641,000 -10%
    2009-- $712,000 -8%
    2008-- $773,500 -9%
    2007-- $850,000 +53.4%
    2006-- $554,000
    2005-- $554,000 +3.6%
    2004-- $535,000
    Find assessor info on the county website

    Neighborhood: 12540

    Nearby schools

    GreatSchools rating
    Schools provided by the listing agent
    • Elementary: Noxon Road Elementary School
    • Middle: Union Vale Middle
    • High: Arlington High School
    • District: Arlington Central

    Source: The MLS. This data may not be complete. We recommend contacting the local school district to confirm school assignments for this home.