Skip main navigation
Sold for $265,000
  • $265,000

    55 Ashford Dr, Cranberry Township, PA 16066

    2beds
    --sqft
    Condominium
    Built in 1990
    -- sqft lot
    $265,900 Zestimate®
    $--/sqft
    $2,068 Estimated rent

    Home value

    $265,900

    $253,000 - $279,000

    $2,068/mo

    Zestimate® history
    Loading
    Loading...

    Owner options

    List your home for rent

    $2,068/mo

    Rent Zestimate®

    Find your next renter with Zillow Rental Manager. Plus, with online applications, you can quickly screen prospective tenants – for free.

    Learn more

    $2,068/mo

    Rent Zestimate®

    Refinance and save

    $2,054/mo

    Est. payment

    Refinancing to a lower rate could help reduce your monthly payments and save thousands over the life of the loan.

    See today's rates

    $2,054/mo

    Est. payment

    Explore your selling options

    Work with a Zillow partner agent

    Leverage their expertise and Zillow's premium Showcase listings to get your home seen by more buyers.

    Get started

    List with your own agent

    Get your home in front of millions of buyers by listing it on Zillow.

    Learn how to do it

    Sell it yourself

    Take full control of how buyers see your home on Zillow by listing For Sale by Owner (FSBO).

    List your home

    What's special

    Private living quartersBeautiful arched windowsNatural lightSpacious family roomStylish custom tile backsplashStainless gas rangeWarm and inviting layout
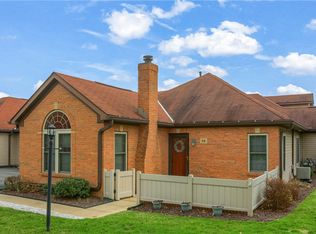
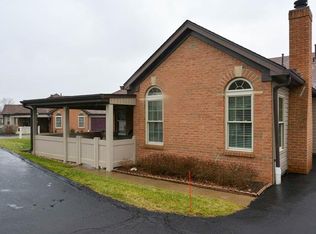
    This charming home welcomes you to the covered patio and into the tiled foyer. The home opens into a warm and inviting layout designed for comfortable everyday living. The spacious family room is the heart of the home, featuring a soaring cathedral ceiling, a cozy gas fireplace, and beautiful arched windows that fill the space with natural light and architectural character. Just steps away, the dining area offers an ideal setting for both casual meals and entertainment, flowing seamlessly into the well-appointed kitchen. Here you will find durable tile flooring, a stylish, custom tile backsplash, a stainless gas range, and convenient access to the nearby laundry area for effortless functionality. The family entrance is also provided here for ease to the garage. Enjoy the community pool this summer and clubhouse, just steps away. This low maintenance home is ready for a new owner! The private living quarters continue the home’s thoughtful design. The primary bedroom provides a peaceful retreat with dual side-by-side windows, a generous walk-in closet, and private access to the larger full bath, which features tile flooring, an oversized vanity, and a stand-up shower. A comfortable guest bedroom offers ample natural light from two windows and easy access to the additional full bath, also finished with tile flooring and spacious vanity. Outside, the home’s charm continues with the covered porch overlooking a lush, landscaped yard—perfect for relaxing mornings or quiet evenings outdoors. Completing the property is a well-equipped attached garage featuring an automatic door, built-in shelving, cabinetry, and a workbench, offering excellent storage and workspace for hobbies or everyday needs.

    Zillow last checked:

    Listing updated:

    Listed by:

    Pierre Khoury 724-776-3686,

    BERKSHIRE HATHAWAY THE PREFERRED REALTY

    Bought with:

    Pierre Khoury

    BERKSHIRE HATHAWAY THE PREFERRED REALTY

    Source: WPMLS,MLS#: 1740399MLS LogoOriginating MLS: West Penn Multi-List

    Facts & features

    Interior

    Bedrooms & bathrooms
    • Bedrooms: 2
    • Bathrooms: 2
    • Full bathrooms: 1
    • 1/2 bathrooms: 1
    Primary bedroom
    • Level: Main
    • Dimensions: 14x12
    Bedroom 2
    • Level: Main
    • Dimensions: 14x9
    Dining room
    • Level: Main
    • Dimensions: 13x11
    Entry foyer
    • Level: Main
    • Dimensions: 8x5
    Family room
    • Level: Main
    • Dimensions: 17x14
    Kitchen
    • Level: Main
    • Dimensions: 14x9
    Heating
    • Forced Air, Gas
    Cooling
    • Central Air
    Appliances
    • Included: Some Gas Appliances, Dishwasher, Disposal, Microwave, Stove
    Features
    • Flooring: Ceramic Tile, Carpet
    • Has basement: No
    • Number of fireplaces: 1
    • Fireplace features: Family/Living/Great Room

    Property

    Parking
    • Total spaces: 1
    • Parking features: Attached, Garage, Garage Door Opener
    • Has attached garage: Yes
    Features
    • Levels: One and One Half
    • Stories: 1.5
    Lot
    • Size: 1,524 Square Feet
    • Dimensions: 20 x 16 x 15 x 16 x 29 x 47 x 23
    Details
    • Parcel number: 130S12CD550000

    Construction

    Type & style
    • Home type: Condo
    • Property subtype: Condominium
    Materials
    • Brick
    • Roof: Composition
    Condition
    • Resale
    • Year built: 1990

    Utilities & green energy

    • Sewer: Public Sewer
    • Water: Public

    Community & HOA

    Community
    • Subdivision: Ashford Manor
    HOA
    • Has HOA: Yes
    • HOA fee: $380 monthly
    Location
    • Region: Cranberry Township

    Financial & listing details

    • Tax assessed value: $17,606
    • Annual tax amount: $3,155
    • Date on market: 2/20/2026

    Price history

    DateEventPrice
    5/18/2026Sold$265,000-3.6%
    Source: WPMLS #1740399 Report a problem
    4/2/2026Contingent$275,000
    Source: WPMLS #1740399 Report a problem
    3/22/2026Price change$275,000-1.8%
    Source: WPMLS #1740399 Report a problem
    3/20/2026Price change$280,000-0.4%
    Source: WPMLS #1740399 Report a problem
    3/18/2026Price change$281,000+0.4%
    Source: WPMLS #1740399 Report a problem
    3/2/2026Price change$280,000-1.8%
    Source: WPMLS #1740399 Report a problem
    2/20/2026Listed for sale$285,000+52.3%
    Source: WPMLS #1740399 Report a problem
    9/16/2019Sold$187,100+45%
    Source: Public Record Report a problem
    10/20/2005Sold$129,000
    Source: Public Record Report a problem

    Public tax history

    YearProperty taxesTax assessment
    2025$3,252 +3.1%$17,606
    2024$3,155 +3.1%$17,606
    2023$3,061 +1.5%$17,606
    2022$3,016 $17,606
    2021$3,016 +1.5%$17,606
    2020$2,971 +37.9%$17,606
    2019$2,154 -26.7%$17,606
    2018$2,938 +308.2%$17,606
    2017$720 -9.1%$17,606
    2016$792 +121.8%$17,606
    2015$357 $17,606
    2014$357 $17,606
    2013$357 +5.1%$17,606
    2012$340 $17,606
    2011$340 $17,606
    2010$340 $17,606
    2009$340 +5%$17,606 +33.3%
    2008$324 +11.1%$13,205
    2007$291 -9.3%$13,205 -9.3%
    2006$321 -47.1%$14,565
    2005$607 -64.5%$14,565
    2004$1,713 +215.7%$14,565
    2003$543 $14,565
    2002$543 +10.4%$14,565
    2000$492 +13.4%$14,565
    1999$433 $14,565
    Find assessor info on the county website

    Neighborhood: 16066

    Nearby schools

    GreatSchools rating
    Schools provided by the listing agent
    • District: Seneca Valley

    Source: WPMLS. This data may not be complete. We recommend contacting the local school district to confirm school assignments for this home.

    Get pre-qualified for a loan
    At Zillow Home Loans, we can pre-qualify you in as little as 5 minutes with no impact to your credit score.

    An equal housing lender. NMLS #10287.

    Sell for more on Zillow
    Get a Zillow Showcase℠ listing at no additional cost and you could sell for .
    $265,900
    2% more
    +$5,318
    With Zillow Showcase(estimated)
    $271,218