Skip main navigation
Sold for $290,000
  • $290,000

    58 Ashford Dr, Cranberry Township, PA 16066

    2beds
    1,037sqft
    Condominium
    Built in 1990
    -- sqft lot
    $-- Zestimate®
    $280/sqft
    $1,702 Estimated rent

    Home value

    Not available

    Estimated sales range

    Not available

    $1,702/mo

    Zestimate® history
    Loading
    Loading...

    Owner options

    List your home for rent

    $1,702/mo

    Rent Zestimate®

    Find your next renter with Zillow Rental Manager. Plus, with online applications, you can quickly screen prospective tenants – for free.

    Learn more

    $1,702/mo

    Rent Zestimate®

    Refinance and save

    $2,207/mo

    Est. payment

    Refinancing to a lower rate could help reduce your monthly payments and save thousands over the life of the loan.

    See today's rates

    $2,207/mo

    Est. payment

    Explore your selling options

    Work with a Zillow partner agent

    Leverage their expertise and Zillow's premium Showcase listings to get your home seen by more buyers.

    Get started

    List with your own agent

    Get your home in front of millions of buyers by listing it on Zillow.

    Learn how to do it

    Sell it yourself

    Take full control of how buyers see your home on Zillow by listing For Sale by Owner (FSBO).

    List your home

    What's special

    Updated trim workSpacious family roomTiled backsplashCozy gas fireplaceSoaring vaulted ceilingBrand-new flooringButcher block countertops
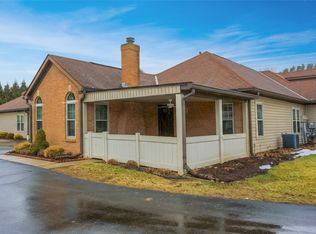
    Easy one-level living in a quiet, beautifully updated setting. Tucked toward the back of Ashford Manor, 58 Ashford Drive is a move-in-ready 2-bedroom, 1.5-bath patio home offering peaceful views of grass and greenery, true one-level living, and the kind of low-maintenance lifestyle buyers are looking for in Cranberry Twp. A welcoming front patio sets the tone, while inside, the spacious family room features a soaring vaulted ceiling, cozy gas fireplace, and arched windows that fill the home with natural light and character. The dining area flows easily into the kitchen, creating a comfortable layout for both everyday living and entertaining. Extensive updates completed in 2023 include whole-house paint, updated trim work, brand-new flooring, butcher block countertops, tiled backsplash, appliances, lighting, updated electrical outlets, switches and GFCIs, and refreshed cabinet and faucet hardware. The primary suite offers a walk-in closet and direct access to the full bath, while the second bedroom and additional bath provide flexibility for guests or a home office. Enjoy access to the clubhouse and pool just steps away. Convenient to Cranberry Township shopping, dining, parks, and major roadways, this beautifully maintained patio home offers comfort, convenience, and a setting that feels tucked away from it all.

    Zillow last checked:

    Listing updated:

    Listed by:

    Gia Albanowski 724-776-3686,

    BERKSHIRE HATHAWAY THE PREFERRED REALTY

    Bought with:

    Jill Stehnach, RS222378L

    RE/MAX SELECT REALTY

    Source: WPMLS,MLS#: 1743136MLS LogoOriginating MLS: West Penn Multi-List

    Facts & features

    Interior

    Bedrooms & bathrooms
    • Bedrooms: 2
    • Bathrooms: 2
    • Full bathrooms: 1
    • 1/2 bathrooms: 1
    Primary bedroom
    • Level: Main
    • Dimensions: 14x12
    Bedroom 2
    • Level: Main
    • Dimensions: 12x11
    Dining room
    • Level: Main
    • Dimensions: 14x11
    Kitchen
    • Level: Main
    • Dimensions: 14x9
    Living room
    • Level: Main
    • Dimensions: 14x14
    Heating
    • Forced Air, Gas
    Cooling
    • Central Air
    Appliances
    • Included: Some Electric Appliances, Dishwasher, Disposal, Microwave, Stove
    Features
    • Flooring: Laminate
    • Has basement: No
    • Number of fireplaces: 1
    • Fireplace features: Gas
    Interior area
    • Total structure area: 1,037
    • Total interior livable area: 1,037 sqft

    Property

    Parking
    • Total spaces: 1
    • Parking features: Attached, Garage, Garage Door Opener
    • Has attached garage: Yes
    Features
    • Levels: One
    • Stories: 1
    • Pool features: Pool
    Lot
    • Size: 1,528 Square Feet
    • Dimensions: 0.0351
    Details
    • Parcel number: 130S12CD580000

    Construction

    Type & style
    • Home type: Condo
    • Architectural style: Colonial,Ranch
    • Property subtype: Condominium
    Materials
    • Brick
    • Roof: Asphalt
    Condition
    • Resale
    • Year built: 1990

    Utilities & green energy

    • Sewer: Public Sewer
    • Water: Public

    Community & HOA

    Community
    • Subdivision: Ashford Manor
    HOA
    • Has HOA: Yes
    • HOA fee: $380 monthly
    Location
    • Region: Cranberry Township

    Financial & listing details

    • Price per square foot: $280/sqft
    • Tax assessed value: $17,606
    • Annual tax amount: $3,155
    • Date on market: 3/16/2026

    Price history

    DateEventPrice
    4/16/2026Sold$290,000-1.7%$280/sqft
    Source: WPMLS #1743136 Report a problem
    3/31/2026Pending sale$295,000$284/sqft
    Source: WPMLS #1743136 Report a problem
    3/30/2026Price change$295,000-1.7%$284/sqft
    Source: WPMLS #1743136 Report a problem
    3/16/2026Listed for sale$300,000+3.5%$289/sqft
    Source: WPMLS #1743136 Report a problem
    6/14/2023Sold$289,900$280/sqft
    Source: WPMLS #1601235 Report a problem
    4/25/2023Contingent$289,900$280/sqft
    Source: WPMLS #1601235 Report a problem
    4/19/2023Listed for sale$289,900+35.5%$280/sqft
    Source: WPMLS #1601235 Report a problem
    2/1/2023Sold$214,000-4.9%$206/sqft
    Source: WPMLS #1584903 Report a problem
    12/7/2022Contingent$225,000$217/sqft
    Source: WPMLS #1584903 Report a problem
    11/22/2022Listed for sale$225,000$217/sqft
    Source: WPMLS #1584903 Report a problem

    Public tax history

    YearProperty taxesTax assessment
    2024$3,155 +3.1%$17,606
    2023$3,061 +1.5%$17,606
    2022$3,016 $17,606
    2021$3,016 +1.5%$17,606
    2020$2,971 +37.9%$17,606
    2019$2,154 -26.7%$17,606
    2018$2,938 +308.2%$17,606
    2017$720 -9.1%$17,606
    2016$792 +121.8%$17,606
    2015$357 $17,606
    2014$357 $17,606
    2013$357 +5.1%$17,606
    2012$340 $17,606
    2011$340 $17,606
    2010$340 $17,606
    2009$340 +5%$17,606 +33.3%
    2008$324 +11.1%$13,205
    2006$291 -47.1%$13,205
    2005$551 -64.5%$13,205
    2004$1,553 +215.7%$13,205
    2003$492 $13,205
    2002$492 +10.4%$13,205
    2000$446 +13.4%$13,205
    1999$393 $13,205
    Find assessor info on the county website

    Neighborhood: 16066

    Nearby schools

    GreatSchools rating
    Schools provided by the listing agent
    • District: Seneca Valley

    Source: WPMLS. This data may not be complete. We recommend contacting the local school district to confirm school assignments for this home.

    Get pre-qualified for a loan
    At Zillow Home Loans, we can pre-qualify you in as little as 5 minutes with no impact to your credit score.

    An equal housing lender. NMLS #10287.