Skip main navigation
Off market
  • $1,209,100

    55 Bannock St, Denver, CO 80223

    4beds
    3baths
    3,066sqft
    Detached Single Family
    Built in 1882
    5,323 Square Feet Lot
    $1,209,100 Zestimate®
    $394/sqft
    $4,250 Estimated rent

    Home value

    $1,209,100

    $1.12M - $1.29M

    $4,250/mo

    Zestimate® history
    Loading
    Loading...

    Owner options

    List your home for rent

    $4,250/mo

    Rent Zestimate®

    Find your next renter with Zillow Rental Manager. Plus, with online applications, you can quickly screen prospective tenants – for free.

    Learn more

    $4,250/mo

    Rent Zestimate®

    Refinance and save

    $7,007/mo

    Est. payment

    Refinancing to a lower rate could help reduce your monthly payments and save thousands over the life of the loan.

    See today's rates

    $7,007/mo

    Est. payment

    Explore your selling options

    Work with a Zillow partner agent

    Leverage their expertise and Zillow's premium Showcase listings to get your home seen by more buyers.

    Get started

    List with your own agent

    Get your home in front of millions of buyers by listing it on Zillow.

    Learn how to do it

    Sell it yourself

    Take full control of how buyers see your home on Zillow by listing For Sale by Owner (FSBO).

    List your home

    What's special

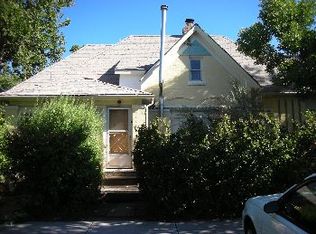
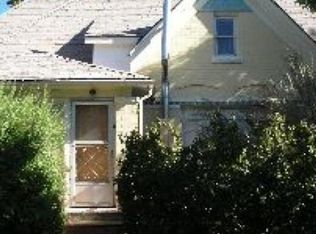
    Grand Victorian in Historic Baker offers a tasteful blend of old & new. Designed by famous architect of the Brown Palace, Frank Edbrooke, this turn-of-the-century charmer has been meticulously restored inside & out. Original wood burning fireplace, high ceilings, crown molding, exposed brick, hardwood floors, stained glass, ornate woodwork, turret, transom windows & vintage lighting. Open floorplan, remodeled kitchen, 4 large bd, 3 full bth, ample storage, updated systems, one car garage + two off-street parking. Spacious liv rm w/ reading nook & cozy den off the dining rm. Kitchen w/ gas Wolf range, pot filler, decorative backsplash, wine fridge, pantry & custom cabinets. 2nd story master suite w/ remodeled bathroom, 3rd & 4th bedrooms connected by large bathroom w/ shower & clawfoot tub. Inviting front porch, professional landscape, private fenced yard, mature Sycamore tree, low maintenance deck & flagstone patio. New roof, new sewer line, updated electrical.

    This property is off market, which means it's not currently listed for sale or rent on Zillow. This may be different from what's available on other websites or public sources.

    Facts & features

    Interior

    Bedrooms & bathrooms
    • Bedrooms: 4
    • Bathrooms: 3
    Heating
    • Forced air, Gas
    Cooling
    • Central, Evaporative
    Appliances
    • Included: Dishwasher, Dryer, Garbage disposal, Microwave, Range / Oven, Refrigerator, Washer
    • Laundry: Washer/Dryer Included, W/D Hookups in Unit
    Features
    • Window Coverings, Kitchen Island, Pantry, Security System, Bidet, Radon Mitigation System, Open Floorplan, Remodeled, Jack & Jill Bath, Master Suite, Updated, Smoke Free, Foyer/Entry
    • Flooring: Tile, Carpet, Hardwood
    • Basement: Partially finished
    • Has fireplace: Yes
    • Fireplace features: Wood
    Interior area
    • Total interior livable area: 3,066 sqft

    Property

    Parking
    • Parking features: Garage - Detached
    Features
    • Exterior features: Stone, Brick
    Lot
    • Size: 5,323 sqft
    • Features: Near Public Transit, Historical District
    Details
    • Parcel number: 0510303011000
    • Zoning: U-RH-2.5

    Construction

    Type & style
    • Home type: SingleFamily
    • Architectural style: Victorian
    • Property subtype: Detached Single Family
    Materials
    • Roof: Composition
    Condition
    • Year built: 1882

    Utilities & green energy

    • Sewer: Public Sewer
    • Water: Public

    Community & neighborhood

    Location
    • Region: Denver

    Other

    Other facts
    • Flooring: Wood, Carpet, Tile
    • Sewer: Public Sewer
    • WaterSource: Public
    • Heating: Forced Air, Gas
    • Appliances: Dishwasher, Garbage Disposal, Dryer, Washer, Water Purifier, Self Cleaning Oven, Range Hood, Smoke Alarm, Refrigerator (Kitchen), Stove/Range/Oven, Microwave Oven
    • InteriorFeatures: Window Coverings, Kitchen Island, Pantry, Security System, Bidet, Radon Mitigation System, Open Floorplan, Remodeled, Jack & Jill Bath, Master Suite, Updated, Smoke Free, Foyer/Entry
    • ExteriorFeatures: Deck, Patio, Sprinkler System, Yard, Professional Landscaping, Lighting, Gutters, Fence, Front Porch
    • FireplacesTotal: 1
    • ConstructionMaterials: Stone, Brick
    • ArchitecturalStyle: Victorian
    • OpenParkingSpaces: 2
    • FireplaceFeatures: Wood
    • LotFeatures: Near Public Transit, Historical District
    • PropertySubType: Detached Single Family
    • Roof: Architectural Shingles
    • LaundryFeatures: Washer/Dryer Included, W/D Hookups in Unit
    • StructureType: 2 Story
    • Zoning: U-RH-2.5
    • AboveGradeFinishedAreaSource: 2400
    • Cooling: Air Conditioning-Room, Evaporative Cooler (Swamp)

    Price history

    DateEventPrice
    7/10/2019Sold$866,250-3.8%$283/sqft
    Source: Public Record Report a problem
    6/11/2019Pending sale$900,000$294/sqft
    Source: Keller Williams Denver Central #9308114 Report a problem
    6/5/2019Listed for sale$900,000+95.7%$294/sqft
    Source: Keller Williams Integrity Real Estate LLC #9308114 Report a problem
    11/10/2008Sold$460,000-3.1%$150/sqft
    Source: Public Record Report a problem
    8/27/2008Price change$474,900-5%$155/sqft
    Source: Listhub #638745 Report a problem
    7/19/2008Price change$499,900-3.9%$163/sqft
    Source: Listhub #638745 Report a problem
    6/29/2008Price change$520,000-2.8%$170/sqft
    Source: Listhub #638745 Report a problem
    5/25/2008Price change$535,000-2.7%$174/sqft
    Source: Listhub #638745 Report a problem
    3/11/2008Price change$550,000-15.4%$179/sqft
    Source: Listhub #638745 Report a problem
    1/31/2008Listed for sale$650,000+46.1%$212/sqft
    Source: Listhub #638745 Report a problem
    6/11/2006Sold$445,000+15.6%$145/sqft
    Source: Public Record Report a problem
    2/11/2002Sold$385,000$126/sqft
    Source: Public Record Report a problem

    Public tax history

    YearProperty taxesTax assessment
    2024$5,843 +17.4%$75,410 -4.4%
    2023$4,978 +3.6%$78,850 +26%
    2022$4,805 +6.9%$62,600 -2.8%
    2021$4,494 +2.9%$64,400 +6.3%
    2020$4,368 +15.8%$60,568 -0.7%
    2019$3,771 $60,991 +25.1%
    2018$3,771 +0.3%$48,740
    2017$3,760 +8%$48,740 +9.4%
    2016$3,480 +15.3%$44,540
    2015$3,018 0%$44,540 +22.6%
    2014$3,019 +1.5%$36,340
    2013$2,974 +17.9%$36,340 +2.7%
    2012$2,523 -1.3%$35,380
    2011$2,556 +2.2%$35,380 -7.8%
    2010$2,500 +5.7%$38,380
    2009$2,365 -0.2%$38,380 +8.4%
    2008$2,369 +12.6%$35,420 -0.6%
    2007$2,104 +1.1%$35,650 +13.4%
    2006$2,081 +3.7%$31,430
    2005$2,007 +47.5%$31,430 -1.9%
    2003$1,361 +1.9%$32,030 +40.9%
    2002$1,336 $22,740 +41.9%
    2001-- $16,030

    Find assessor info on the county website

    Neighborhood: Baker

    Nearby schools

    GreatSchools rating
    Schools provided by the listing agent
    • Elementary: Valverde
    • Middle: Grant
    • High: West
    • District: Denver 1

    Source: The MLS. This data may not be complete. We recommend contacting the local school district to confirm school assignments for this home.

    Get a cash offer in 3 minutes
    Find out how much your home could sell for in as little as 3 minutes with a no-obligation cash offer.
    Estimated market value
    $1,209,100
    Get a cash offer in 3 minutes
    Find out how much your home could sell for in as little as 3 minutes with a no-obligation cash offer.
    Estimated market value
    $1,209,100