Skip main navigation
Sold for $920,000
Street View
  • $920,000

    85 Bannock Street, Denver, CO 80223

    3beds
    2,072sqft
    Single Family Residence
    Built in 1890
    5,325 Square Feet Lot
    $851,600 Zestimate®
    $444/sqft
    $3,436 Estimated rent

    Home value

    $851,600

    $809,000 - $894,000

    $3,436/mo

    Zestimate® history
    Loading
    Loading...

    Owner options

    List your home for rent

    $3,436/mo

    Rent Zestimate®

    Find your next renter with Zillow Rental Manager. Plus, with online applications, you can quickly screen prospective tenants – for free.

    Learn more

    $3,436/mo

    Rent Zestimate®

    Refinance and save

    $4,265/mo

    Est. payment

    Refinancing to a lower rate could help reduce your monthly payments and save thousands over the life of the loan.

    See today's rates

    $4,265/mo

    Est. payment

    Explore your selling options

    Work with a Zillow partner agent

    Leverage their expertise and Zillow's premium Showcase listings to get your home seen by more buyers.

    Get started

    List with your own agent

    Get your home in front of millions of buyers by listing it on Zillow.

    Learn how to do it

    Sell it yourself

    Take full control of how buyers see your home on Zillow by listing For Sale by Owner (FSBO).

    List your home

    What's special

    Mature treesHistoric fireplaceVegetable gardensBerry bushesFruit treesHistoric charmImmaculate backyard
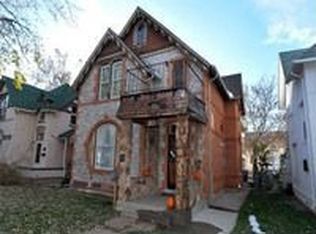
    Beautifully remodeled and move-in ready Victorian in the heart of Baker. Appreciate the home's open floor plan and historic charm, 10' ceilings throughout. Cozy up by the historic fireplace in the living room that is open to the dining room, flooded with natural light from the French doors that lead to an immaculate backyard and garden. The updated kitchen with south-facing windows enjoys ample sunshine during the winter months. The den next to the kitchen can be used as a breakfast area, playroom, or office. A downstairs full bathroom and mudroom add to the home’s convenience. The light-filled second level is graced by large windows, multiple skylights and contains a very large primary bedroom, second bedroom, and bonus room ideal for office, nursery, playroom, or custom closet. Additional loft space can be used as a reading area or storage. A quaint bathroom with wainscoting and a clawfoot tub finishes it off. The backyard is an outdoor oasis where you will enjoy outdoor living at its finest. With mature trees, two patios and lush gardens of flowers, berry bushes, fruit trees and vegetable gardens with irrigation, you’ll be the proud owners of a lush and inviting outdoor haven. The oversized lot includes a secondary 2 story-structure that awaits your final touches. With water and sewer connections in place, the space can easily be converted into an income producing ADU (zoning allows) or purpose the space as a private office, yoga, workout space or storage area. The home’s updates are extensive. With approximately $200,000 in recent renovations, no detail was overlooked. Major updates include an open floor plan concept, raised ceilings, new gas fireplace, solid oak floors, quartz kitchen countertops, smart appliances, exposed brick wall, new roof and gutters, Velux skylights, replaced water pipes from main to tankless water heater, gas, sewer, 2 new electrical boxes and underground service to the house. The list goes on and on.

    Zillow last checked:

    Listing updated:

    Listed by:

    Tom Yeoman 720-243-1712 Tom@ThomasYeoman.com,

    Berkshire Hathaway HomeServices Colorado Real Estate, LLC

    Bought with:

    Amy Duba, 100090518

    Your Castle Real Estate Inc

    Source: REcolorado as distributed by MLS GRID,MLS#: 8867679MLS Logo

    Facts & features

    Interior

    Bedrooms & bathrooms
    • Bedrooms: 3
    • Bathrooms: 2
    • Full bathrooms: 2
    • Main level bathrooms: 1
    Primary bedroom
    • Description: Very Large And Light-Filled
    • Level: Upper
    Bedroom
    • Level: Upper
    Bedroom
    • Description: Multipurpose: Nursery, Office Or Custom Closet
    • Level: Upper
    Bathroom
    • Level: Main
    Bathroom
    • Description: Quaint With Claw Foot Tub
    • Level: Upper
    Den
    • Description: Multipurpose: Den, Breakfast Room, Play Area Or Office
    • Level: Main
    Dining room
    • Description: Large With French Doors To Patio
    • Level: Main
    Kitchen
    • Description: Spacious With New Appliances
    • Level: Main
    Living room
    • Description: Cozy And Light-Filled With New Gas Fireplace
    • Level: Main
    Loft
    • Description: Multipurpose: Storage, Reading Or Meditation Space
    • Level: Upper
    Mud room
    • Level: Main
    Heating
    • Forced Air, Natural Gas
    Cooling
    • Air Conditioning-Room
    Appliances
    • Included: Dishwasher, Disposal, Dryer, Microwave, Oven, Range, Range Hood, Refrigerator, Tankless Water Heater, Washer
    Features
    • Ceiling Fan(s), Entrance Foyer, High Ceilings, Quartz Counters, Smoke Free
    • Flooring: Tile, Wood
    • Windows: Skylight(s)
    • Basement: Partial,Unfinished
    • Number of fireplaces: 1
    • Fireplace features: Gas, Living Room
    Interior area
    • Total structure area: 2,072
    • Total interior livable area: 2,072 sqft
    • Finished area above ground: 1,950
    • Finished area below ground: 0

    Property

    Parking
    • Total spaces: 2
    • Details: Off Street Spaces: 2
    Features
    • Levels: Two
    • Stories: 2
    • Patio & porch: Front Porch
    • Exterior features: Private Yard
    • Fencing: Full
    Lot
    • Size: 5,325 sqft
    • Features: Historical District, Irrigated, Level, Sprinklers In Front, Sprinklers In Rear
    Details
    • Parcel number: 510303013
    • Zoning: U-RH-2.5
    • Special conditions: Standard

    Construction

    Type & style
    • Home type: SingleFamily
    • Architectural style: Victorian
    • Property subtype: Single Family Residence
    Materials
    • Brick
    Condition
    • Updated/Remodeled
    • Year built: 1890

    Utilities & green energy

    • Sewer: Public Sewer
    • Water: Public

    Community & neighborhood

    Security
    • Security features: Carbon Monoxide Detector(s), Smoke Detector(s)
    Location
    • Region: Denver
    • Subdivision: Baker

    Other

    Other facts
    • Listing terms: Cash,Conventional,FHA,VA Loan
    • Ownership: Individual

    Price history

    DateEventPrice
    5/16/2024Sold$920,000+5.1%$444/sqft
    Source: REcolorado as distributed by MLS GRID #8867679 Report a problem
    4/24/2024Pending sale$875,000$422/sqft
    Source: REcolorado as distributed by MLS GRID #8867679 Report a problem
    4/18/2024Listed for sale$875,000+53.5%$422/sqft
    Source: REcolorado as distributed by MLS GRID #8867679 Report a problem
    7/16/2018Sold$570,000+3.6%$275/sqft
    Source: Public Record Report a problem
    5/14/2018Pending sale$550,000$265/sqft
    Source: Your Castle Real Estate Inc #4235415 Report a problem
    5/10/2018Listed for sale$550,000$265/sqft
    Source: Your Castle Real Estate Inc #4235415 Report a problem

    Public tax history

    YearProperty taxesTax assessment
    2024$3,898 +15%$50,310 -5.9%
    2023$3,391 +3.6%$53,490 +25.4%
    2022$3,274 +19.2%$42,640 -2.8%
    2021$2,745 +2.9%$43,870 +18.6%
    2020$2,668 +15.3%$36,994 -0.7%
    2019$2,315 $37,252 +24.5%
    2018$2,315 +0.3%$29,920
    2017$2,308 +17.9%$29,920 +19.4%
    2016$1,957 +19.2%$25,050
    2015$1,642 0%$25,050 +26.7%
    2014$1,643 -7.7%$19,770
    2013$1,780 +17.9%$19,770 -6.6%
    2012$1,510 -10.6%$21,170
    2011$1,688 +2.2%$21,170 -16.5%
    2010$1,651 +23.3%$25,350
    2009$1,339 -0.2%$25,350 +26.4%
    2008$1,341 +2.6%$20,050
    2007$1,307 +1.1%$20,050 +2.7%
    2006$1,293 +10%$19,530
    2005$1,175 +16.5%$19,530 +4.2%
    2003$1,009 +1.9%$18,750 +11.3%
    2002$990 $16,850 +26.8%
    2001-- $13,290

    Find assessor info on the county website

    Neighborhood: Baker

    Nearby schools

    GreatSchools rating
    Schools provided by the listing agent
    • Elementary: DCIS at Fairmont
    • Middle: KIPP Sunshine Peak Academy
    • High: West Leadership
    • District: Denver 1

    Source: REcolorado as distributed by MLS GRID. This data may not be complete. We recommend contacting the local school district to confirm school assignments for this home.

    Get a cash offer in 3 minutes
    Find out how much your home could sell for in as little as 3 minutes with a no-obligation cash offer.
    Estimated market value
    $851,600
    Get a cash offer in 3 minutes
    Find out how much your home could sell for in as little as 3 minutes with a no-obligation cash offer.
    Estimated market value
    $851,600