Skip main navigation
Closed
  • $1,145,000

    55 BAR HARBOR Way, Ponte Vedra, FL 32081

    4beds
    3,147sqft
    Single Family Residence
    Built in 2008
    0.28 Acres Lot
    $1,144,100 Zestimate®
    $364/sqft
    $6,135 Estimated rent

    Home value

    $1,144,100

    $1.08M - $1.21M

    $6,135/mo

    Zestimate® history
    Loading
    Loading...

    Owner options

    List your home for rent

    $6,135/mo

    Rent Zestimate®

    Find your next renter with Zillow Rental Manager. Plus, with online applications, you can quickly screen prospective tenants – for free.

    Learn more

    $6,135/mo

    Rent Zestimate®

    Refinance and save

    $8,151/mo

    Est. payment

    Refinancing to a lower rate could help reduce your monthly payments and save thousands over the life of the loan.

    See today's rates

    $8,151/mo

    Est. payment

    Explore your selling options

    Work with a Zillow partner agent

    Leverage their expertise and Zillow's premium Showcase listings to get your home seen by more buyers.

    Get started

    List with your own agent

    Get your home in front of millions of buyers by listing it on Zillow.

    Learn how to do it

    Sell it yourself

    Take full control of how buyers see your home on Zillow by listing For Sale by Owner (FSBO).

    List your home

    What's special

    Basketball courtTennis courtsOutdoor kitchenNew roofHalf bathSeparate laundry roomSoftball field
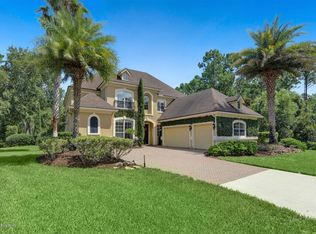
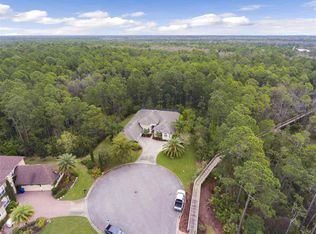
    Multiple Offers! Don't miss this opportunity. Hello 55 Bar Harbor Way, Ponte Vedra, Florida!! Situated in the desirable, gated Coastal Oaks at Nocatee, this sophisticated, updated, upgraded home is tucked away on a cul de sac. NEW ROOF (10/2025); New water heater (2024); Newer HVAC's (2018 & 2025); Updated and Upgraded flooring, lighting, kitchen cabinets, appliances and so much more. This home offers 4 bedrooms, an Office/flex space, dining room, huge family room with built ins and fireplace, breakfast area, gourmet kitchen with double stacked & added pantry cabinets, under cabinet lighting, solid surface countertops, custom hooded vent. This home has Captivating 12 + foot ceilings with LOTS of natural light! Upgraded double stacked Crown molding, STUNNING hard wood floors, neutral colors throughout. Split bedroom floorplan. One side of the home is the primary bedroom with custom woodwork, separate entrance that leads to a spacious bedroom with sliding glass doors to the outdoor oasis. Closets with built ins, updated primary bathroom with separate stand alone tub, walk in shower and updated cabinets. The main area is open with access from the kitchen, dining area, and main entrance. Walk in and notice the soaring ceilings, built ins that surround the beautiful fireplace. Sliders that open to enjoy the indoor/outdoor space, beautiful POOL area with outdoor kitchen. Enjoy the flex/office space in the front of the home as well as three other bedrooms. Two bedrooms enjoy a jack and jill bathroom, and a separate bedroom that has access to a FULL bath that can be used as a pool bath as well. Allow guests to use the half bath located off the office/flex space, so no need to worry about sharing. This home also has a separate laundry room, THREE car courtyard entry garage and screened in pool all on a larger PRESERVE LOT in Coastal Oaks. Walk on one of the many boardwalks that lead from one area of Coastal Oaks to another. Enjoy nature walks, birds and the beauty of the green landscape. Coastal Oaks community is gated and has its own amenities that include a gym, clubhouse, two community pools, playground, soccer field/green space, basketball court, tennis courts, softball field and easy access to the Greenway. Enjoy all of these amenities PLUS the Nocatee amenities, top rated school district and proximity to St Augustine and the beach!

    Zillow last checked:

    Listing updated:

    Listed by:

    CHRISTINA McINTOSH 904-254-4574,

    CHRISTIE'S INTERNATIONAL REAL ESTATE FIRST COAST 904-372-4711

    Bought with:

    CATHLEEN CORNISH, 3478668

    EXP REALTY LLC

    GAIL DEMARCO, 3527532

    Source: realMLS,MLS#: 2113681MLS Logo

    Facts & features

    Interior

    Bedrooms & bathrooms
    • Bedrooms: 4
    • Bathrooms: 4
    • Full bathrooms: 3
    • 1/2 bathrooms: 1
    Heating
    • Central
    Cooling
    • Central Air, Zoned
    Appliances
    • Included: Dishwasher, Disposal, Electric Cooktop, Microwave, Refrigerator, Water Softener Owned
    • Laundry: Electric Dryer Hookup, Sink, Washer Hookup
    Features
    • Breakfast Bar, Built-in Features, Ceiling Fan(s), Eat-in Kitchen, Entrance Foyer, His and Hers Closets, Jack and Jill Bath, Kitchen Island, Open Floorplan, Pantry, Primary Bathroom -Tub with Separate Shower, Smart Thermostat, Split Bedrooms, Walk-In Closet(s)
    • Flooring: Tile, Wood
    • Windows: Storm Shutters, Skylight(s)
    • Number of fireplaces: 1
    • Fireplace features: Gas
    Interior area
    • Total interior livable area: 3,147 sqft

    Property

    Parking
    • Total spaces: 3
    • Parking features: Attached, Garage, Garage Door Opener
    • Attached garage spaces: 3
    Features
    • Levels: One
    • Stories: 1
    • Patio & porch: Rear Porch, Screened
    • Exterior features: Courtyard, Outdoor Kitchen
    • Pool features: In Ground, Heated, Salt Water, Screen Enclosure
    • Fencing: Other,Back Yard,Wrought Iron
    • Has view: Yes
    • View description: Trees/Woods
    Lot
    • Size: 0.28 Acres
    • Dimensions: 90 x 132
    • Features: Cul-De-Sac, Sprinklers In Front, Sprinklers In Rear, Wooded
    Details
    • Parcel number: 0702913740

    Construction

    Type & style
    • Home type: SingleFamily
    • Architectural style: Ranch
    • Property subtype: Single Family Residence
    Materials
    • Frame, Stucco
    • Roof: Shingle
    Condition
    • Updated/Remodeled
    • New construction: No
    • Year built: 2008

    Utilities & green energy

    • Sewer: Public Sewer
    • Water: Public
    • Utilities for property: Cable Available, Electricity Connected, Sewer Connected, Water Connected
    Green energy
    • Energy efficient items: Appliances

    Community & neighborhood

    Security
    • Security features: 24 Hour Security, Gated with Guard, Security Gate, Smoke Detector(s)
    Location
    • Region: Ponte Vedra
    • Subdivision: Coastal Oaks At Nocatee

    HOA & financial

    HOA
    • Has HOA: Yes
    • HOA fee: $751 quarterly
    • Amenities included: Pool, Basketball Court, Children's Pool, Clubhouse, Dog Park, Fitness Center, Gated, Jogging Path, Park, Playground, Tennis Court(s)
    • Second HOA fee: $751 one time

    Other

    Other facts
    • Listing terms: Cash,Conventional,VA Loan
    • Road surface type: Asphalt

    Price history

    DateEventPrice
    12/11/2025Sold$1,145,000-4.5%$364/sqft
    Source: realMLS #2113681 Report a problem
    11/22/2025Pending sale$1,199,000$381/sqft
    Source: realMLS #2113681 Report a problem
    10/16/2025Listed for sale$1,199,000+93.4%$381/sqft
    Source: realMLS #2113681 Report a problem
    3/5/2018Sold$620,000$197/sqft
    Source: realMLS #911132 Report a problem
    1/17/2018Pending sale$620,000$197/sqft
    Source: Ponte Vedra Beach - Nocatee Office #911132 Report a problem
    11/29/2017Listed for sale$620,000-1.6%$197/sqft
    Source: BERKSHIRE HATHAWAY HOMESERVICES FLORIDA NETWORK REALTY #911132 Report a problem
    10/2/2017Listing removed$629,900$200/sqft
    Source: RE/MAX UNLIMITED #878044 Report a problem
    8/9/2017Price change$629,900-1.6%$200/sqft
    Source: RE/MAX UNLIMITED #878044 Report a problem
    6/30/2017Price change$639,900-1.5%$203/sqft
    Source: RE/MAX UNLIMITED #878044 Report a problem
    4/20/2017Listed for sale$649,900+27.4%$207/sqft
    Source: RE/MAX UNLIMITED #878044 Report a problem
    3/18/2011Sold$510,000-3.8%$162/sqft
    Source: Public Record Report a problem
    2/6/2011Listed for sale$530,000-9.4%$168/sqft
    Source: RE/MAX Unlimited #568014 Report a problem
    9/18/2010Listing removed$585,000$186/sqft
    Source: RE/MAX Unlimited #512175 Report a problem
    6/11/2010Price change$585,000-5.6%$186/sqft
    Source: RE/MAX Unlimited #512175 Report a problem
    5/12/2010Listed for sale$619,900+3.5%$197/sqft
    Source: RE/MAX Unlimited #512175 Report a problem
    2/3/2009Sold$599,000$190/sqft
    Source: Public Record Report a problem

    Public tax history

    YearProperty taxesTax assessment
    2025$2,537 +6.7%$619,041 +2.9%
    2024$2,378 $601,595 +3%
    2023$2,378 +0.8%$584,073 +3%
    2022$2,360 +0.3%$567,061 +3%
    2021$2,354 $550,545 +1.4%
    2020$2,354 -67.2%$542,944 +1.1%
    2019$7,170 $536,961 +7.1%
    2018$7,170 -19%$501,579 +2.1%
    2017$8,848 $491,262 -0.9%
    2016$8,848 -0.1%$495,593 +2.9%
    2015$8,857 -1.5%$481,642 +2.7%
    2014$8,991 $468,856 -1.3%
    2013-- $475,233 +2.3%
    2012-- $464,644 -3.5%
    2011-- $481,336 -6.5%
    2010-- $514,815 -6%
    2009-- $547,590

    Find assessor info on the county website

    Neighborhood: 32081

    Nearby schools

    GreatSchools rating
    Schools provided by the listing agent
    • Elementary: Pine Island Academy
    • Middle: Pine Island Academy
    • High: Allen D. Nease

    Source: realMLS. This data may not be complete. We recommend contacting the local school district to confirm school assignments for this home.

    Get a cash offer in 3 minutes
    Find out how much your home could sell for in as little as 3 minutes with a no-obligation cash offer.
    Estimated market value
    $1,144,100
    Get a cash offer in 3 minutes
    Find out how much your home could sell for in as little as 3 minutes with a no-obligation cash offer.
    Estimated market value
    $1,144,100