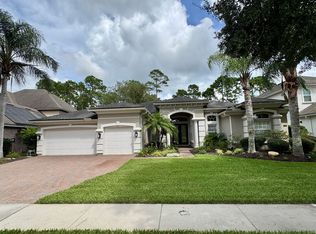
Estate Collection Brick Toll Brothers home in gated Coastal Oaks at Nocatee. This stately home sits on a corner lot, with a circular driveway and a preserve backyard. Welcome to Port 652 Charlotte Drive, Ponte Vedra, Florida (Nocatee).
Enter this over 4200 sq ft home and enjoy the space inside and out. Grand entrance, glass front door, office with custom built ins & wood floor, dining room, two story family room and spacious gourmet kitchen. The Primary bedroom has a bay window with views of the preserve and pool, large spa feel bathroom with double sinks, lots of countertop space, soaking tub and walk in shower & closet with built ins. Half bath is also downstairs for guests/pool bath. Beautiful wood stairs and open railing lead to an open loft space, two bedrooms with a jack and jill bathroom, an additional bedroom with it's own bathroom and a HUGE walk in attic for storage. Three car Courtyard entry garage. This home was custom designed with extension of some of the main areas for functionality. The laundry room has cabinets for storage. This home has No lack of closets or storage space, no lack of living space, and a beautiful pool and outdoor entertainment area. So many features and upgrades some mentions are Open Railing, fireplace, double stacked wood cabinets, granite countertops, gas cooktop, Stainless Steel appliances, wood and tile floors, recently painted on the interior, new HVAC's and pavers in driveway and lanai. Don't miss your opportunity to live in gated Coastal Oaks at Nocatee with it's own resident amenities to include dog park, two swimming pools, gym, club house, softball field, sand volleyball court, basketball court, tennis court, easy access to the greenway. AND access to all Nocatee amenities too. Close proximity to the beach, restaurants, and shopping.
Closed
$1,241,004
652 PORT CHARLOTTE Drive, Ponte Vedra, FL 32081
4beds
4,257sqft
Single Family Residence
Built in 2008
0.36 Acres Lot
$1,246,100 Zestimate®
$292/sqft
$6,421 Estimated rent
Home value
$1,246,100
$1.17M - $1.32M
$6,421/mo
Zestimate® history
Owner options
List your home for rent
$6,421/mo
Rent Zestimate®
Find your next renter with Zillow Rental Manager. Plus, with online applications, you can quickly screen prospective tenants – for free.
$6,421/mo
Rent Zestimate®
Refinance and save
$8,757/mo
Est. payment
Refinancing to a lower rate could help reduce your monthly payments and save thousands over the life of the loan.
$8,757/mo
Est. payment
Explore your selling options
Work with a Zillow partner agent
Leverage their expertise and Zillow's premium Showcase listings to get your home seen by more buyers.
Get startedList with your own agent
Get your home in front of millions of buyers by listing it on Zillow.
Learn how to do itSell it yourself
Take full control of how buyers see your home on Zillow by listing For Sale by Owner (FSBO).
List your homeWhat's special
Open loft spaceGranite countertopsSpacious gourmet kitchenPreserve backyardOpen railingCorner lotWood and tile floors
Zillow last checked:
Listing updated:
Listed by:
CHRISTINA McINTOSH 904-254-4574,
CHRISTIE'S INTERNATIONAL REAL ESTATE FIRST COAST 904-372-4711
Bought with:
CHRISTINA McINTOSH, 3388986
CHRISTIE'S INTERNATIONAL REAL ESTATE FIRST COAST
Source: realMLS,MLS#: 2118147
Facts & features
Interior
Bedrooms & bathrooms
- Bedrooms: 4
- Bathrooms: 4
- Full bathrooms: 3
- 1/2 bathrooms: 1
Heating
- Central
Cooling
- Central Air, Zoned
Appliances
- Included: Convection Oven, Dishwasher, Dryer, Electric Oven, Electric Water Heater, Gas Cooktop, Microwave, Refrigerator, Washer
- Laundry: Electric Dryer Hookup, Lower Level, Washer Hookup
Features
- Breakfast Nook, Ceiling Fan(s), Eat-in Kitchen, Entrance Foyer, Jack and Jill Bath, Kitchen Island, Open Floorplan, Pantry, Primary Bathroom -Tub with Separate Shower, Master Downstairs, Smart Thermostat, Walk-In Closet(s)
- Flooring: Tile, Vinyl, Wood
- Has fireplace: Yes
- Fireplace features: Gas
Interior area
- Total interior livable area: 4,257 sqft
Property
Parking
- Total spaces: 3
- Parking features: Circular Driveway, Garage Door Opener
- Garage spaces: 3
- Has uncovered spaces: Yes
Features
- Levels: Two
- Stories: 2
- Patio & porch: Covered, Porch, Screened
- Pool features: In Ground, Fenced
- Fencing: Fenced,Wrought Iron
- Has view: Yes
- View description: Trees/Woods
Lot
- Size: 0.36 Acres
- Features: Corner Lot, Sprinklers In Front, Sprinklers In Rear, Wooded
Details
- Parcel number: 0702913710
Construction
Type & style
- Home type: SingleFamily
- Architectural style: Traditional
- Property subtype: Single Family Residence
Materials
- Brick Veneer
- Roof: Shingle
Condition
- New construction: No
- Year built: 2008
Utilities & green energy
- Sewer: Public Sewer
- Water: Public
- Utilities for property: Cable Available, Electricity Available, Natural Gas Available, Water Available
Community & HOA
Community
- Security: 24 Hour Security, Gated with Guard, Smoke Detector(s)
- Subdivision: Coastal Oaks At Nocatee
HOA
- Has HOA: Yes
- Amenities included: Pool, Basketball Court, Children's Pool, Clubhouse, Dog Park, Fitness Center, Gated, Jogging Path, Park, Pickleball, Playground, Tennis Court(s)
- HOA fee: $751 quarterly
- Second HOA fee: $751 one time
Location
- Region: Ponte Vedra
Financial & listing details
- Price per square foot: $292/sqft
- Tax assessed value: $1,153,198
- Annual tax amount: $10,017
- Date on market: 11/16/2025
- Listing terms: Cash,Conventional,VA Loan
- Road surface type: Asphalt
Price history
| Date | Event | Price |
|---|---|---|
| 1/22/2026 | Sold | $1,241,004-4.5%$292/sqft |
Source:  realMLS #2118147 Report a problem realMLS #2118147 Report a problem | ||
| 1/13/2026 | Pending sale | $1,299,000$305/sqft |
Source: realMLS #2118147 Report a problem | ||
| 11/16/2025 | Listed for sale | $1,299,000+64%$305/sqft |
Source: realMLS #2118147 Report a problem | ||
| 7/8/2008 | Sold | $792,300$186/sqft |
Source: Public Record Report a problem | ||
Public tax history
| Year | Property taxes | Tax assessment |
|---|---|---|
| 2025 | $2,537 -74.7% | $672,582 +2.9% |
| 2024 | $10,017 +1.5% | $653,627 +3% |
| 2023 | $9,870 +1.3% | $634,589 +3% |
| 2022 | $9,742 +0.3% | $616,106 +3% |
| 2021 | $9,712 +0.2% | $598,161 +1.4% |
| 2020 | $9,691 -1.7% | $589,902 +2.3% |
| 2019 | $9,857 | $576,639 +1.9% |
| 2018 | $9,857 +1% | $565,887 +2.1% |
| 2017 | $9,755 | $554,248 -0.9% |
| 2016 | $9,755 -0.1% | $559,133 +3.3% |
| 2015 | $9,767 -1.5% | $541,473 +2.4% |
| 2014 | $9,919 | $528,983 -2.5% |
| 2013 | -- | $542,301 +0.8% |
| 2012 | -- | $538,183 -2.8% |
| 2011 | -- | $553,561 -6.4% |
| 2010 | -- | $591,264 +2.7% |
| 2009 | -- | $575,720 |
Find assessor info on the county website
Neighborhood: 32081
Nearby homes
- $1,157,3004 bd4 ba3.3k sqft642 Port Charlotte Dr, Ponte Vedra, FL 32081Off Market
- $1,655,9005 bd4 ba4.5k sqft678 Port Charlotte Dr, Ponte Vedra, FL 32081Off Market
- $1,410,0005 bd5 ba4.2k sqft624 Port Charlotte Dr, Ponte Vedra, FL 32081Sold

- $1,590,0005 bd4 ba4.7k sqft35 Bar Harbor Way, Ponte Vedra, FL 32081Off Market
- $1,436,6005 bd6 ba4.8k sqft645 Port Charlotte Dr, Ponte Vedra, FL 32081Off Market
- $1,158,5004 bd5 ba3.3k sqft685 Port Charlotte Dr, Ponte Vedra, FL 32081Off Market
- $1,660,0005 bd4 ba4.5k sqft688 Port Charlotte Dr, Ponte Vedra, FL 32081Sold
- $1,145,0004 bd4 ba3.1k sqft55 Bar Harbor Way, Ponte Vedra, FL 32081Sold
Nearby schools
GreatSchools rating
- 9/10Pine Island AcademyGrades: PK-8Distance: 3 mi
- 9/10Allen D Nease Senior High SchoolGrades: 8-12Distance: 1.9 mi
Schools provided by the listing agent
- Elementary: Pine Island Academy
- Middle: Pine Island Academy
- High: Allen D. Nease
Source: realMLS. This data may not be complete. We recommend contacting the local school district to confirm school assignments for this home.
Get a cash offer in 3 minutes
Find out how much your home could sell for in as little as 3 minutes with a no-obligation cash offer.
Estimated market value
$1,246,100
Get a cash offer in 3 minutes
Find out how much your home could sell for in as little as 3 minutes with a no-obligation cash offer.
Estimated market value
$1,246,100
- Florida
- Saint Johns County
- Ponte Vedra
- 32081
- 652 PORT CHARLOTTE Drive
Nearby cities
Nearby zip codes
Other Ponte Vedra Topics
