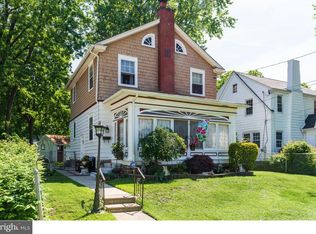
OPEN HOUSE CANCELLED! UNDER CONTRACT! This beautifully maintained 3-bedroom, 1.5-bath Dutch Colonial home in Aldan Borough offers a spacious yard and a detached garage. Situated on a peaceful, one-way, sidewalk-lined street in the William Penn School District, this charming property is a true gem. Step inside through the newer Pella door on the covered front porch and into the bright, inviting living room with plenty of natural light and a calming color scheme. The open-concept dining room connects the living area to the modern kitchen, which has been updated with white IKEA cabinetry, quartz countertops, an island, tile backsplash, and newer appliances, including a refrigerator and dishwasher. Just off the kitchen, a back door leads to a fenced-in backyard with a large raised bed garden—perfect for growing your own food throughout the summer. A front bed featuring a Japanese maple was added as well as a large butterfly bush and lilac bush in the backyard. Two lily of the valley bushes are in bloom in front of the porch where I added sunshades for privacy and comfort while hanging out on the porch. Some of the plants included in the backyard planters are butterfly bushes, Russian sage and cat mint. Another with speedwell, bee balm, and dahlias. One with tulips and another with perennial flowers. There are two planters dedicated to strawberries which provide dozens and dozens of strawberries. Lastly there's an herb garden and composting planter. The basement offers ample storage, a laundry area, a 2022 water heater, an electrical panel (2018) with whole-home surge protection, and a half bath that's pre-plumbed for conversion into a full bath. Upstairs, you'll find three cozy bedrooms, each featuring large windows and ceiling fans, along with an updated full bath. One bedroom leads to the third-floor bonus room, which could serve as a home office, playroom, or potential fourth bedroom. The home is equipped with a newer high-velocity central HVAC system controlled by a Nest thermostat, which heats and cools the entire home, along with a ductless split system (2018) on the first floor. Outside, a private driveway offers parking for multiple cars, and the detached garage with a carport is sold "as-is," offering endless possibilities. Upgrades include: New Range, refrigerator, and Hot Water Heater 2022. New Sump Pump and French Drain system 2022. Updated Gutters and added gutter guards 2023. Added exhaust fan with light to main bathroom 2024. Insulation, drop ceiling, wall repair and painting in basement 2025 and new electric circuit breaker in the garage. Enjoy space to relax, garden, and play in the yard, all within close proximity to public transit and shopping.
Sold for $315,000
Zillow last checked:
Listing updated:
Bought with:
Vincent Memmo, RS357835
CG Realty, LLC
Source: Bright MLS,MLS#: PADE2087298
Price history
| Date | Event | Price |
|---|---|---|
| 5/13/2025 | Sold | $315,000+5%$252/sqft |
Source:  Bright MLS #PADE2087298 Report a problem Bright MLS #PADE2087298 Report a problem | ||
| 4/5/2025 | Pending sale | $300,000$240/sqft |
Source: Bright MLS #PADE2087298 Report a problem | ||
| 4/1/2025 | Listed for sale | $300,000+15.4%$240/sqft |
Source: Bright MLS #PADE2087298 Report a problem | ||
| 4/11/2022 | Sold | $260,000+13%$208/sqft |
Source: Bright MLS #PADE2018056 Report a problem | ||
| 3/7/2022 | Pending sale | $230,000$184/sqft |
Source: Bright MLS #PADE2018056 Report a problem | ||
| 3/6/2022 | Listing removed | $230,000$184/sqft |
Source: Bright MLS #PADE2018056 Report a problem | ||
| 3/2/2022 | Listed for sale | $230,000+152.2%$184/sqft |
Source: Bright MLS #PADE2018056 Report a problem | ||
| 6/15/2017 | Sold | $91,201+18.4%$73/sqft |
Source: Public Record Report a problem | ||
| 3/31/2017 | Listed for sale | $77,000+6359.7%$62/sqft |
Source: Ross Real Estate #6954196 Report a problem | ||
| 9/20/2016 | Sold | $1,192-99.4%$1/sqft |
Source: Public Record Report a problem | ||
| 2/20/2016 | Listing removed | $215,000$172/sqft |
Source: BHHS Fox & Roach #6603597 Report a problem | ||
| 10/1/2015 | Price change | $215,000-6.5%$172/sqft |
Source: BHHS Fox & Roach #6603597 Report a problem | ||
| 7/3/2015 | Listed for sale | $229,900-1.8%$184/sqft |
Source: BHHS Fox & Roach #6603597 Report a problem | ||
| 12/3/2014 | Listing removed | $1,600$1/sqft |
Source: BHHS Fox & Roach-Center City Walnut #6476495 Report a problem | ||
| 10/24/2014 | Price change | $1,600-13.5%$1/sqft |
Source: BHHS Fox & Roach-Center City Walnut #6476495 Report a problem | ||
| 9/5/2014 | Price change | $1,850-2.6%$1/sqft |
Source: BHHS Fox & Roach-Media #6420103 Report a problem | ||
| 8/16/2014 | Price change | $1,900-4.8%$2/sqft |
Source: BHHS Fox & Roach-Media #6420103 Report a problem | ||
| 7/10/2014 | Listed for rent | $1,995$2/sqft |
Source: BHHS Fox & Roach-Media #6420103 Report a problem | ||
| 7/1/2008 | Sold | $234,000$188/sqft |
Source: Public Record Report a problem | ||
Get a cash offer in 3 minutes
Find out how much your home could sell for in as little as 3 minutes with a no-obligation cash offer.
Estimated market value
$324,300
