Located in the picturesque Berkshire neighborhood, this renovated gracious home has been reimagined inside and out making it the perfect 4 bedrm, 2 full and 2 half bath home combining open spaces and over the top outdoor living for today’s discerning buyers. The renovated and expanded kitchen and dining area make entertaining family and friends memorable. A formal living room and large family room, both with fireplaces, are the perfect spaces for unwinding after a long day. Glass doors open to an exceptional outdoor wood beamed covered living and dining area featuring a stone gas fireplace, built in outdoor kitchen, beverage center, and a smartly placed pool bath. The saltwater pool, spacious patio, and private putting green create a true resort style backyard. Inside, natural light and high-end updates, make this home truly exceptional. Located in the sought after Ladue School District and just a short walk to Immaculata School, this property blends luxury, convenience, and an unbeatable lifestyle in one of Ladue’s most desirable neighborhoods.
Closed
Listed by: Janet McAfee Inc. • Julie Lane • Contact: 314-303-6504
Bought with: Compass Realty Group
Price Unknown
55 Berkshire Dr, Saint Louis, MO 63117
4beds
3,384sqft
Single Family Residence
Built in 1953
0.61 Acres Lot
$1,635,300 Zestimate®
$--/sqft
$5,619 Estimated rent
Home value
$1,635,300
$1.54M - $1.73M
$5,619/mo
Zestimate® history
Owner options
List your home for rent
$5,619/mo
Rent Zestimate®
Find your next renter with Zillow Rental Manager. Plus, with online applications, you can quickly screen prospective tenants – for free.
$5,619/mo
Rent Zestimate®
Refinance and save
$850/mo
Est. payment
Refinancing to a lower rate could help reduce your monthly payments and save thousands over the life of the loan.
$850/mo
Est. payment
Explore your selling options
Work with a Zillow partner agent
Leverage their expertise and Zillow's premium Showcase listings to get your home seen by more buyers.
Get startedList with your own agent
Get your home in front of millions of buyers by listing it on Zillow.
Learn how to do itSell it yourself
Take full control of how buyers see your home on Zillow by listing For Sale by Owner (FSBO).
List your homeWhat's special
Saltwater poolHigh-end updatesPrivate putting greenNatural lightRenovated gracious homeSpacious patioOpen spaces
Zillow last checked:
Listing updated:
Listed by:
Julie Lane 314-303-6504,
Janet McAfee Inc.
Bought with:
Kevin Davis, 2013035455
Compass Realty Group
Source: MARIS,MLS#: 26026567 Originating MLS: St. Louis Association of REALTORS
Originating MLS: St. Louis Association of REALTORSFacts & features
Interior
Bedrooms & bathrooms
- Bedrooms: 4
- Bathrooms: 4
- Full bathrooms: 2
- 1/2 bathrooms: 2
- Main level bathrooms: 2
Heating
- Forced Air
Cooling
- Central Air
Appliances
- Included: Stainless Steel Appliance(s), Gas Cooktop, Dishwasher, Built-In Electric Oven, Double Oven, Refrigerator, Oven
- Laundry: 2nd Floor
Features
- Bookcases, Breakfast Room, Built-in Features, Center Hall Floorplan, Custom Cabinetry, Double Vanity, Eat-in Kitchen, Entrance Foyer, Kitchen Island, Recessed Lighting, Solid Surface Countertop(s), Special Millwork, Walk-In Closet(s)
- Flooring: Hardwood
- Doors: Sliding Doors
- Has basement: Yes
- Number of fireplaces: 3
- Fireplace features: Family Room, Gas, Living Room, Outside
Interior area
- Total structure area: 3,384
- Total interior livable area: 3,384 sqft
- Finished area above ground: 3,384
- Finished area below ground: 300
Property
Parking
- Total spaces: 2
- Parking features: Garage - Attached
- Attached garage spaces: 2
Features
- Levels: Two
- Patio & porch: Covered, Rear Porch
- Exterior features: Built-in Barbecue, Lighting, Outdoor Kitchen, Private Yard
- Has private pool: Yes
- Pool features: Fenced, Heated, In Ground, Outdoor Pool, Private, Salt Water
- Fencing: Partial
Lot
- Size: 0.61 Acres
- Features: Back Yard, Front Yard, Landscaped, Level, Private
Details
- Parcel number: 20K530592
- Special conditions: Standard
Construction
Type & style
- Home type: SingleFamily
- Architectural style: Other,Traditional
- Property subtype: Single Family Residence
Materials
- Brick
- Roof: Architectural Shingle
Condition
- Updated/Remodeled
- New construction: No
- Year built: 1953
Utilities & green energy
- Electric: Ameren
- Sewer: Public Sewer
- Water: Public
- Utilities for property: Electricity Connected, Natural Gas Connected, Sewer Connected, Water Connected
Community & HOA
Community
- Subdivision: Berkshire
HOA
- Has HOA: Yes
- Services included: Maintenance Parking/Roads
- HOA fee: $850 annually
- HOA name: Berkshire
Location
- Region: Saint Louis
Financial & listing details
- Tax assessed value: $1,096,300
- Annual tax amount: $12,835
- Date on market: 5/5/2026
- Cumulative days on market: 1 day
- Listing terms: Cash,Conventional
- Ownership: Private
- Electric utility on property: Yes
Price history
| Date | Event | Price |
|---|---|---|
| 7/1/2026 | Sold | -- |
Source:  MARIS #26026567 Report a problem MARIS #26026567 Report a problem | ||
| 5/7/2026 | Pending sale | $1,475,000$436/sqft |
Source: MARIS #26026567 Report a problem | ||
| 5/5/2026 | Listed for sale | $1,475,000+152.1%$436/sqft |
Source: MARIS #26026567 Report a problem | ||
| 11/24/2009 | Sold | -- |
Source: Public Record Report a problem | ||
| 7/25/2009 | Listing removed | $585,000$173/sqft |
Source: Dielmann Sotheby's International Realty #90029530 Report a problem | ||
| 7/16/2009 | Price change | $585,000-4.1%$173/sqft |
Source: Dielmann Sotheby's International Realty #90029530 Report a problem | ||
| 6/6/2009 | Listed for sale | $610,000$180/sqft |
Source: Dielmann Sotheby's International Realty #90029530 Report a problem | ||
Public tax history
| Year | Property taxes | Tax assessment |
|---|---|---|
| 2025 | $12,835 +28.6% | $208,300 +32.5% |
| 2024 | $9,981 +0.1% | $157,210 |
| 2023 | $9,975 +6.4% | $157,210 +10.1% |
| 2022 | $9,378 +0.8% | $142,750 |
| 2021 | $9,308 +9.2% | $142,750 +10.1% |
| 2020 | $8,521 +7.5% | $129,640 |
| 2019 | $7,930 | $129,640 +14.8% |
| 2018 | $7,930 | $112,880 |
| 2017 | $7,930 +0.4% | $112,880 +0.8% |
| 2016 | $7,903 -2.5% | $112,010 |
| 2015 | $8,107 | $112,010 +23% |
| 2014 | $8,107 +25.3% | $91,070 |
| 2013 | $6,473 | $91,070 -9.6% |
| 2012 | -- | $100,770 |
| 2011 | -- | $100,770 +0.1% |
| 2010 | $6,277 +0.9% | $100,700 -7.1% |
| 2009 | $6,224 -14.8% | $108,430 -12.9% |
| 2008 | $7,302 +26.1% | $124,560 |
| 2007 | $5,790 | $124,560 +27.3% |
| 2006 | $5,790 -0.3% | $97,880 |
| 2005 | $5,805 +6.9% | $97,880 +8.4% |
| 2003 | $5,429 +2.2% | $90,270 +3.6% |
| 2002 | $5,310 +9% | $87,140 |
| 2001 | $4,873 | $87,140 |
Find assessor info on the county website
Neighborhood: 63117
Nearby homes
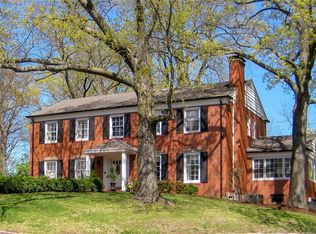
- $1,066,4004 bd5 ba3k sqft56 Berkshire Dr, Saint Louis, MO 63117Off Market
- $1,034,8005 bd4 ba3.2k sqft54 Berkshire Dr, Saint Louis, MO 63117Off Market
- $1,227,1005 bd4 ba3.5k sqft30 Berkshire Dr, Saint Louis, MO 63117Off Market
- $1,000,6004 bd3 ba2.7k sqft53 Berkshire Dr, Saint Louis, MO 63117Off Market
- $--3 bd4 ba3.5k sqft31 Berkshire Dr, Saint Louis, MO 63117Sold
- $984,2004 bd2 ba3k sqft29 Berkshire Dr, Saint Louis, MO 63117Off Market
- $1,221,1005 bd5 ba3.5k sqft57 Berkshire Dr, Saint Louis, MO 63117Off Market
- $943,4004 bd3 ba3.2k sqft58 Berkshire Dr, Saint Louis, MO 63117Off Market
Nearby schools
GreatSchools rating
- 10/10Reed Elementary SchoolGrades: K-4Distance: 1.5 mi
- 8/10Ladue Middle SchoolGrades: 6-8Distance: 2 mi
- 9/10Ladue Horton Watkins High SchoolGrades: 9-12Distance: 2.6 mi
Schools provided by the listing agent
- Elementary: Reed Elem.
- Middle: Ladue Middle
- High: Ladue Horton Watkins High
Source: MARIS. This data may not be complete. We recommend contacting the local school district to confirm school assignments for this home.
Get a cash offer in 3 minutes
Find out how much your home could sell for in as little as 3 minutes with a no-obligation cash offer.
Estimated market value
$1,635,300
Get a cash offer in 3 minutes
Find out how much your home could sell for in as little as 3 minutes with a no-obligation cash offer.
Estimated market value
$1,635,300
- Missouri
- Saint Louis County
- Richmond Heights
- 63117
- 55 Berkshire Dr
Nearby cities
Nearby zip codes
Other Richmond Heights Topics
- Apartments for Rent in 63117
- Houses for Sale in 63117
- Houses for Rent in 63117
- 63117 Real Estate
- Richmond Heights Condos
- Houses for Sale in Richmond Heights
- Newest Listings in Richmond Heights
- Richmond Heights Home Values
- Richmond Heights Real Estate Agents
- Richmond Heights Refinance
- Richmond Heights Mortgage Rates
