Skip main navigation
Off market
Street View
  • $1,221,100

    57 Berkshire Dr, Saint Louis, MO 63117

    5beds
    3,500sqft
    SingleFamily
    Built in 1956
    1.72 Acres Lot
    $1,221,100 Zestimate®
    $349/sqft
    $6,721 Estimated rent

    Home value

    $1,221,100

    $1.10M - $1.36M

    $6,721/mo

    Zestimate® history
    Loading
    Loading...

    Owner options

    List your home for rent

    $6,721/mo

    Rent Zestimate®

    Find your next renter with Zillow Rental Manager. Plus, with online applications, you can quickly screen prospective tenants – for free.

    Learn more

    $6,721/mo

    Rent Zestimate®

    Refinance and save

    $6,387/mo

    Est. payment

    Refinancing to a lower rate could help reduce your monthly payments and save thousands over the life of the loan.

    See today's rates

    $6,387/mo

    Est. payment

    Explore your selling options

    Work with a Zillow partner agent

    Leverage their expertise and Zillow's premium Showcase listings to get your home seen by more buyers.

    Get started

    List with your own agent

    Get your home in front of millions of buyers by listing it on Zillow.

    Learn how to do it

    Sell it yourself

    Take full control of how buyers see your home on Zillow by listing For Sale by Owner (FSBO).

    List your home

    What's special

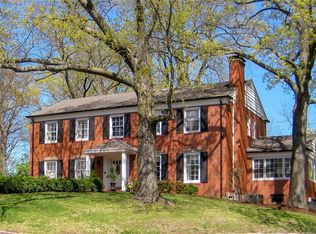
    Welcome to 57 Berkshire, which offers a spacious, mid century modern, open floor plan resting on premium acreage. This is a graciously updated home in the sought-after Berkshire neighborhood. The living room - a light filled space with gleaming wood floors and fireplace, flows seamlessly into the adjacent breakfast room, perfect for conversation over coffee. The updated kitchen was made for the discerning chef - natural cherry cabinets, granite counters, european tile backsplash, high-end appliances, 3 dishwashers. The adjoining dining room offers inspirational views of the pool and grounds, providing easy access to the deck and extraordinary outdoor living areas. A large family room, a main floor en-suite Master, and a private sitting room and office complete the main floor plan. The second floor offers a large master with bath and huge walk in closet and dressing room, two additional, light filled bedrooms and another full bath. The lower level is comfortably appointed for entertaining and relaxation, both indoor out. The lush grounds and seasonal entertainment space and stunning azure pool create the perfect country club aesthetic. 57 Berkshire offers wooded privacy close in to everything essential.

    This property is not currently displayed as for sale or rent on Zillow. This may be different from what's on other websites or public sources.

    Facts & features

    Interior

    Bedrooms & bathrooms
    • Bedrooms: 5
    • Bathrooms: 5
    • Full bathrooms: 4
    • 1/2 bathrooms: 1
    Heating
    • Forced air, Electric, Gas
    Cooling
    • Central
    Appliances
    • Included: Dishwasher, Dryer, Garbage disposal, Microwave, Range / Oven, Refrigerator, Washer
    Features
    • Flooring: Tile, Carpet, Hardwood
    • Basement: Finished
    • Has fireplace: Yes
    Interior area
    • Total interior livable area: 3,500 sqft

    Property

    Parking
    • Total spaces: 2
    • Parking features: Garage - Attached
    Features
    • Exterior features: Brick
    Lot
    • Size: 1.72 Acres
    Details
    • Parcel number: 20K530251

    Construction

    Type & style
    • Home type: SingleFamily
    • Architectural style: Colonial
    Materials
    • Roof: Asphalt
    Condition
    • Year built: 1956

    Community & HOA

    HOA
    • Has HOA: Yes
    • HOA fee: $54 monthly
    Location
    • Region: Saint Louis

    Financial & listing details

    • Price per square foot: $349/sqft
    • Tax assessed value: $1,133,500
    • Annual tax amount: $10,640

    Price history

    DateEventPrice
    6/30/2015Sold--
    Source: MARIS #15025780 Report a problem
    5/18/2015Pending sale$699,900$200/sqft
    Source: Dielmann Sotheby's International Realty #15025780 Report a problem
    5/8/2015Listed for sale$699,900-6.7%$200/sqft
    Source: Dielmann Sotheby's International Realty #15025780 Report a problem
    12/5/2014Listing removed$750,000$214/sqft
    Source: Berkshire Hathaway Alliance #14056639 Report a problem
    10/13/2014Listed for sale$750,000$214/sqft
    Source: Berkshire Hathaway Alliance #14056639 Report a problem

    Public tax history

    YearProperty taxesTax assessment
    2025$10,640 -0.6%$215,360 +27.7%
    2024$10,702 +0.1%$168,630
    2023$10,696 +5.8%$168,630 +9.6%
    2022$10,108 +0.8%$153,910
    2021$10,033 +6.7%$153,910 +7.6%
    2020$9,402 +7.3%$143,090
    2019$8,760 $143,090 +14.7%
    2018$8,760 $124,740
    2017$8,760 +0.4%$124,740 +4.9%
    2016$8,729 +1.4%$118,940
    2015$8,606 $118,940 -0.6%
    2014$8,606 +1.3%$119,700
    2013$8,499 $119,700 -7.8%
    2012-- $129,890
    2011-- $129,890 -9.9%
    2010$8,986 +8.6%$144,160
    2009$8,275 +1.4%$144,160 +3.6%
    2008$8,160 +16.2%$139,200
    2007$7,024 $139,200 +17.2%
    2006$7,024 -0.3%$118,740
    2005$7,042 +4.5%$118,740 +7.4%
    2003$6,742 +2.3%$110,580 +2.1%
    2002$6,594 +31.9%$108,330
    2001$4,999 $108,330
    Find assessor info on the county website

    Neighborhood: 63117

    Nearby schools

    GreatSchools rating
    Schools provided by the listing agent
    • Elementary: Reed Elem.
    • Middle: Ladue Middle
    • High: Ladue Horton Watkins High
    • District: Ladue

    Source: The MLS. This data may not be complete. We recommend contacting the local school district to confirm school assignments for this home.

    Get a cash offer in 3 minutes
    Find out how much your home could sell for in as little as 3 minutes with a no-obligation cash offer.
    Estimated market value
    $1,221,100
    Get a cash offer in 3 minutes
    Find out how much your home could sell for in as little as 3 minutes with a no-obligation cash offer.
    Estimated market value
    $1,221,100