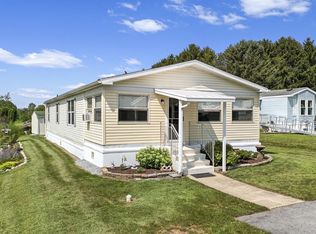
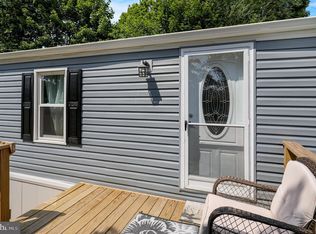
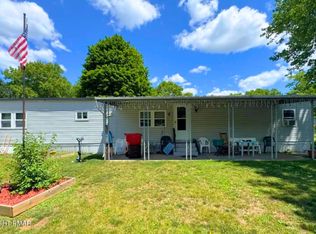
Welcome to 55 Blarney Circle, a beautifully updated manufactured home situated in the desirable 55+ Irish Creek Village Community! As you step inside, you are greeted by an open and inviting layout featuring newly updated vinyl flooring that flows seamlessly throughout most of the home. To your left, a spacious living room that serves as the perfect hub for relaxation. Tucked away off the far end of the living area is the private primary bedroom, complete with its own newly renovated en-suite bathroom. To the right of the front entrance, you'll find a bright kitchen with upgraded countertops, which leads into a convenient dedicated laundry area and a newly updated powder room. Just beyond is a comfortable second bedroom, ideal for guests or a home office. Outside, the property features a covered patio, a practical storage shed out back, and a private driveway with parking space for two vehicles. Don't miss out on this move-in-ready gem—schedule your private tour today!
Pending
$65,000
55 Blarney Cir, Mohrsville, PA 19541
2beds
980sqft
Manufactured Home
Built in 1987
-- sqft lot
$-- Zestimate®
$66/sqft
$-- HOA
What's special
Newly updated powder roomPractical storage shedNewly renovated en-suite bathroomDedicated laundry areaOpen and inviting layoutNewly updated vinyl flooringPrivate primary bedroom
- 33 days |
- 541 |
- 26 |
Zillow last checked:
Listing updated:
Listed by:
Kevin Snyder 610-670-2770,
RE/MAX Of Reading (610) 670-2770,
Co-Listing Agent: Brady Joseph Snyder 610-914-0943,
RE/MAX Of Reading
Source: Bright MLS,MLS#: PABK2074404
Facts & features
Interior
Bedrooms & bathrooms
- Bedrooms: 2
- Bathrooms: 2
- Full bathrooms: 1
- 1/2 bathrooms: 1
- Main level bathrooms: 2
- Main level bedrooms: 2
Rooms
- Room types: Bedroom 2, Kitchen, Family Room, Bedroom 1, Laundry, Full Bath, Half Bath
Bedroom 1
- Level: Main
- Area: 169 Square Feet
- Dimensions: 13 X 13
Bedroom 2
- Level: Main
- Area: 90 Square Feet
- Dimensions: 10 X 9
Family room
- Level: Main
- Area: 208 Square Feet
- Dimensions: 16 X 13
Other
- Level: Main
- Area: 65 Square Feet
- Dimensions: 13 X 5
Half bath
- Level: Main
- Area: 28 Square Feet
- Dimensions: 4 X 7
Kitchen
- Level: Main
- Area: 195 Square Feet
- Dimensions: 15 X 13
Laundry
- Level: Main
- Area: 25 Square Feet
- Dimensions: 5 X 5
Heating
- Forced Air, Heat Pump, Electric, Oil
Cooling
- Central Air, Electric
Appliances
- Included: Dishwasher, Microwave, Oven/Range - Electric, Refrigerator, Washer, Dryer, Electric Water Heater
- Laundry: Has Laundry, Main Level, Laundry Room
Features
- Ceiling Fan(s), Eat-in Kitchen, Upgraded Countertops, Recessed Lighting
- Flooring: Ceramic Tile, Laminate
- Has basement: No
- Has fireplace: No
Interior area
- Total structure area: 980
- Total interior livable area: 980 sqft
- Finished area above ground: 980
- Finished area below ground: 0
Property
Parking
- Total spaces: 2
- Parking features: Driveway
- Uncovered spaces: 2
Accessibility
- Accessibility features: None
Features
- Levels: One
- Stories: 1
- Patio & porch: Patio, Roof
- Pool features: None
- Park: Irish Creek Village
Details
- Additional structures: Above Grade, Below Grade
- Parcel number: 36448203137799T17
- Lease amount: $685
- Zoning: MH
- Special conditions: Standard
Construction
Type & style
- Home type: MobileManufactured
- Property subtype: Manufactured Home
Materials
- Roof: Shingle
Condition
- Very Good
- New construction: No
- Year built: 1987
Utilities & green energy
- Electric: 200+ Amp Service
- Sewer: Community Septic Tank
- Water: Community
Community & HOA
Community
- Senior community: Yes
- Subdivision: Irish Creek Village
HOA
- Has HOA: No
Location
- Region: Mohrsville
- Municipality: CENTRE TWP
Financial & listing details
- Price per square foot: $66/sqft
- Tax assessed value: $10,400
- Annual tax amount: $389
- Date on market: 7/1/2026
- Listing agreement: Exclusive Right To Sell
- Listing terms: Cash,Other
- Inclusions: Kitchen Refrigerator, Washer, Dryer, Microwave, Stand Alone Coat Closet
- Ownership: Land Lease
- Body type: Single Wide

Kevin Snyder
(484) 274-0607
By pressing Contact Agent, you agree that the real estate professional identified above may call/text you about your search, which may involve use of automated means and pre-recorded/artificial voices. You don't need to consent as a condition of buying any property, goods, or services. Message/data rates may apply. You also agree to our Terms of Use. Zillow does not endorse any real estate professionals. We may share information about your recent and future site activity with your agent to help them understand what you're looking for in a home.
Estimated market value
Not available
Estimated sales range
Not available
$1,618/mo
Price history
| Date | Event | Price |
|---|---|---|
| 7/22/2026 | Pending sale | $65,000$66/sqft |
Source:  Bright MLS #PABK2074404 Report a problem Bright MLS #PABK2074404 Report a problem | ||
| 7/1/2026 | Listed for sale | $65,000$66/sqft |
Source: Bright MLS #PABK2074404 Report a problem | ||
Public tax history
| Year | Property taxes | Tax assessment |
|---|---|---|
| 2025 | $389 +1.8% | $10,400 |
| 2024 | $382 +1.9% | $10,400 |
| 2023 | $375 +0.5% | $10,400 |
| 2022 | $373 | $10,400 |
| 2021 | $373 | $10,400 |
| 2020 | $373 +2.1% | $10,400 |
| 2019 | $365 | $10,400 |
| 2018 | $365 +0.8% | $10,400 |
| 2017 | $362 +359.3% | $10,400 |
| 2016 | $79 | $10,400 |
| 2015 | $79 | $10,400 |
| 2014 | -- | $10,400 |
| 2013 | -- | $10,400 |
| 2012 | -- | $10,400 |
| 2011 | -- | $10,400 |
| 2010 | -- | $10,400 |
| 2009 | -- | $10,400 |
| 2008 | -- | $10,400 |
| 2007 | -- | $10,400 -49% |
| 2006 | -- | $20,400 |
| 2005 | -- | $20,400 |
| 2004 | -- | $20,400 |
| 2003 | -- | $20,400 |
| 2002 | -- | $20,400 |
| 2000 | -- | $20,400 |
Find assessor info on the county website
Monthly payment
Climate risks
Neighborhood: 19541
Nearby schools
GreatSchools rating
- 6/10Schuylkill Valley El SchoolGrades: K-4Distance: 4.4 mi
- 6/10Schuylkill Valley Middle SchoolGrades: 5-8Distance: 4.6 mi
- 5/10Schuylkill Valley High SchoolGrades: 9-12Distance: 4.7 mi
Schools provided by the listing agent
- District: Schuylkill Valley
Source: Bright MLS. This data may not be complete. We recommend contacting the local school district to confirm school assignments for this home.
- $50,0002 bd1 ba980 sqft49 Blarney Cir, Mohrsville, PA 19541Sold

- $54,9002 bd2 ba1.1k sqft77 Blarney Cir, Mohrsville, PA 19541For Sale

- $111,3002 bd1 ba1k sqft62 Blarney Cir, Mohrsville, PA 19541Off Market
- $95,0003 bd2 ba1.2k sqft62 Shamrock Ave, Mohrsville, PA 19541Sold
- $65,0002 bd2 ba924 sqft52 Blarney Cir, Mohrsville, PA 19541Sold
- $247,3002 bd1 ba1.1k sqft633 Irish Creek Rd, Mohrsville, PA 19541Off Market
- $61,400-- bd-- ba980 sqft65 Blarney Cir, Mohrsville, PA 19541Off Market
- $227,8002 bd1 ba1k sqft617 Irish Creek Rd, Mohrsville, PA 19541Off Market
Similar homes
- $54,9002 bd2 ba1.1k sqft77 Blarney Cir, Mohrsville, PA 19541For Sale
 MLS ID #PABK2074564, John Gantkowski, Iron Valley Real Estate of Berks. Bright MLS
 - $78,5003 bd2 ba1.1k sqft101 Dusty Ln, Hamburg, PA 19526For Sale
 MLS ID #PABK2074768, Dana Riegel, RE/MAX Of Reading. Bright MLS
 - $69,9002 bd2 ba847 sqft10 Sycamore Dr, Bath, PA 18014For Sale
 MLS ID #PM-142961, Dalia Ahmed, VRA Realty. PMAR
 - $82,5003 bd2 ba960 sqft327 Oak St, Hamburg, PA 19526For Sale
 MLS ID #PABK2070476, Stephanie Young, Keller Williams Platinum Realty - Wyomissing. Bright MLS
 - $59,9992 bd1 ba840 sqft17 Bordic Rd, Reading, PA 19606For SaleMLS ID #PABK2070230, Ismael Lorenzo, Iron Valley Real Estate of Berks. Bright MLS
- $58,9003 bd1 ba600 sqft1113 Hollywood Dr, Reading, PA 19606For SaleMLS ID #PABK2075944, Octavio Canela, RE/MAX Of Reading. Bright MLS
- $75,0003 bd2 ba980 sqft4 Walnut Ct, Fleetwood, PA 19522For SaleMLS ID #PABK2069628, Christe Steinbrecher, RE/MAX Ace Realty. Bright MLS
- $95,0003 bd2 ba1.2k sqft15A Frieden Mnr, Schuylkill Haven, PA 17972For SaleMLS ID #PASK2028718, Terry Imschweiler, United Real Estate Strive 212. Bright MLS
- $40,0002 bd1 ba780 sqft4851 Perkiomen Ave Lot 52, Reading, PA 19606For SaleMLS ID #PABK2073108, Justin Crossley, Iron Valley Real Estate of Berks. Bright MLS
- $59,9003 bd1 ba990 sqft226 Pierce St, Pottsville, PA 17901For SaleMLS ID #PASK2028584, Will Primeau, Ramus Realty Group. Bright MLS
- $79,9001 bd1 ba512 sqft416 Boone St, Pottsville, PA 17901For SaleMLS ID #PASK2028682, Tara Furer-Romig, BHHS Homesale Realty - Schuylkill Haven. Bright MLS
- $75,0003 bd1 ba1.3k sqft405 S Saint John St, Schuylkill Haven, PA 17972For SaleMLS ID #PASK2027786, Jill Saunders, Saunders Real Estate. Bright MLS
- $95,0002 bd2 ba924 sqft11 Woodland Ln, Mertztown, PA 19539For SaleMLS ID #781536, Eric M. Riedinger, IronValley RE of Lehigh Valley. GLVR
- $49,9003 bd2 ba1.3k sqft445 E Norwegian St, Pottsville, PA 17901For SaleMLS ID #PASK2028496, Will Primeau, Ramus Realty Group. Bright MLS
- $52,0002 bd1 ba877 sqft1336 Kenny St, Reading, PA 19602AuctionXome
- $88,4993 bd2 ba1k sqft33 Keystone Rd, Reading, PA 19606For SaleMLS ID #PABK2073422, Alicia Bressler, Century 21 Gold. Bright MLS
- $35,0002 bd1 ba910 sqft300 Horseshoe Trail Rd #300C, Denver, PA 17517For SaleMLS ID #PALA2087698, NEIL DONAHUE, Coldwell Banker Realty. Bright MLS
- $39,0002 bd1 ba768 sqft23 Roth Ave, Mertztown, PA 19539For SaleMLS ID #775623, Nancy Bischoff, BHGRE Valley Partners - Emmaus. GLVR
- $54,9003 bd1 ba1.2k sqft104 Water St, New Philadelphia, PA 17959For SaleMLS ID #776397, Vince Boyle, Century 21 Ryon Real Estate. GLVR
- $89,0003 bd1 ba844 sqft915 Culvert St, Reading, PA 19602For SaleMLS ID #PABK2073320, Rob Bunis, Prime Realty Partners. Bright MLS
