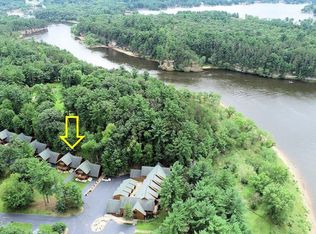
Experience the ultimate Wisconsin Dells getaway with this beautifully maintained, mostly furnished 3-bedroom, 2-bathroom log condo in the desirable Riverwood community. Blending authentic rustic Northwoods charm with modern comforts, this turn-key home features a soaring vaulted ceiling, cozy stone fireplace, versatile & spacious loft, front & back decks, walkout lower level & attached 1-car garage. Recent high-value upgrades include fresh carpet, new gutters & updated stainless kitchen appliances. Nestled just minutes from vibrant downtown Wisconsin Dells, Riverwood offers exceptional resort-style amenities, including private Wisconsin River access, scenic hiking trails, a sandy beach, outdoor pool, & community clubhouse. Ideal as a primary home, vacation retreat, or second-home getaway, the low-maintenance homeowner association handles log treatment, roof maintenance, lawn care & snow removal so you can enjoy easy, stress-free living near top area attractions. Vacation every day!
Active
$435,000
55 Bowman Rd, Wisconsin Dells, WI 53965
3beds
1,846sqft
Townhouse
Built in 2000
-- sqft lot
$418,500 Zestimate®
$236/sqft
$260/mo HOA
What's special
- --
- on Zillow
- 241
- views
- 15
- saves
Zillow last checked:
Listing updated:
Listed by:
The Beth Goethel Group,
RE/MAX Preferred
Source: SCWMLS,MLS#: 2029728
Facts & features
Interior
Bedrooms & bathrooms
- Bedrooms: 3
- Bathrooms: 2
- Full bathrooms: 2
- Main level bathrooms: 1
Primary bedroom
- Level: Upper
- Area: 180
- Dimensions: 12 x 15
Bedroom 2
- Level: Main
- Area: 144
- Dimensions: 12 x 12
Bedroom 3
- Level: Main
- Area: 144
- Dimensions: 12 x 12
Kitchen
- Features: Breakfast Bar, Range/Oven, Refrigerator, Dishwasher, Microwave
- Level: Upper
- Area: 132
- Dimensions: 11 x 12
Living room
- Level: Upper
- Area: 336
- Dimensions: 14 x 24
Heating
- Forced Air
Cooling
- Central Air
Appliances
- Included: Water softener included
- Laundry: Main Level
Features
- Great room, Vaulted Ceiling(s), At Least 1 tub, Internet -Fiber Available, Smart garage door opener, Ceiling Fan(s), Loft
- Windows: Window Coverings
- Basement: Full,Full Size Windows/Exposed,Walk-Out Access,Finished
- Number of fireplaces: 1
- Fireplace features: Gas, 1 fireplace
Interior area
- Total structure area: 1,846
- Total interior livable area: 1,846 sqft
- Finished area above ground: 1,092
Video & virtual tour
Property
Parking
- Total spaces: 1
- Parking features: 1 car Garage, Attached, Garage Door Opener, Asphalt, Outside, Paved, Built-in under Home, Keyless Entry
- Attached garage spaces: 1
Features
- Patio & porch: Deck/Balcony, Patio
- Exterior features: Private Entrance
- Pool features: Community Outdoor Pool
- Waterfront features: Deeded access-No frontage, River Front, Water ski lake
Lot
- Residential vegetation: Wooded
Details
- Parcel number: 11291 1711
- Zoning: Condo
Construction
Type & style
- Home type: Townhouse
- Property subtype: Townhouse
Materials
- Wood Siding, Log, Half Log
- Foundation: Poured concrete foundatn
Condition
- Year built: 2000
Utilities & green energy
- Sewer: Public Sewer
- Water: Public
- Utilities for property: Cable/Satellite Available
Community & HOA
Community
- Features: Clubhouse, Common Green Space, Playground, Walking Trail(s)
- Security: Carbon Monoxide Detector(s), Smoke Detector(s)
HOA
- Has HOA: Yes
- Amenities included: Parking, Recreation Facilities
- Services included: Snow Removal, Common area maintenance, Common area insurance, Lawn maintenance
- HOA fee: $260 monthly
Location
- Region: Wisconsin Dells
Financial & listing details
- Price per square foot: $236/sqft
- Tax assessed value: $273,800
- Annual tax amount: $5,149
- Date on market: 8/5/2026
Estimated market value
$418,500
$398,000 - $439,000
$2,385/mo
Price history
| Date | Event | Price |
|---|---|---|
| 8/5/2026 | Listed for sale | $435,000+130.3%$236/sqft |
Source: SCWMLS #2029728 Report a problem | ||
| 7/25/2020 | Sold | $188,900-4.8%$102/sqft |
Source: Agent Provided Report a problem | ||
| 1/12/2019 | Sold | $198,500-5.5%$108/sqft |
Source: Agent Provided Report a problem | ||
| 9/23/2018 | Listing removed | $210,000$114/sqft |
Source: EXP Realty, LLC #1841416 Report a problem | ||
| 9/14/2018 | Listed for sale | $210,000$114/sqft |
Source: EXP Realty, LLC #1841416 Report a problem | ||
Public tax history
| Year | Property taxes | Tax assessment |
|---|---|---|
| 2024 | $2,642 +7.5% | $151,900 |
| 2023 | $2,457 -1.6% | $151,900 |
| 2022 | $2,498 +27.7% | $151,900 +67.5% |
| 2021 | $1,956 +2.9% | $90,700 |
| 2020 | $1,901 +2.1% | $90,700 |
| 2019 | $1,863 +0.4% | $90,700 |
| 2018 | $1,856 +4.5% | $90,700 |
| 2017 | $1,776 -10.2% | $90,700 -8.3% |
| 2016 | $1,977 -2.6% | $98,900 |
| 2015 | $2,030 +3.4% | $98,900 |
| 2014 | $1,964 -2.4% | $98,900 |
| 2013 | $2,013 +3.1% | $98,900 |
| 2012 | $1,952 -22.1% | $98,900 -18.1% |
| 2010 | $2,507 | $120,700 -10.1% |
| 2009 | -- | $134,300 |
| 2008 | -- | $134,300 |
Find assessor info on the county website
Monthly payment
Est. payment
Payment breakdown
Explore the cost of this home by adjusting the details. Changes won't be saved.Climate risks
Neighborhood: 53965
Nearby schools
Schools provided by the listing agent
- Middle: Wisconsin Dells
- High: Wisconsin Dells
- District: Wisconsin Dells
Source: SCWMLS. This data may not be complete. We recommend contacting the local school district to confirm school assignments for this home.
- $475,0003 bd3 ba2.5k sqft55 Bowman Rd UNIT 326, Wisconsin Dells, WI 53965Sold
- $322,0002 bd2 ba1k sqft55 Bowman Rd UNIT 321, Wisconsin Dells, WI 53965Sold

- $410,0003 bd2 ba1.8k sqft55 Bowman Rd UNIT 311, Wisconsin Dells, WI 53965Sold

- $472,5003 bd3 ba2.6k sqft55 Bowman Rd UNIT 318, Wisconsin Dells, WI 53965Sold

Similar homes
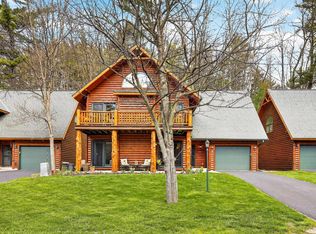
- $450,0003 bd3 ba1.8k sqft55 Bowman Rd Unit 308, Wisconsin Dells, WI 53965For Sale
 MLS ID #2021855, Tanya Trapp. SCWMLS
 - $460,0003 bd3 ba2.5k sqft55 Bowman Rd Unit 323, Wisconsin Dells, WI 53965For Sale
 MLS ID #2026695, Bob Sprysl. SCWMLS
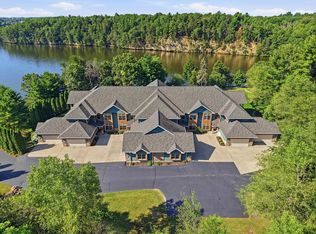
 - $475,0003 bd2 ba2k sqft40 Illinois Ave Unit 8, Wisconsin Dells, WI 53965For Sale
 MLS ID #2028442, Tracy Thompson. SCWMLS
 - $418,0004 bd3 ba2.3k sqft155 Arbor Dr, Wisconsin Dells, WI 53965For Sale
 MLS ID #2032337, Jim Anacker. SCWMLS
