NO SELLERS DIRECTION. This is the ultimate downtown "re-birth." 55 Brazil Street is a comprehensive, from the studs out reconstruction that far exceeds a standard renovation. With over $120k invested, this 4-bedroom, 2-bathroom home perfectly blends historic character, featuring rare 9-foot original ceilings and a preserved hardwood staircase with modern structural integrity. The entire rear addition was torn out and rebuilt with new beams and trusses, and the home has been completely outfitted with new studs, drywall, plaster including R20 insulation and vapour barrier. Inside, the kitchen shines with custom soft-close cabinetry and a brand-new appliance package, two full renovated full bathrooms. Natural light floods the space, leading to a private, sun-soaked backyard off the kitchen with potential for a large deck. The interior is finished with premium waterproof and scratch-proof flooring throughout. Practical upgrades include all-new PEX plumbing and new egress windows. The layout is designed for maximum ROI or family flexibility: the main floor features a spacious bedroom with its own private ensuite, while the second level offers three bright bedrooms, including a primary with a direct view of Signal Hill. For added flexibility and storage, the basement features its own separate entrance. This is a Walker’s Paradise: a 5-minute stroll to all things downtown, the pedestrian mall and George Street. Minutes from Sobeys, St. Clare’s, and MUN. This location is a powerhouse for income potential; whether as a long-term rental or a high-demand short-term rental, where summer rates in this prime core location can easily command top dollar. Vendors require a closing date of no earlier than July 31, 2026
Pending
C$249,900
55 Brazil Street, St. John's, NL A1C4V3
4beds
1,300sqft
Townhouse, Single Family Residence
Built in 1925
680 Square Feet Lot
$-- Zestimate®
C$192/sqft
C$-- HOA
What's special
Preserved hardwood staircaseCustom soft-close cabinetryBrand-new appliance packageThree bright bedrooms
- 67 days |
- 29 |
- 0 |
Zillow last checked:
Listing updated:
Listed by:
Jason Macdonald,
eXp Realty
Source: Newfoundland and Labrador AR,MLS®#: 1298043
Facts & features
Interior
Bedrooms & bathrooms
- Bedrooms: 4
- Bathrooms: 2
- Full bathrooms: 2
Bedroom
- Level: Main
- Area: 152.25 Square Feet
- Dimensions: 17.5 x 8.7
Bedroom
- Level: Second
- Area: 137.25 Square Feet
- Dimensions: 15.25 x 9
Bedroom
- Level: Second
- Area: 106.4 Square Feet
- Dimensions: 12.16 x 8.75
Bedroom
- Level: Second
- Area: 121.48 Square Feet
- Dimensions: 11.3 x 10.75
Bathroom
- Level: Main
- Area: 46.2 Square Feet
- Dimensions: 6.6 x 7
Bathroom
- Level: Second
- Area: 41.13 Square Feet
- Dimensions: 6.58 x 6.25
Eat in kitchen
- Level: Main
- Area: 112.5 Square Feet
- Dimensions: 9 x 12.5
Living room
- Level: Main
- Area: 130.38 Square Feet
- Dimensions: 12.3 x 10.6
Heating
- Baseboard, Electric
Cooling
- Electric
Appliances
- Included: Refrigerator, Stove, Washer, Dryer
Features
- Flooring: Laminate
- Basement: Crawl Space
Interior area
- Total structure area: 1,300
- Total interior livable area: 1,300 sqft
Property
Parking
- Parking features: None
- Has uncovered spaces: Yes
Features
- Patio & porch: Deck/Patio, Patio(s) and Deck(s)
- Fencing: Back Yard
Lot
- Size: 680 Square Feet
- Dimensions: 17 x 40
- Features: Recreation Nearby
Details
- Zoning description: RES
Construction
Type & style
- Home type: SingleFamily
- Property subtype: Townhouse, Single Family Residence
Materials
- Vinyl Siding
- Foundation: Concrete
- Roof: Torched-on
Condition
- Year built: 1925
Utilities & green energy
- Sewer: Public Sewer
- Water: Public
- Utilities for property: Cable Connected, Electricity Connected, High Speed Internet
Community & HOA
Location
- Region: St Johns
Financial & listing details
- Price per square foot: C$192/sqft
- Annual tax amount: C$1,469
- Date on market: 5/26/2026
Jason Macdonald
Jason Macdonald
(709) 725-2391
By pressing Contact Agent, you agree that the real estate professional identified above may call/text you about your search, which may involve use of automated means and pre-recorded/artificial voices. You don't need to consent as a condition of buying any property, goods, or services. Message/data rates may apply. You also agree to our Terms of Use. Zillow does not endorse any real estate professionals. We may share information about your recent and future site activity with your agent to help them understand what you're looking for in a home.
Price history
Price history is unavailable.
Public tax history
Tax history is unavailable.
Climate risks
Neighborhood: A1C
Nearby schools
GreatSchools rating
No schools nearby
We couldn't find any schools near this home.
Schools provided by the listing agent
- District: St. John's
Source: Newfoundland and Labrador AR. This data may not be complete. We recommend contacting the local school district to confirm school assignments for this home.
- C$285,0003 bd2 ba1.2k sqft64 Brazil St, St. John's, NL A1C4V2For Sale

- C$239,9002 bd1 ba800 sqft13 McFarlane St, St. John's, NL A1C4T5For Sale

- C$2,0001 bd1 ba650 sqft73 Casey St, St. John's, NL A1C4X6For Sale
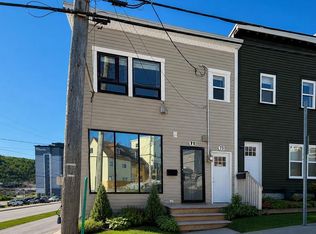
- C$299,9003 bd2 ba1.2k sqft53 Flower Hl, St. John's, NL A1C4L9Pending

- C$540,0005 bd3 ba4k sqft37 Flower Hl, St. John's, NL A1C4L9Pending
- C$303,7502 bd1 ba1.2k sqft13 Gilbert St, St. John's, NL A1C1X3Pending
- C$289,9004 bd2 ba1.6k sqft41 Monroe St, St. John's, NL A1C1Y2For Sale
- C$269,9004 bd2 ba1.6k sqft56 Flower Hl, St. John's, NL A1C4M2For Sale
Similar homes
- C$229,9003 bd1 ba1.1k sqft38 Prince of Wales Street, St John's, NL A1C4M9For Sale
 MLS ID #1299915, Adam Healey, BlueKey Realty Inc.. Newfoundland and Labrador AR
 - C$250,0003 bd1 ba1.5k sqft34 Graves Street, St. John's, NL A1B3C5For Sale
 MLS ID #1301105, Michael Abbott, RE/MAX Realty Specialists. Newfoundland and Labrador AR
 - C$290,0003 bd1 ba1.4k sqft54 Belvedere Street, St. John's, NL A1C3A5For Sale
 MLS ID #1301219, Andrew Collingwood, Royal LePage Property Consultants Limited. Newfoundland and Labrador AR
 - C$269,9004 bd2 ba1.6k sqft56 Flower Hill, St. John's, NL A1C4M2For Sale
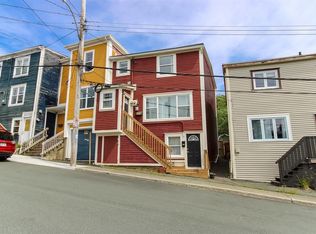 MLS ID #1300878, Brad Stone, BlueKey Realty Inc.. Newfoundland and Labrador AR
 - C$229,9003 bd2 ba1.8k sqft179 Empire Avenue, St. John's, NL A1C3G7For SaleMLS ID #1300937, Doreen Husk, RE/MAX Realty Specialists. Newfoundland and Labrador AR
- C$219,9003 bd2 ba1.4k sqft429 Southside Road, St.Johns, NL A1E1A2For SaleMLS ID #1299718, Alexandra Yetman, eXp Realty. Newfoundland and Labrador AR
- C$289,9002 bd2 ba1k sqft4 Pennywell Road, St. John's, NL A1C2K9For SaleMLS ID #1300661, Brandon Pennell, BlueKey Realty Inc.. Newfoundland and Labrador AR
- C$274,9003 bd2 ba1.4k sqft34A Gorman Avenue, St. John's, NL A1G1E6For SaleMLS ID #1301021, Robert Moore, RE/MAX Infinity Realty Inc. - Sheraton Hotel. Newfoundland and Labrador AR
- C$275,0003 bd2 ba966 sqft410 Empire Avenue, St. John's, NL A1B1A6For SaleMLS ID #1299356, Catherine Murphy, RE/MAX Realty Specialists. Newfoundland and Labrador AR
- C$299,9005 bd2 ba1.5k sqft67 Cashin Avenue, St. John's, NL A1E3B4For SaleMLS ID #1299507, Jaykumar Patel, Century 21 Seller`s Choice Inc.. Newfoundland and Labrador AR
- C$329,0003 bd1 ba1.2k sqft39 Spencer Street, St John's, NL A1C4H1New ConstructionMLS ID #1298237, Marquita Joy, Century 21 Seller`s Choice Inc.. Newfoundland and Labrador AR
- C$289,9003 bd2 ba1.1k sqft258 Anspach Street, St. John's, NL A1E4M4For SaleMLS ID #1300805, Kayla Hickey, Keller Williams Platinum Realty. Newfoundland and Labrador AR
- C$299,9003 bd1 ba1.7k sqft45 Franklyn Avenue, St. John's, NL A1C4L2For SaleMLS ID #1299776, Natalie Tibbo, Hanlon Realty. Newfoundland and Labrador AR
- C$275,0002 bd2 ba1.4k sqft130 LeMarchant Road UNIT 201, St. John's, NL A1C2H2For SaleMLS ID #1298444, Charles Harris,CRSS, Century 21 Seller`s Choice Inc.. Newfoundland and Labrador AR
- C$329,9004 bd2 ba1.3k sqft101 Bond Street, St John's, NL A1C1T3For SaleMLS ID #1300871, Art Wight, Royal LePage Property Consultants Limited. Newfoundland and Labrador AR
- C$289,9002 bd1 ba1.4k sqft22 Tunis Court, St. John’s, NL A1A1T9For SaleMLS ID #1301016, Brian Kelly, RE/MAX Realty Specialists. Newfoundland and Labrador AR
- C$280,0002 bd1 ba1.4k sqft461 Empire Avenue, St. John's, NL A1E1W6For SaleMLS ID #1300711, Valma Budgell, RE/MAX Realty Specialists. Newfoundland and Labrador AR
- C$289,9004 bd2 ba1.6k sqft41 Monroe Street, St. John's, NL A1C1Y2For SaleMLS ID #1299761, Douglas Murdoch, Royal LePage Atlantic Homestead. Newfoundland and Labrador AR
- C$259,9002 bd2 ba1.4k sqft39 QUEENS Road UNIT 9, St Johns, NL A1C2A6For SaleMLS ID #1300317, Peter Goulding, Hanlon Realty. Newfoundland and Labrador AR
- C$179,9003 bd1 ba1.2k sqft144 Merrymeeting Road, St. John's, NL A1C2W4For SaleMLS ID #1299642, Balamurali Balasubramani, Century 21 Seller`s Choice Inc.. Newfoundland and Labrador AR
