Bright, sunlit house with updated conveniences while retaining the home’s unique antique charm. Classic features include exposed beam ceilings in the kitchen & dining room. Updated kitchen. Living room w/JØTUL gas stove. 1st flr of the garage has a 10.5’ steel beam with 2 connected 1/2 ton chain falls, shelving and work bench. Above garage are 2 studio rooms perfect for artistic creative outlets or even a personal gym. Indoor and outdoor Bose speaker system (dancing on the patio?). 1st flr laundry w/large space and has hookups for potential addition of a half bath. Home has reverse osmosis water system - huge plus in Abington! Outdoor oasis is filled with stone and wooden garden pathways, perennial beds, fruit trees, herbs; such as Rose of Sharon, Cherry trees, raspberry bushes to name a few. Check out the impressive list of plantings in the Info Binder at the property. This extremely versatile home is ready to accommodate a variety of lifestyles! Be sure to check out video!
Sold for $499,900
Street View
$499,900
55 Brighton St, Abington, MA 02351
3beds
1,791sqft
Single Family Residence
Built in 1900
8,930 Square Feet Lot
$584,300 Zestimate®
$279/sqft
$3,515 Estimated rent
Home value
$584,300
$549,000 - $625,000
$3,515/mo
Zestimate® history
Owner options
List your home for rent
$3,515/mo
Rent Zestimate®
Find your next renter with Zillow Rental Manager. Plus, with online applications, you can quickly screen prospective tenants – for free.
$3,515/mo
Rent Zestimate®
Refinance and save
$3,412/mo
Est. payment
Refinancing to a lower rate could help reduce your monthly payments and save thousands over the life of the loan.
$3,412/mo
Est. payment
Explore your selling options
Work with a Zillow partner agent
Leverage their expertise and Zillow's premium Showcase listings to get your home seen by more buyers.
Get startedList with your own agent
Get your home in front of millions of buyers by listing it on Zillow.
Learn how to do itSell it yourself
Take full control of how buyers see your home on Zillow by listing For Sale by Owner (FSBO).
List your homeWhat's special
Zillow last checked:
Listing updated:
Listed by:
Kathleen Keegan 781-775-4670,
KKeegan Realty 781-294-4800
Bought with:
Kevin Chiverton
Cameron Prestige, LLC
Source: MLS PIN,MLS#: 73275071
Facts & features
Interior
Bedrooms & bathrooms
- Bedrooms: 3
- Bathrooms: 2
- Full bathrooms: 2
Primary bedroom
- Features: Closet, Flooring - Hardwood, Lighting - Overhead, Closet - Double
- Level: Second
- Area: 306
- Dimensions: 17 x 18
Bedroom 2
- Features: Flooring - Hardwood, Lighting - Sconce
- Level: Second
- Area: 90
- Dimensions: 9 x 10
Bedroom 3
- Features: Bathroom - 3/4, Flooring - Wall to Wall Carpet
- Level: First
- Area: 144
- Dimensions: 12 x 12
Primary bathroom
- Features: No
Bathroom 1
- Features: Bathroom - With Shower Stall, Flooring - Vinyl
- Level: First
- Area: 28
- Dimensions: 7 x 4
Bathroom 2
- Features: Bathroom - Full, Flooring - Vinyl
- Level: Second
- Area: 45
- Dimensions: 9 x 5
Dining room
- Features: Beamed Ceilings, Flooring - Hardwood, Lighting - Overhead
- Level: First
- Area: 132
- Dimensions: 12 x 11
Kitchen
- Features: Beamed Ceilings, Flooring - Hardwood, Dining Area, Countertops - Stone/Granite/Solid, Kitchen Island, Lighting - Overhead
- Level: First
- Area: 189
- Dimensions: 21 x 9
Living room
- Features: Ceiling Fan(s), Flooring - Hardwood, Deck - Exterior, Exterior Access, Gas Stove
- Level: First
- Area: 132
- Dimensions: 11 x 12
Heating
- Baseboard, Oil
Cooling
- None
Appliances
- Included: Water Heater, Range, Microwave, Refrigerator, Washer, Dryer
- Laundry: Flooring - Vinyl, First Floor, Gas Dryer Hookup, Washer Hookup
Features
- Recessed Lighting, Closet, Mud Room, Foyer
- Flooring: Hardwood, Flooring - Hardwood
- Basement: Full
- Has fireplace: No
Interior area
- Total structure area: 1,791
- Total interior livable area: 1,791 sqft
Property
Parking
- Total spaces: 5
- Parking features: Attached, Heated Garage, Workshop in Garage, Garage Faces Side, Off Street, Paved
- Attached garage spaces: 1
- Uncovered spaces: 4
Features
- Patio & porch: Deck, Patio
- Exterior features: Deck, Patio, Rain Gutters, Storage, Fenced Yard
- Fencing: Fenced/Enclosed,Fenced
Lot
- Size: 8,930 Square Feet
Details
- Parcel number: M:53 L:126,923816
- Zoning: b
Construction
Type & style
- Home type: SingleFamily
- Architectural style: Colonial,Antique
- Property subtype: Single Family Residence
Materials
- Foundation: Stone
- Roof: Shingle
Condition
- Year built: 1900
Utilities & green energy
- Sewer: Public Sewer
- Water: Public
- Utilities for property: for Gas Oven, for Gas Dryer, Washer Hookup
Community & HOA
Community
- Features: Public Transportation, Shopping, Walk/Jog Trails
HOA
- Has HOA: No
Location
- Region: Abington
Financial & listing details
- Price per square foot: $279/sqft
- Tax assessed value: $447,700
- Annual tax amount: $5,990
- Date on market: 7/17/2026
Price history
| Date | Event | Price |
|---|---|---|
| 11/25/2024 | Sold | $499,900$279/sqft |
Source: MLS PIN #73275071 Report a problem | ||
| 10/24/2024 | Price change | $499,900-3.8%$279/sqft |
Source: MLS PIN #73275071 Report a problem | ||
| 10/17/2024 | Listed for sale | $519,900-1.9%$290/sqft |
Source: MLS PIN #73275071 Report a problem | ||
| 10/2/2024 | Contingent | $529,900$296/sqft |
Source: MLS PIN #73275071 Report a problem | ||
| 9/24/2024 | Price change | $529,900-3.7%$296/sqft |
Source: MLS PIN #73275071 Report a problem | ||
| 9/11/2024 | Price change | $550,000-4.3%$307/sqft |
Source: MLS PIN #73275071 Report a problem | ||
| 8/7/2024 | Listed for sale | $575,000+40.2%$321/sqft |
Source: MLS PIN #73275071 Report a problem | ||
| 11/18/2020 | Sold | $410,000+5.2%$229/sqft |
Source: Public Record Report a problem | ||
| 10/5/2020 | Pending sale | $389,900$218/sqft |
Source: Keller Williams Realty #72735496 Report a problem | ||
| 10/1/2020 | Listed for sale | $389,900+19.2%$218/sqft |
Source: Keller Williams Realty #72735496 Report a problem | ||
| 12/6/2016 | Sold | $327,000-3%$183/sqft |
Source: Public Record Report a problem | ||
| 9/7/2016 | Listed for sale | $337,000-0.9%$188/sqft |
Source: Century 21 Abigail Adams #72062915 Report a problem | ||
| 8/1/2016 | Listing removed | $339,900$190/sqft |
Source: Trufant Real Estate #71996330 Report a problem | ||
| 7/5/2016 | Price change | $339,900-2.9%$190/sqft |
Source: Trufant Real Estate #71996330 Report a problem | ||
| 5/23/2016 | Listed for sale | $349,900$195/sqft |
Source: Trufant Real Estate #71996330 Report a problem | ||
| 5/23/2016 | Pending sale | $349,900$195/sqft |
Source: Trufant Real Estate #71996330 Report a problem | ||
| 5/17/2016 | Listed for sale | $349,900$195/sqft |
Source: Trufant Real Estate #71996330 Report a problem | ||
| 5/17/2016 | Pending sale | $349,900$195/sqft |
Source: Trufant Real Estate #71996330 Report a problem | ||
| 4/28/2016 | Listed for sale | $349,900+25%$195/sqft |
Source: Trufant Real Estate #71996330 Report a problem | ||
| 7/31/2006 | Sold | $280,000+173.2%$156/sqft |
Source: Public Record Report a problem | ||
| 9/25/1992 | Sold | $102,485$57/sqft |
Source: Public Record Report a problem | ||
Public tax history
| Year | Property taxes | Tax assessment |
|---|---|---|
| 2025 | $6,049 +1% | $463,200 +3.5% |
| 2024 | $5,990 +0.3% | $447,700 +6.5% |
| 2023 | $5,971 +12% | $420,200 +29.9% |
| 2022 | $5,333 | $323,600 |
| 2021 | $5,333 -3.1% | $323,600 |
| 2020 | $5,501 +6.2% | $323,600 +8.6% |
| 2019 | $5,180 +1.9% | $297,900 +4.5% |
| 2018 | $5,082 +5.6% | $285,200 +8.8% |
| 2017 | $4,811 -1.1% | $262,200 -3.3% |
| 2016 | $4,863 +7.7% | $271,200 +2.1% |
| 2015 | $4,514 +4.9% | $265,500 +6% |
| 2014 | $4,304 +2.4% | $250,400 -1.4% |
| 2013 | $4,202 +4.1% | $253,900 -3.3% |
| 2012 | $4,035 +1.5% | $262,700 |
| 2011 | $3,977 +0.7% | $262,700 -7.8% |
| 2010 | $3,950 +17.1% | $285,000 +4.7% |
| 2009 | $3,373 +8.2% | $272,200 -2.7% |
| 2008 | $3,116 -4.4% | $279,700 -7.3% |
| 2007 | $3,259 +7.9% | $301,800 +2.3% |
| 2006 | $3,021 +0.2% | $295,000 +5.7% |
| 2005 | $3,016 +2% | $279,000 +15% |
| 2004 | $2,956 +15.5% | $242,700 +55.1% |
| 2003 | $2,559 +1.9% | $156,500 |
| 2001 | $2,512 +8.3% | $156,500 +28.9% |
| 2000 | $2,319 | $121,400 |
Find assessor info on the county website
Neighborhood: 02351
Nearby homes
- $553,100-- bd-- ba-- sqft45 Brighton St, Abington, MA 02351Off Market
- $652,0004 bd2 ba2.4k sqft35 Brighton St, Abington, MA 02351Off Market
- $589,0004 bd2 ba1.9k sqft18 Plymouth St, Abington, MA 02351Sold
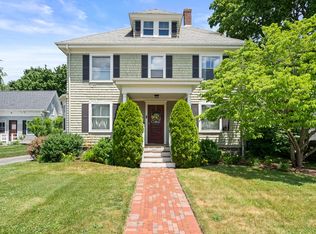
- $470,8003 bd1 ba1.5k sqft34 Brighton St, Abington, MA 02351Off Market
- $613,1004 bd3 ba1.8k sqft25 Brighton St, Abington, MA 02351Off Market
- $722,8006 bd2 ba2.5k sqft64 Plymouth St, Abington, MA 02351Off Market
- $535,1004 bd2 ba1.8k sqft14 Plymouth St, Abington, MA 02351Off Market
- $764,0006 bd2 ba2.6k sqft26 Brighton St, Abington, MA 02351Off Market
Nearby schools
GreatSchools rating
- NABeaver Brook Elementary SchoolGrades: K-2Distance: 0.6 mi
- 5/10Frolio Middle SchoolGrades: 5-8Distance: 0.8 mi
- 5/10Abington High SchoolGrades: 9-12Distance: 0.8 mi
Schools provided by the listing agent
- Elementary: Beaverwoodsdale
- Middle: Abington
- High: Abington
Source: MLS PIN. This data may not be complete. We recommend contacting the local school district to confirm school assignments for this home.
Get a cash offer in 3 minutes
Find out how much your home could sell for in as little as 3 minutes with a no-obligation cash offer.
Estimated market value
$584,300
Get a cash offer in 3 minutes
Find out how much your home could sell for in as little as 3 minutes with a no-obligation cash offer.
Estimated market value
$584,300
- Massachusetts
- Plymouth County
- Abington
- 02351
- 55 Brighton St
