Pride of ownership abounds in this beautiful, traditional center entrance colonial. Lovingly maintained by one family for over 50 years. The home features hardwood flooring throughout, 4 bedrooms and 2 full baths and a 2-car garage. The main level has classic appeal with an eat in kitchen, dining room, spacious living room with French doors to a cozy den with a built-in cabinet, full bath, first floor laundry and a spacious deck off the kitchen. Second floor features 4 bedrooms, full bath and a walk-up attic- bonus space with potential for playroom or office. Conveniently located near shops and restaurants. Less than 2 miles to the commuter rail. This beautifully maintained home is looking for its next chapter.
Pending
$589,000
18 Plymouth St, Abington, MA 02351
4beds
1,988sqft
:
Get pre-qualified$3,856/mo
Single Family Residence
Built in 1908
7,638 Square Feet Lot
$607,000 Zestimate®
$296/sqft
$-- HOA
What's special
Eat in kitchenDining roomFirst floor laundryHardwood flooring throughoutBuilt-in cabinet
- 22 days |
- 1,543 |
- 81 |
Likely to sell faster than
Zillow last checked:
Listing updated:
Listed by:
Linda Drew 781-985-2898,
Kornerstone Real Estate Brokerage 781-834-8118
Source: MLS PIN,MLS#: 73546255
Facts & features
Interior
Bedrooms & bathrooms
- Bedrooms: 4
- Bathrooms: 2
- Full bathrooms: 2
Primary bedroom
- Features: Flooring - Hardwood
- Level: Second
Bedroom 2
- Features: Flooring - Hardwood
- Level: Second
Bedroom 3
- Features: Flooring - Hardwood
- Level: Second
Bedroom 4
- Features: Flooring - Hardwood
- Level: Second
Bathroom 1
- Features: Flooring - Stone/Ceramic Tile
- Level: First
Bathroom 2
- Features: Flooring - Stone/Ceramic Tile
- Level: Second
Dining room
- Features: Flooring - Hardwood
- Level: First
Family room
- Features: Flooring - Hardwood
- Level: First
Kitchen
- Features: Flooring - Hardwood
- Level: First
Living room
- Features: Flooring - Hardwood
- Level: First
Heating
- Steam, Oil
Cooling
- Window Unit(s)
Appliances
- Included: Dishwasher, Disposal, Refrigerator
- Laundry: Flooring - Stone/Ceramic Tile, First Floor
Features
- Flooring: Wood
- Basement: Unfinished
- Has fireplace: No
Interior area
- Total structure area: 1,988
- Total interior livable area: 1,988 sqft
- Finished area above ground: 1,988
Property
Parking
- Total spaces: 6
- Parking features: Detached
- Garage spaces: 2
- Uncovered spaces: 4
Features
- Patio & porch: Porch
- Exterior features: Porch
Lot
- Size: 7,638 Square Feet
- Features: Level
Details
- Parcel number: M:53 L:127,923811
- Zoning: CBD
Construction
Type & style
- Home type: SingleFamily
- Architectural style: Colonial
- Property subtype: Single Family Residence
Materials
- Foundation: Stone
Condition
- Year built: 1908
Utilities & green energy
- Sewer: Public Sewer
- Water: Public
- Utilities for property: for Electric Range
Community & HOA
Community
- Features: Public Transportation, House of Worship, Public School
HOA
- Has HOA: No
Location
- Region: Abington
Financial & listing details
- Price per square foot: $296/sqft
- Tax assessed value: $541,700
- Annual tax amount: $6,939
- Date on market: 7/9/2026
Estimated market value
$607,000
$577,000 - $637,000
$3,840/mo
Price history
| Date | Event | Price |
|---|---|---|
| 7/28/2026 | Pending sale | $589,000$296/sqft |
Source: MLS PIN #73546255 Report a problem | ||
| 7/15/2026 | Contingent | $589,000$296/sqft |
Source: MLS PIN #73546255 Report a problem | ||
| 7/8/2026 | Listed for sale | $589,000$296/sqft |
Source: MLS PIN #73546255 Report a problem | ||
Public tax history
| Year | Property taxes | Tax assessment |
|---|---|---|
| 2025 | $6,830 +3.1% | $523,000 +5.7% |
| 2024 | $6,622 +6.7% | $494,900 +13.3% |
| 2023 | $6,206 +9.1% | $436,700 +26.6% |
| 2022 | $5,686 | $345,000 |
| 2021 | $5,686 -3.3% | $345,000 -0.2% |
| 2020 | $5,879 +3.1% | $345,800 +5.5% |
| 2019 | $5,700 +4.2% | $327,800 +6.8% |
| 2018 | $5,469 +0.5% | $306,900 +3.4% |
| 2017 | $5,444 +7.5% | $296,700 +5% |
| 2016 | $5,065 +4.4% | $282,500 -1% |
| 2015 | $4,852 +0.9% | $285,400 +2% |
| 2014 | $4,808 +2.4% | $279,700 -1.4% |
| 2013 | $4,694 +4.2% | $283,600 -3.3% |
| 2012 | $4,504 +1.5% | $293,200 |
| 2011 | $4,439 +9.9% | $293,200 +0.6% |
| 2010 | $4,040 +10.7% | $291,500 -1% |
| 2009 | $3,648 +7.7% | $294,400 -3.2% |
| 2008 | $3,388 -1.2% | $304,100 -4.2% |
| 2007 | $3,428 +4.7% | $317,400 -0.8% |
| 2006 | $3,275 +0.9% | $319,800 +6.5% |
| 2005 | $3,247 +0.8% | $300,400 +13.6% |
| 2004 | $3,220 +11.8% | $264,400 +50.1% |
| 2003 | $2,881 +1.9% | $176,200 |
| 2001 | $2,828 +3.4% | $176,200 +23% |
| 2000 | $2,735 | $143,200 |
Find assessor info on the county website
Monthly payment
Est. payment
Payment breakdown
Explore the cost of this home by adjusting the details. Changes won't be saved.Climate risks
Neighborhood: 02351
Nearby schools
GreatSchools rating
- NABeaver Brook Elementary SchoolGrades: K-2Distance: 0.6 mi
- 5/10Frolio Middle SchoolGrades: 5-8Distance: 0.8 mi
- 5/10Abington High SchoolGrades: 9-12Distance: 0.8 mi
- $550,9004 bd2 ba1.8k sqft14 Plymouth St, Abington, MA 02351Off Market
- $664,1004 bd2 ba2.4k sqft35 Brighton St, Abington, MA 02351Off Market
- $629,4004 bd3 ba1.8k sqft25 Brighton St, Abington, MA 02351Off Market
- $553,100-- bd-- ba-- sqft45 Brighton St, Abington, MA 02351Off Market
- $499,9003 bd2 ba1.7k sqft55 Brighton St, Abington, MA 02351Sold
- $479,0003 bd1 ba1.5k sqft34 Brighton St, Abington, MA 02351Off Market
- $780,1006 bd2 ba2.6k sqft26 Brighton St, Abington, MA 02351Off Market
- $--2 bd1 ba984 sqft26 Brighton St FLOOR 1, Abington, MA 02351Off Market
A local agent can set up tours, give advice and negotiate with sellers.
A local lender can help you make sure your offer is ready when you are.
Similar homes
- $575,0003 bd2 ba1.4k sqft1012 Washington St, Whitman, MA 02382For Sale
 MLS ID #73532605, Brenda Sutherland, RE/MAX Real Estate Center. MLS PIN
 - $629,9003 bd2 ba1.9k sqft6 Gallagher Dr, Randolph, MA 02368For Sale
 MLS ID #73552610, Humphrey Realty Group, Coldwell Banker Realty - Easton. MLS PIN
 - $579,9003 bd1 ba1.5k sqft18 Oakwood Dr, Randolph, MA 02368For Sale
 MLS ID #73547096, Danielle Burke, Coldwell Banker Realty - Hingham. MLS PIN
 - $575,0003 bd1 ba1.9k sqft360 High St, Whitman, MA 02382For Sale
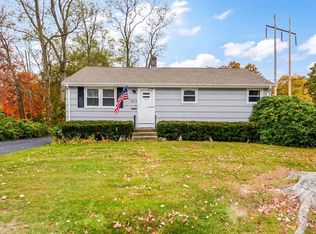 MLS ID #73451389, Team Flynn, Boston Connect Real Estate. MLS PIN
 - $599,9993 bd2 ba2.5k sqft33 Quincy St, Holbrook, MA 02343For SaleMLS ID #73522768, Clarence Audate, Zander Realty Group. MLS PIN
- $625,0004 bd3 ba1.9k sqft578 Plain St, Brockton, MA 02302For SaleMLS ID #73551483, Melissa Dhaiti, Zander Realty Group. MLS PIN
- $649,9004 bd3 ba1.7k sqft138 Lakehurst Ave, Weymouth, MA 02189For SaleMLS ID #73511505, Kathleen Sullivan, The Firm. MLS PIN
- $549,9003 bd2 ba1.2k sqft190 Monroe St, Pembroke, MA 02359For SaleMLS ID #73554425, Allison Candura, Conway - Hanover. MLS PIN
- $--5 bd2 ba1.9k sqft30 Hutchinson St, Winthrop, MA 02152AuctionAuction.com 2
- $535,0004 bd1 ba2.1k sqft40 Doty Dr, Stoughton, MA 02072For SaleMLS ID #73553610, Susan Gooltz, Coldwell Banker Realty - Sharon. MLS PIN
- $489,0003 bd2 ba1.7k sqft113 Temple St, Whitman, MA 02382For SaleMLS ID #73553888, Faith Bermingham, Boston Connect Real Estate. MLS PIN
- $529,0003 bd1 ba1.3k sqft16 Linwood St, Holbrook, MA 02343For SaleMLS ID #73553073, Giang Nguyen, Harmony Hill Realty LLC. MLS PIN
- $539,9993 bd1 ba1.2k sqft38 Carleton St, Whitman, MA 02382For SaleMLS ID #73538831, Christy Ramos, Berkshire Hathaway HomeServices Verani Realty Haverhill. MLS PIN
- $599,9003 bd3 ba2k sqft128 Prospect Hill St, Taunton, MA 02780For SaleMLS ID #73553385, Manuel Silva, Realty Executives Metro South. MLS PIN
- $574,9006 bd3 ba2.3k sqft26 W Elm Ter, Brockton, MA 02301For SaleMLS ID #73533328, Luis Martins Realty Team, RE/MAX Synergy. MLS PIN
- $670,0003 bd2 ba1.9k sqft165 Lake Shore Dr, Weymouth, MA 02189For SaleMLS ID #73538415, Alexis Gratta, Conway - Dorchester. MLS PIN
- $600,0004 bd2 ba2k sqft354 High St, Pembroke, MA 02359For SaleMLS ID #73532559, Nancy Kleber, Coldwell Banker Realty - Norwell - Hanover Regional Office. MLS PIN
- $775,0003 bd3 ba1.7k sqft615 Front St, Weymouth, MA 02188For SaleMLS ID #73553737, Callon R. Walker, eRealty Advisors, Inc.. MLS PIN
- $599,8004 bd2 ba2.2k sqft4 Star Ave, Middleboro, MA 02346For SaleMLS ID #73537865, Andrew Romano, Bold Real Estate Inc.. MLS PIN
- $424,9003 bd1 ba1.1k sqft90 Loring Ave, Whitman, MA 02382For SaleMLS ID #73547334, Butch Wilson, Trufant Real Estate. MLS PIN
