Skip main navigation
Off market
  • $827,400

    55 Brion Dr, Fairfield, CT 06825

    3beds
    1,582sqft
    SingleFamily
    Built in 1963
    9,583 Square Feet Lot
    $827,400 Zestimate®
    $523/sqft
    $4,656 Estimated rent

    Home value

    $827,400

    $769,000 - $894,000

    $4,656/mo

    Zestimate® history
    Loading
    Loading...

    Owner options

    List your home for rent

    $4,656/mo

    Rent Zestimate®

    Find your next renter with Zillow Rental Manager. Plus, with online applications, you can quickly screen prospective tenants – for free.

    Learn more

    $4,656/mo

    Rent Zestimate®

    Refinance and save

    $5,646/mo

    Est. payment

    Refinancing to a lower rate could help reduce your monthly payments and save thousands over the life of the loan.

    See today's rates

    $5,646/mo

    Est. payment

    Explore your selling options

    Work with a Zillow partner agent

    Leverage their expertise and Zillow's premium Showcase listings to get your home seen by more buyers.

    Get started

    List with your own agent

    Get your home in front of millions of buyers by listing it on Zillow.

    Learn how to do it

    Sell it yourself

    Take full control of how buyers see your home on Zillow by listing For Sale by Owner (FSBO).

    List your home

    What's special

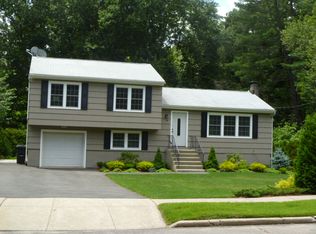
    Conveniently located close to schools, parks, shopping, restaurants, & highways. Very attractive, recently updated & renovated this home boast many high-end custom features. Oversized EIK w/ an abundance of Maplewood cabinetry, granite countertops with OG edging, & granite backsplashes. Center island w/ a breakfast bar & a state of the art GE Profile induction cooktop. The other appls are a Kenmore Elite refrigerator, GE Profile dishwasher & oven/ microwave combo, new dryer & washer are also included. Kitchen also has French door to the rear deck. New Anderson custom & high-end renewal thermo-pane windows throughout make this home extremely sun filled. The Lr/Dr combo has a full brick wall wood-burning fireplace with a hand carved wood mantle and crown moldings, and recessed lighting. All three baths have been professionally renovated & one w/ a jacuzzi tub. The professionally finished lower level adds an additional 960 sq ft of living space. Attractive pine walls, bar, recessed lighting are a few amenities. Lower level also has a den/office w/ custom built in cabinetry. There is also a fully tiled bath w/ a pedestal sink & shower stall. The attractive exterior has a stone cedar front, bluestone front walkway & rear patio, new architectural roof & leaf filter system. 18 ft round pool in need of a liner. Newer Belgium block lined driveway. New Regal RSM 600 furnace (2019) & new hot water heater (2020). ADT security system. Must see in person to appreciate it's true beauty.

    This property is off market, which means it's not currently listed for sale or rent on Zillow. This may be different from what's available on other websites or public sources.

    Facts & features

    Interior

    Bedrooms & bathrooms
    • Bedrooms: 3
    • Bathrooms: 3
    • Full bathrooms: 3
    Heating
    • Baseboard, Oil
    Cooling
    • Central
    Appliances
    • Included: Dishwasher, Dryer, Microwave, Refrigerator, Trash compactor, Washer
    Features
    • Basement: Finished
    Interior area
    • Total interior livable area: 1,582 sqft

    Property

    Parking
    • Total spaces: 2
    Features
    • Exterior features: Wood
    Lot
    • Size: 9,583 Square Feet
    Details
    • Parcel number: FAIRM7B164

    Construction

    Type & style
    • Home type: SingleFamily
    Materials
    • Roof: Asphalt
    Condition
    • Year built: 1963

    Community & HOA

    Location
    • Region: Fairfield

    Financial & listing details

    • Price per square foot: $523/sqft
    • Tax assessed value: $302,330
    • Annual tax amount: $8,583

    Price history

    DateEventPrice
    6/27/2022Sold$590,000+0%$373/sqft
    Source: Smart MLS #170473593 Report a problem
    3/27/2022Contingent$589,900$373/sqft
    Source: Smart MLS #170473593 Report a problem
    3/22/2022Listed for sale$589,900$373/sqft
    Source: Smart MLS #170473593 Report a problem

    Public tax history

    YearProperty taxesTax assessment
    2025$8,583 +1.8%$302,330
    2024$8,435 +1.4%$302,330
    2023$8,317 +5%$302,330 +4%
    2022$7,921 +1%$290,780
    2021$7,845 +1.8%$290,780 +1%
    2020$7,709 $287,770
    2019$7,709 +1.6%$287,770
    2018$7,586 +2.1%$287,770
    2017$7,430 -3.7%$287,770 -7.5%
    2015$7,715 +1.6%$311,220
    2014$7,594 +4.1%$311,220 +2.1%
    2013$7,293 +6.5%$304,780
    2011$6,848 -1.2%$304,780 -15.2%
    2010$6,928 +2%$359,520
    2009$6,795 +1.7%$359,520
    2008$6,680 +6.7%$359,520
    2007$6,259 +4.4%$359,520
    2006$5,993 +5.2%$359,520 +56.5%
    2005$5,698 +6%$229,740
    2004$5,376 +8.8%$229,740
    2003$4,939 +14.7%$229,740 +55.8%
    2001$4,305 +85.3%$147,420
    2000$2,323 -41%$147,420
    1999$3,936 $147,420
    Find assessor info on the county website

    Neighborhood: 06825

    Nearby schools

    GreatSchools rating
    Schools provided by the listing agent
    • Elementary: North Stratfield
    • High: Fairfield Warde

    Source: The MLS. This data may not be complete. We recommend contacting the local school district to confirm school assignments for this home.

    Get pre-qualified for a loan
    At Zillow Home Loans, we can pre-qualify you in as little as 5 minutes with no impact to your credit score.

    An equal housing lender. NMLS #10287.

    Sell for more on Zillow
    Get a Zillow Showcase℠ listing at no additional cost and you could sell for .
    $827,400
    2% more
    +$16,548
    With Zillow Showcase(estimated)
    $843,948
