Skip main navigation
Sold for $299,000
  • $299,000

    55 Brookhaven Dr, Spring Hope, NC 27882

    4beds
    1,467sqft
    Single Family Residence
    Built in 2023
    0.71 Acres Lot
    $309,300 Zestimate®
    $204/sqft
    $1,885 Estimated rent

    Home value

    $309,300

    $294,000 - $325,000

    $1,885/mo

    Zestimate® history
    Loading
    Loading...

    Owner options

    List your home for rent

    $1,885/mo

    Rent Zestimate®

    Find your next renter with Zillow Rental Manager. Plus, with online applications, you can quickly screen prospective tenants – for free.

    Learn more

    $1,885/mo

    Rent Zestimate®

    Refinance and save

    $2,200/mo

    Est. payment

    Refinancing to a lower rate could help reduce your monthly payments and save thousands over the life of the loan.

    See today's rates

    $2,200/mo

    Est. payment

    Explore your selling options

    Work with a Zillow partner agent

    Leverage their expertise and Zillow's premium Showcase listings to get your home seen by more buyers.

    Get started

    List with your own agent

    Get your home in front of millions of buyers by listing it on Zillow.

    Learn how to do it

    Sell it yourself

    Take full control of how buyers see your home on Zillow by listing For Sale by Owner (FSBO).

    List your home

    What's special

    Open concept floorplanLuxury vinyl plank flooringGranite kitchen countertops
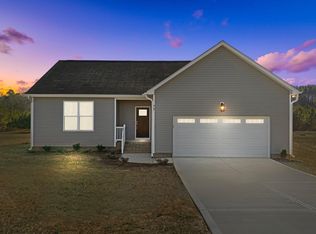
    It's a Diamond in the Ruff! 4 BEDROOM RANCH on .712 of an ACRE!!! You can own a home and have the yard of your dreams too. Open concept floorplan with Luxury Vinyl Plank Flooring- Foyer, Family, Kitchen, Dining, Bathrooms and Hallways. 9 Foot Ceilings, Radiant Barrier Roof Sheathing, Low E Argon Gas Windows (with Screens), Stainless Steel Appliances (Range, Dishwasher & Microwave), Granite Kitchen Countertops, Moen Plumbing Hardware and much more! USDA & VA 100% Financing Available for Qualified Buyers! Just minutes from OLD HWY 64/HWY 64 makes for an easy commute no matter where you're going!

    Zillow last checked:

    Listing updated:

    Listed by:

    Dawn Miller 919-671-9680,

    ERA Live Moore

    Bought with:

    ERA Live Moore

    Source: Doorify MLS,MLS#: 2529645MLS Logo

    Facts & features

    Interior

    Bedrooms & bathrooms
    • Bedrooms: 4
    • Bathrooms: 2
    • Full bathrooms: 2
    Primary bedroom
    • Level: Main
    Bedroom 2
    • Level: Main
    Bedroom 3
    • Level: Main
    Bedroom 4
    • Level: Main
    Bathroom 2
    • Level: Main
    Breakfast room
    • Level: Main
    Other
    • Level: Main
    Family room
    • Level: Main
    Kitchen
    • Level: Main
    Utility room
    • Level: Main
    Heating
    • Electric, Forced Air, Heat Pump
    Cooling
    • Central Air, Electric, Heat Pump
    Appliances
    • Included: Dishwasher, Electric Range, Electric Water Heater, Microwave, Plumbed For Ice Maker, Self Cleaning Oven
    • Laundry: Electric Dryer Hookup, Laundry Room, Main Level
    Features
    • Ceiling Fan(s), Double Vanity, Entrance Foyer, Granite Counters, High Ceilings, Primary Downstairs, Walk-In Closet(s), Bathtub/Shower Combination, Walk-In Shower, Smooth Ceilings
    • Flooring: Carpet, Luxury Vinyl
    Interior area
    • Total structure area: 1,467
    • Total interior livable area: 1,467 sqft
    • Finished area above ground: 1,467
    • Finished area below ground: 0

    Property

    Parking
    • Parking features: Concrete, Driveway
    • Has uncovered spaces: Yes
    Accessibility
    • Accessibility features: Accessible Washer/Dryer
    Features
    • Levels: One
    • Stories: 1
    • Patio & porch: Patio, Porch
    • Exterior features: Rain Gutters
    Lot
    • Size: 0.71 Acres
    • Features: Landscaped

    Construction

    Type & style
    • Home type: SingleFamily
    • Architectural style: Ranch,Transitional
    • Property subtype: Single Family Residence
    Materials
    • Radiant Barrier, Vinyl Siding, Low VOC Paint/Sealant/Varnish
    • Foundation: Slab
    Condition
    • New construction: Yes
    • Year built: 2023

    Utilities & green energy

    • Sewer: Septic Tank
    • Water: Well
    Green energy
    • Energy efficient items: Lighting, Thermostat
    • Water conservation: Low-Flow Fixtures

    Community & HOA

    Community
    • Subdivision: Brookhaven
    HOA
    • Has HOA: Yes
    • HOA fee: $350 annually
    • HOA name: Wake HOA
    Location
    • Region: Spring Hope

    Financial & listing details

    • Price per square foot: $204/sqft
    • Date on market: 8/30/2023
    • Listing agreement: Exclusive Right To Sell
    • Listing terms: Cash,Conventional,FHA,USDA Loan,VA Loan
    • Ownership type: Other

    Price history

    DateEventPrice
    12/15/2023Sold$299,000$204/sqft
    Source: Doorify MLS #2529645 Report a problem
    9/6/2023Pending sale$299,000$204/sqft
    Source: Doorify MLS #2529645 Report a problem
    8/30/2023Listed for sale$299,000$204/sqft
    Source: Doorify MLS #2529645 Report a problem

    Public tax history

    Tax history is unavailable.

    Neighborhood: 27882

    Nearby schools

    GreatSchools rating
    Schools provided by the listing agent
    • Elementary: Franklin - Bunn Elementary
    • Middle: Franklin - Bunn Middle
    • High: Franklin - Bunn High

    Source: Doorify MLS. This data may not be complete. We recommend contacting the local school district to confirm school assignments for this home.

    Sell for more on Zillow
    Get a Zillow Showcase℠ listing at no additional cost and you could sell for .
    $309,300
    2% more
    +$6,186
    With Zillow Showcase(estimated)

    $315,486

    Sell for more on Zillow
    Get a Zillow Showcase℠ listing at no additional cost and you could sell for .
    $309,300
    2% more
    +$6,186
    With Zillow Showcase(estimated)

    $315,486