Skip main navigation
Sold for $399,900
  • $399,900

    55 Castle Run Dr, Bear, DE 19701

    5beds
    1,750sqft
    Single Family Residence
    Built in 1986
    6,534 Square Feet Lot
    $422,200 Zestimate®
    $229/sqft
    $2,947 Estimated rent

    Home value

    $422,200

    $401,000 - $443,000

    $2,947/mo

    Zestimate® history
    Loading
    Loading...

    Owner options

    List your home for rent

    $2,947/mo

    Rent Zestimate®

    Find your next renter with Zillow Rental Manager. Plus, with online applications, you can quickly screen prospective tenants – for free.

    Learn more

    $2,947/mo

    Rent Zestimate®

    Refinance and save

    $2,479/mo

    Est. payment

    Refinancing to a lower rate could help reduce your monthly payments and save thousands over the life of the loan.

    See today's rates

    $2,479/mo

    Est. payment

    Explore your selling options

    Work with a Zillow partner agent

    Leverage their expertise and Zillow's premium Showcase listings to get your home seen by more buyers.

    Get started

    List with your own agent

    Get your home in front of millions of buyers by listing it on Zillow.

    Learn how to do it

    Sell it yourself

    Take full control of how buyers see your home on Zillow by listing For Sale by Owner (FSBO).

    List your home

    What's special

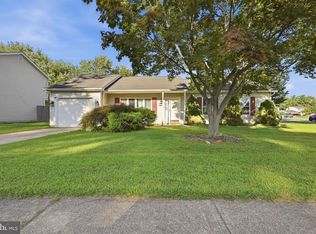
    Welcome to 55 Castle Run Drive, a stunning bi-level home that effortlessly combines elegance with modern convenience. This 5-bedroom, 2.5-bathroom residence boasts a generous 2290 square feet of living space, nestled on a 6534 square foot lot. Upon entering, you can walk upstairs where you'll be greeted by the open-concept layout that seamlessly integrates the kitchen, dining room, and living room. The kitchen is a chef's dream, featuring stainless steel appliances, a breakfast bar, a pantry, and an abundance of cabinet and counter space. Hardwood floors flow throughout the main level, adding a touch of sophistication to the space. The dining room provides an ideal setting for hosting intimate gatherings and special occasions. On this level, you'll find 3 bedrooms, including the primary bedroom with an ensuite, as well as a full bathroom in the hallway. Downstairs offers 2 additional rooms, one of which can be used as a bedroom or family room with access to the backyard, and a bonus room, perfect for accommodating guests or creating a home office, as well as a half bathroom in the hallway. Step outside to discover the fully fenced backyard with a concrete patio, providing a private outdoor oasis for relaxation and entertainment. The property also includes a garage and ample parking. Conveniently located near Pulaski Highway, this home offers easy access to a variety of shops, restaurants, public transportation, and major routes, including I-95 and Route 1. Don't miss the opportunity to make this elegant and modern home your own. Schedule your showing today and experience the luxurious lifestyle that awaits at 55 Castle Run Drive.

    Zillow last checked:

    Listing updated:

    Listed by:

    Jeff Stape 302-275-5600,

    Compass,

    Listing Team: Stape & Associates, Co-Listing Agent: Mark Stape 302-202-9855,

    Compass

    Bought with:

    Nicole Pilchard, RS0016194

    Alliance Realty

    Source: Bright MLS,MLS#: DENC2061420MLS Logo

    Facts & features

    Interior

    Bedrooms & bathrooms
    • Bedrooms: 5
    • Bathrooms: 3
    • Full bathrooms: 2
    • 1/2 bathrooms: 1
    • Main level bathrooms: 2
    • Main level bedrooms: 3
    Rooms
    • Room types: Living Room, Dining Room, Primary Bedroom, Bedroom 2, Bedroom 3, Bedroom 4, Bedroom 5, Kitchen, Family Room, Laundry, Bathroom 2, Primary Bathroom
    Basement
    • Description: Percent Finished: 100.0
    Heating
    • Heat Pump, Electric
    Cooling
    • Central Air, Electric
    Appliances
    • Included: Electric Water Heater
    • Laundry: Has Laundry, Lower Level, Laundry Room
    Features
    • Attic, Ceiling Fan(s), Kitchen Island, Primary Bath(s), Pantry, Recessed Lighting, Bathroom - Stall Shower, Bathroom - Tub Shower, Upgraded Countertops, Walk-In Closet(s), Vaulted Ceiling(s), Dry Wall
    • Flooring: Hardwood, Carpet, Ceramic Tile, Vinyl, Wood
    • Windows: Window Treatments
    • Basement: Full
    • Has fireplace: No
    Interior area
    • Total structure area: 1,750
    • Total interior livable area: 1,750 sqft
    • Finished area above ground: 1,750

    Property

    Parking
    • Total spaces: 1
    • Parking features: Garage Faces Front, Garage Door Opener, Inside Entrance, Concrete, Attached, Driveway, On Street
    • Attached garage spaces: 1
    • Has uncovered spaces: Yes
    Accessibility
    • Accessibility features: None
    Features
    • Levels: Bi-Level,Two
    • Stories: 2
    • Patio & porch: Patio
    • Exterior features: Sidewalks, Street Lights
    • Pool features: None
    • Has view: Yes
    • View description: Garden
    Lot
    • Size: 6,534 Square Feet
    • Dimensions: 65.00 x 100.00
    • Features: Level, Rear Yard, Private
    Details
    • Additional structures: Above Grade
    • Parcel number: 10044.30154
    • Zoning: NC6.5
    • Special conditions: Standard

    Construction

    Type & style
    • Home type: SingleFamily
    • Architectural style: Raised Ranch/Rambler
    • Property subtype: Single Family Residence
    Materials
    • Vinyl Siding
    • Foundation: Slab
    Condition
    • New construction: No
    • Year built: 1986
    • Major remodel year: 2014

    Utilities & green energy

    • Electric: Circuit Breakers
    • Sewer: Public Sewer
    • Water: Public

    Community & HOA

    Community
    • Security: Smoke Detector(s)
    • Subdivision: Kings Croft
    HOA
    • Has HOA: Yes
    • HOA fee: $70 annually
    • HOA name: KINGS CROFT CIVIC ASSOCIATION
    Location
    • Region: Bear

    Financial & listing details

    • Price per square foot: $229/sqft
    • Tax assessed value: $67,400
    • Annual tax amount: $2,137
    • Date on market: 5/16/2024
    • Listing agreement: Exclusive Right To Sell
    • Exclusions: Personal Property
    • Ownership: Fee Simple

    Price history

    DateEventPrice
    8/30/2024Sold$399,900$229/sqft
    Source: Bright MLS #DENC2061420 Report a problem
    6/5/2024Contingent$399,900$229/sqft
    Source: Bright MLS #DENC2061420 Report a problem
    5/16/2024Listed for sale$399,900+34.2%$229/sqft
    Source: Bright MLS #DENC2061420 Report a problem
    10/6/2020Sold$298,000-0.6%$170/sqft
    Source: Public Record Report a problem
    8/9/2020Pending sale$299,900$171/sqft
    Source: Coldwell Banker Preferred #DENC503606 Report a problem
    8/1/2020Listed for sale$299,900+20%$171/sqft
    Source: Coldwell Banker Preferred #DENC503606 Report a problem
    8/5/2014Listing removed$249,900$143/sqft
    Source: Home Finders Real Estate #6433541 Report a problem
    8/1/2014Listed for sale$249,900+142.6%$143/sqft
    Source: Home Finders Real Estate #6433541 Report a problem
    5/19/2014Sold$103,000-53.2%$59/sqft
    Source: Public Record Report a problem
    10/17/2013Price change$220,000+18.9%$126/sqft
    Source: Prudential Fox and Roach #6294681 Report a problem
    5/19/2013Price change$185,000-17.8%$106/sqft
    Source: Prudential Fox and Roach #6203316 Report a problem
    4/18/2013Listed for sale$225,000+17.2%$129/sqft
    Source: Prudential Fox and Roach #6203316 Report a problem
    10/13/2009Sold$192,000$110/sqft
    Source: Public Record Report a problem

    Public tax history

    YearProperty taxesTax assessment
    2025-- $339,300 +403.4%
    2024$2,340 +9.8%$67,400
    2023$2,131 -3.9%$67,400
    2022$2,216 +0.1%$67,400
    2021$2,214 -0.4%$67,400
    2020$2,222 +0.2%$67,400
    2019$2,218 +8.4%$67,400
    2017$2,046 +12.1%$67,400
    2016$1,825 $67,400
    2015$1,825 -0.1%$67,400
    2014$1,827 $67,400
    2013-- $67,400
    2012-- $67,400
    2011-- $67,400
    2010-- $67,400
    2009-- $67,400
    2008-- $67,400
    2007-- $67,400
    2006-- $67,400
    2005-- $67,400
    2004-- $67,400
    2003-- $67,400
    2002-- $67,400
    2001-- $67,400
    Find assessor info on the county website

    Neighborhood: 19701

    Nearby schools

    GreatSchools rating
    Schools provided by the listing agent
    • High: Penn
    • District: Colonial

    Source: Bright MLS. This data may not be complete. We recommend contacting the local school district to confirm school assignments for this home.

    Get a cash offer in 3 minutes
    Find out how much your home could sell for in as little as 3 minutes with a no-obligation cash offer.
    Estimated market value
    $422,200
    Get a cash offer in 3 minutes
    Find out how much your home could sell for in as little as 3 minutes with a no-obligation cash offer.
    Estimated market value
    $422,200