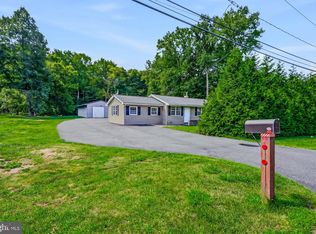
Will be active Saturday, September 19th. Welcome home to 57 Castle Run Drive, tucked on a corner lot in the heart of Kings Croft! This charming 3-bedroom, 2-bathroom ranch offers the ease of one-level living, with soaring cathedral ceilings throughout the main living areas that create a bright, open feel from the moment you walk in. The fenced backyard is a wonderful spot for pets, gardening, or simply relaxing outdoors. Built on a slab with no stairs and no basement to worry about, this home is ideal for anyone looking to simplify their lifestyle. Lovingly cared for by the same family since 1993, this home has been the backdrop for decades of memories and is ready to welcome its next owners. Beyond the property itself, Kings Croft offers a wonderful sense of community, with its own neighborhood park featuring a playground and ballfield just a short stroll away. Everyday errands are a breeze with nearby shopping, dining, and healthcare close at hand, and commuters will love the easy access to Rt 1 and I-95 for a smooth trip to Newark or Wilmington and beyond. Outdoor enthusiasts will also appreciate the short drive to Lums Pond State Park and Glasgow Park, both offering trails, water access, and green space to explore. Located within the desirable Colonial School District and priced to sell at $340,000, this is a fantastic opportunity to put your personal stamp on a home in one of the area's most sought-after communities.
Pending
$340,000
57 Castle Run Dr, Bear, DE 19701
3beds
1,425sqft
Single Family Residence
Built in 1989
8,712 Square Feet Lot
$-- Zestimate®
$239/sqft
$-- HOA
What's special
Ease of one-level livingBright open feelCorner lotFenced backyard
- 15 days
- 1,315
- 138
Zillow last checked:
Listing updated:
Listed by:
Allison Darling 302-530-2799,
Patterson-Schwartz - Greenville 3024294500
Source: Bright MLS,MLS#: DENC2111464
Facts & features
Interior
Bedrooms & bathrooms
- Bedrooms: 3
- Bathrooms: 2
- Full bathrooms: 2
- Main level bathrooms: 2
- Main level bedrooms: 3
Basement
- Area: 0
Heating
- Heat Pump, Electric
Cooling
- Central Air, Electric
Appliances
- Included: Electric Water Heater
Features
- Has basement: No
- Has fireplace: No
Interior area
- Total structure area: 1,425
- Total interior livable area: 1,425 sqft
- Finished area above ground: 1,425
- Finished area below ground: 0
Video & virtual tour
Property
Parking
- Total spaces: 3
- Parking features: Garage Faces Front, Attached, Driveway
- Attached garage spaces: 1
- Uncovered spaces: 2
Accessibility
- Accessibility features: None
Features
- Levels: One
- Stories: 1
- Pool features: None
Lot
- Size: 8,712 Square Feet
Details
- Additional structures: Above Grade, Below Grade
- Parcel number: 1004430153
- Zoning: NC6.5
- Special conditions: Standard
Construction
Type & style
- Home type: SingleFamily
- Architectural style: Ranch/Rambler
- Property subtype: Single Family Residence
Materials
- Vinyl Siding
- Foundation: Slab
Condition
- New construction: No
- Year built: 1989
Utilities & green energy
- Sewer: Public Sewer
- Water: Public
Community & HOA
Community
- Subdivision: Kings Croft
HOA
- Has HOA: No
Location
- Region: Bear
Financial & listing details
- Price per square foot: $239/sqft
- Tax assessed value: $317,500
- Annual tax amount: $2,495
- Date on market: 9/19/2026
- Listing agreement: Exclusive Right To Sell
- Inclusions: Washer, Dryer, Kitchen Refrigerator
- Exclusions: Personal Property
- Ownership: Fee Simple
Estimated market value
Not available
Estimated sales range
Not available
$2,336/mo
Price history
| Date | Event | Price |
|---|---|---|
| 9/23/2026 | Pending sale | $340,000$239/sqft |
Source:  Patterson Schwartz #DENC2111464 Report a problem Patterson Schwartz #DENC2111464 Report a problem | ||
| 9/19/2026 | Listed for sale | $340,000$239/sqft |
Source:  Bright MLS #DENC2111464 Report a problem Bright MLS #DENC2111464 Report a problem | ||
Public tax history
| Year | Property taxes | Tax assessment |
|---|---|---|
| 2025 | $2,495 +18.2% | $317,500 +422.2% |
| 2024 | $2,111 +9.8% | $60,800 |
| 2023 | $1,922 -3.9% | $60,800 |
| 2022 | $1,999 +0.1% | $60,800 |
| 2021 | $1,997 -0.4% | $60,800 |
| 2020 | $2,005 +0.2% | $60,800 |
| 2019 | $2,001 +8.4% | $60,800 |
| 2017 | $1,846 +12.1% | $60,800 |
| 2016 | $1,646 | $60,800 |
| 2015 | $1,646 -0.1% | $60,800 |
| 2014 | $1,648 | $60,800 |
| 2013 | -- | $60,800 |
| 2012 | -- | $60,800 |
| 2011 | -- | $60,800 |
| 2010 | -- | $60,800 |
| 2009 | -- | $60,800 |
| 2008 | -- | $60,800 |
| 2007 | -- | $60,800 |
| 2006 | -- | $60,800 |
| 2005 | -- | $60,800 |
| 2004 | -- | $60,800 |
| 2003 | -- | $60,800 |
| 2002 | -- | $60,800 |
| 2001 | -- | $60,800 |
Find assessor info on the county website
Monthly payment
Est. payment
Payment breakdown
Explore the cost of this home by adjusting the details. Changes won't be saved.Climate risks
Neighborhood: 19701
Nearby schools
Schools provided by the listing agent
- District: Colonial
Source: Bright MLS. This data may not be complete. We recommend contacting the local school district to confirm school assignments for this home.

Similar homes
- $325,0003 bd2 ba1.6k sqft121 Valerie Ln, Bear, DE 19701For Sale

 MLS ID #DENC2110816, Dennis P Snavely, RE/MAX Elite. Bright MLS
 - $370,0003 bd2 ba1.1k sqft219 Gordy Pl, New Castle, DE 19720For Sale
 MLS ID #DENC2112048, Mercedes Cuff, Epique Realty. Bright MLS
 - $454,9004 bd3 ba2k sqft30 Lochview Dr, Bear, DE 19701For Sale
 MLS ID #DENC2110756, Alec Georigi, Compass. Bright MLS
 - $399,9003 bd1 ba1.3k sqft2030 Porter Rd, Bear, DE 19701For Sale
 MLS ID #DENC2107804, Adam Costa, Coldwell Banker Realty. Bright MLS
 - $359,9992 bd2 ba1.4k sqft240 W Red Lion Dr, Bear, DE 19701For SaleMLS ID #DENC2110412, Connie Williams, BHHS Fox & Roach-Christiana. Bright MLS
- $316,9002 bd2 ba1.5k sqft626 Kendall Dr, Bear, DE 19701For SaleMLS ID #DENC2108876, Rick Brown, Crown Homes Real Estate. Bright MLS
- $339,0003 bd2 ba1.1k sqft23 Winnwood Rd, Newark, DE 19711For SaleMLS ID #DENC2107930, Desi Rivera, EXP Realty, LLC. Bright MLS
- $385,0003 bd2 ba1.2k sqft15 W Stephen Dr, Newark, DE 19713For SaleMLS ID #DENC2112116, Carmen Franceschino, RE/MAX Preferred - Newtown Square. Bright MLS
- $369,0002 bd3 ba1.3k sqft100 Britain Ct, Newark, DE 19702For SaleMLS ID #DENC2110866, Mayra Santiago, Redfin Corporation. Bright MLS
- $360,0004 bd2 ba1.8k sqftNone Available, New Castle, DE 19720For SaleMLS ID #DENC2110604, Kelly Reilly, Patterson-Schwartz-Newark. Bright MLS
- $250,0003 bd2 ba1.2k sqft7 Gull Turn, Newark, DE 19702For SaleMLS ID #DENC2112198, Bill Carroll, Coldwell Banker Realty. Bright MLS
- $339,9993 bd2 ba1.5k sqft505 Saint Charles St, Elkton, MD 21921For SaleMLS ID #MDCC2022804, Trevor Vivian, Barksdale & Affiliates Realty. Bright MLS
- $249,9003 bd1 ba800 sqft115 E Beaver Ct, Bear, DE 19701For SaleMLS ID #DENC2111976, Stephen Marcus, Brokers Realty Group, LLC. Bright MLS
- $389,7774 bd2 ba1.6k sqft26 Alwyn Rd, Newark, DE 19713For SaleMLS ID #DENC2111774, VERNON GIBSON, The Parker Group. Bright MLS
- $375,0002 bd2 ba1.3k sqft20 Grand National Ln #43, Newark, DE 19702For SaleMLS ID #DENC2110542, Katjya Pollard, KW Empower. Bright MLS
- $345,0003 bd2 ba1.3k sqft11 S Independence Blvd, New Castle, DE 19720For SaleMLS ID #DENC2110198, Bob Gerkin, KW Empower. Bright MLS
- $354,9003 bd2 ba1.6k sqft4 Sparks Pl, Pennsville, NJ 08070For SaleMLS ID #NJSA2020016, Rosalie Hadulias, Keller Williams Realty - Atlantic Shore. Bright MLS
- $300,0003 bd1 ba1.4k sqft314 Martin Dr, New Castle, DE 19720For SaleMLS ID #DENC2112362, Hovik Nazarian, Long & Foster Real Estate, Inc.. Bright MLS
- $299,9003 bd2 ba1.5k sqft25 Vilone Rd, Wilmington, DE 19805For SaleMLS ID #DENC2112224, Abby Drobinski, Real Broker LLC. Bright MLS
