Designed with functionality in mind, the Morgan features a flowing, open-concept Kitchen, Dining Nook, and Great Room that are the heart of this home. As you enter through the 2 Car Garage, you’ll find a Mudroom that’s perfect for dropping off items like shoes, coats, or anything else you’d prefer to store. Just beyond, the expansive main living area awaits. Windows line the wall of the Great Room, and just beyond is a beautiful Kitchen that will please the pickiest of home chefs. A Foyer, Study, Dining Room/Flex Space, and Powder Room round out the first floor of this gorgeous home.
Upstairs you’ll find a large Owner’s Suite with two walk-in closets and a private Owner’s Bath that’s perfect for getting away from it all. The remaining three Bedrooms all have their own walk-in closets and share a full Hall Bath. An additional Loft can be used as Play Area, TV Room, or second Home Office and 2nd floor laundry room finishes this home’s layout that’s constructed for comfortable family living.
Sold for $791,162
$791,162
55 Charlie Ct #5, Williams Township, PA 18042
4beds
2,648sqft
Single Family Residence
Built in 2025
1 Acres Lot
$803,600 Zestimate®
$299/sqft
$3,471 Estimated rent
Home value
$803,600
$731,000 - $884,000
$3,471/mo
Zestimate® history
Owner options
List your home for rent
$3,471/mo
Rent Zestimate®
Find your next renter with Zillow Rental Manager. Plus, with online applications, you can quickly screen prospective tenants – for free.
$3,471/mo
Rent Zestimate®
Refinance and save
$5,813/mo
Est. payment
Refinancing to a lower rate could help reduce your monthly payments and save thousands over the life of the loan.
$5,813/mo
Est. payment
Explore your selling options
Work with a Zillow partner agent
Leverage their expertise and Zillow's premium Showcase listings to get your home seen by more buyers.
Get startedList with your own agent
Get your home in front of millions of buyers by listing it on Zillow.
Learn how to do itSell it yourself
Take full control of how buyers see your home on Zillow by listing For Sale by Owner (FSBO).
List your homeWhat's special
Zillow last checked:
Listing updated:
Listed by:
Kristin Nelson-Peck 610-691-6615,
Tuskes Realty,
Michael C. Tuskes 610-691-6615,
Tuskes Realty
Bought with:
Michael C. Tuskes, RM422636
Tuskes Realty
Source: GLVR,MLS#: 764490 Originating MLS: Lehigh Valley MLS
Originating MLS: Lehigh Valley MLSFacts & features
Interior
Bedrooms & bathrooms
- Bedrooms: 4
- Bathrooms: 3
- Full bathrooms: 2
- 1/2 bathrooms: 1
Rooms
- Room types: Den, Office
Primary bedroom
- Description: w/ WICs 11.1x4.6 and 6x4.8
- Level: Second
- Dimensions: 15.00 x 15.10
Bedroom
- Description: Bedroom 2 w/ WIC
- Level: Second
- Dimensions: 11.50 x 14.60
Bedroom
- Description: Bedroom 3 w/ WIC
- Level: Second
- Dimensions: 14.50 x 11.00
Bedroom
- Description: Bedroom 4 w/ WIC
- Level: Second
- Dimensions: 11.00 x 14.50
Primary bathroom
- Description: 4 x 6 shower, two vanities
- Level: Second
- Dimensions: 8.00 x 11.10
Den
- Description: French Doors
- Level: First
- Dimensions: 10.90 x 11.00
Dining room
- Description: LVP
- Level: First
- Dimensions: 10.70 x 16.20
Family room
- Description: Propane Fireplace
- Level: First
- Dimensions: 13.40 x 28.20
Foyer
- Level: First
- Dimensions: 6.11 x 5.11
Other
- Level: Second
- Dimensions: 9.60 x 5.00
Half bath
- Description: LVP
- Level: First
- Dimensions: 6.50 x 3.10
Kitchen
- Description: LVP
- Level: First
- Dimensions: 13.40 x 20.40
Laundry
- Description: Laundry
- Level: Second
- Dimensions: 6.60 x 5.10
Laundry
- Description: Mudroom
- Level: First
- Dimensions: 5.80 x 6.11
Heating
- Forced Air, Heat Pump, Propane, Zoned
Cooling
- Central Air, Zoned
Appliances
- Included: Double Oven, Dishwasher, Gas Cooktop, Disposal, Gas Oven, Microwave, Propane Water Heater
- Laundry: Washer Hookup, Dryer Hookup, Upper Level
Features
- Dining Area, Separate/Formal Dining Room, Entrance Foyer, Eat-in Kitchen, Home Office, Kitchen Island, Mud Room, Family Room Main Level, Utility Room, Vaulted Ceiling(s), Walk-In Closet(s)
- Flooring: Carpet, Luxury Vinyl, Luxury VinylPlank, Tile
- Windows: Screens
- Basement: Full,Concrete,Sump Pump
- Has fireplace: Yes
- Fireplace features: Family Room
Interior area
- Total interior livable area: 2,648 sqft
- Finished area above ground: 2,648
- Finished area below ground: 0
Property
Parking
- Total spaces: 2
- Parking features: Attached, Garage, Garage Door Opener
- Attached garage spaces: 2
Features
- Stories: 2
- Patio & porch: Covered, Porch
- Exterior features: Porch, Propane Tank - Leased
- Has view: Yes
- View description: Hills, Panoramic, Valley
Lot
- Size: 1 Acres
- Features: Views, Wooded
- Residential vegetation: Partially Wooded
Details
- Zoning: RES
- Special conditions: None
Construction
Type & style
- Home type: SingleFamily
- Architectural style: Other
- Property subtype: Single Family Residence
Materials
- Stone Veneer, Vinyl Siding, Wood Siding
- Foundation: Basement
- Roof: Asphalt,Fiberglass
Condition
- New Construction
- New construction: Yes
- Year built: 2025
Utilities & green energy
- Electric: 200+ Amp Service, Circuit Breakers
- Sewer: Septic Tank
- Water: Well
- Utilities for property: Cable Available
Community & HOA
Community
- Security: Smoke Detector(s)
- Subdivision: Tumble Creek Estates
HOA
- Has HOA: Yes
- HOA fee: $400 quarterly
Location
- Region: Williams Township
Financial & listing details
- Price per square foot: $299/sqft
- Date on market: 9/11/2025
- Ownership type: Fee Simple
- Road surface type: Paved
Price history
| Date | Event | Price |
|---|---|---|
| 1/12/2026 | Sold | $791,162$299/sqft |
Source:  GLVR #764490 Report a problem GLVR #764490 Report a problem | ||
| 9/11/2025 | Pending sale | $791,162$299/sqft |
Source: GLVR #764490 Report a problem | ||
Public tax history
Tax history is unavailable.
Neighborhood: 18042
Nearby homes
- $980,4005 bd5 ba4.1k sqft15 Charlie Ct #1, Williams Township, PA 18042New Construction
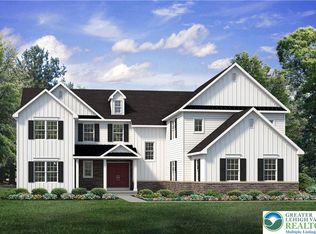
- $774,4003 bd2 ba2.1k sqft25 Charlie Ct #2, Williams Township, PA 18042New Construction

- from $799,900-- sqft25 Lillian Ct, Easton, PA 18042New Construction
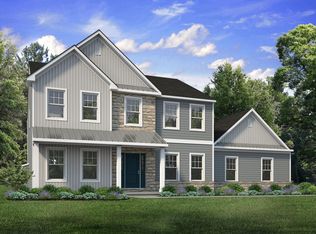
- $1,130,7375 bd5 ba4.6k sqft20 Charlie Ct #6, Williams Township, PA 18042Pending
- $954,6994 bd4 ba3.7k sqft15 Lillian Ct #11, Williams Township, PA 18042Sold
- $501,8003 bd2 ba2.1k sqft25 Tumble Creek Rd, Easton, PA 18042Off Market
- $584,3003 bd2 ba2k sqft190 Gaffney Hill Rd, Easton, PA 18042Off Market
- $1,019,2994 bd4 ba3.7k sqft35 Charlie Ct #3, Williams Township, PA 18042Pending
Nearby schools
GreatSchools rating
- 9/10Williams Township El SchoolGrades: K-4Distance: 0.7 mi
- 4/10Wilson Area Intermediate SchoolGrades: 5-8Distance: 2.4 mi
- 7/10Wilson Area High SchoolGrades: 9-12Distance: 3.3 mi
Schools provided by the listing agent
- Elementary: Williams Township
- District: Wilson
Source: GLVR. This data may not be complete. We recommend contacting the local school district to confirm school assignments for this home.
Get a cash offer in 3 minutes
Find out how much your home could sell for in as little as 3 minutes with a no-obligation cash offer.
Estimated market value
$803,600
Get a cash offer in 3 minutes
Find out how much your home could sell for in as little as 3 minutes with a no-obligation cash offer.
Estimated market value
$803,600
- Pennsylvania
- Northampton County
- Easton
- 18042
- 55 Charlie Ct Unit 5
