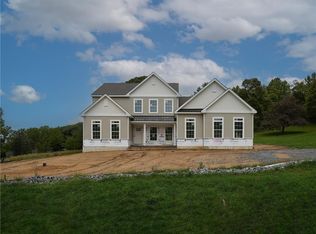
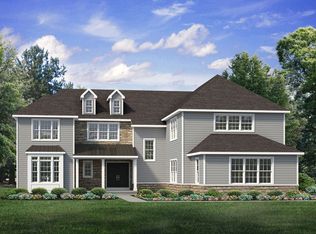
The Maverick is an architectural gem that embodies modern farmhouse style with its spacious 4100 sq ft. floor plan. Ideal for multi-generational living, this home features multiple common areas and bedrooms on both floors, providing maximum comfort and convenience.
Step into the charming Foyer and be welcomed into its magnificent living spaces. The Kitchen features ample counter space, a large island with seating, and a walk-in Pantry. The nearby Great Room is anchored by a cozy gas fireplace, windows with backyard views, and opens to a formal Dining Room. The Family Room is a luxurious escape with cathedral ceilings, a sliding door leading to the outdoors, and a second gas fireplace surrounded by windows. The 1st floor also features a private Study, a Guest Suite with walk-in closet, full guest Bath, and a shared Powder Room.
The 2nd floor boasts a versatile Loft that can serve as another living area, study, or playroom. The grand Owners' Suite features a spacious bedroom, a spa-like ensuite Bath with dual vanities, a makeup counter, and large shower. Three more Bedrooms with walk-in closets, one with a private Bath and two with a shared Bath, provide ample space for the rest of the family. A storage area on the 2nd floor can be used to store unused items or can be optionally finished as a home theater, game room, or home studio/office. A conveniently located 2nd floor laundry room rounds out this well-thought-out home.
Pending
$1,130,737
20 Charlie Ct #6, Williams Township, PA 18042
5beds
4,678sqft
Single Family Residence
Built in 2026
1.46 Acres Lot
$1,128,100 Zestimate®
$242/sqft
$133/mo HOA
What's special
- 256 days
- 6
- 0
Zillow last checked:
Listing updated:
Listed by:
Nicolise Barr 610-691-6615,
Tuskes Realty 610-691-6615,
Michael C. Tuskes 610-691-6615,
Tuskes Realty
Source: GLVR,MLS#: 771400 Originating MLS: Lehigh Valley MLS
Originating MLS: Lehigh Valley MLSFacts & features
Interior
Bedrooms & bathrooms
- Bedrooms: 5
- Bathrooms: 5
- Full bathrooms: 4
- 1/2 bathrooms: 1
Rooms
- Room types: Den, Office
Heating
- Forced Air, Propane
Cooling
- Central Air
Appliances
- Included: Double Oven, Dishwasher, Disposal, Gas Oven, Microwave, Propane Water Heater
- Laundry: Washer Hookup, Dryer Hookup, Main Level
Features
- Cathedral Ceiling(s), Dining Area, Separate/Formal Dining Room, Entrance Foyer, Eat-in Kitchen, High Ceilings, Home Office, Kitchen Island, Loft, Mud Room, Family Room Main Level, Utility Room, Vaulted Ceiling(s), Walk-In Closet(s)
- Flooring: Carpet, Luxury Vinyl, Luxury VinylPlank, Tile
- Windows: Screens
- Basement: Full
- Has fireplace: Yes
- Fireplace features: Family Room, Living Room
Interior area
- Total interior livable area: 4,678 sqft
- Finished area above ground: 4,678
- Finished area below ground: 0
Property
Parking
- Total spaces: 3
- Parking features: Attached, Garage
- Attached garage spaces: 3
Features
- Stories: 2
- Patio & porch: Covered, Porch
- Exterior features: Porch, Propane Tank - Leased
- Has view: Yes
- View description: Hills, Panoramic
Lot
- Size: 1.46 Acres
- Features: Flat, Sloped, Views
- Residential vegetation: Partially Wooded
Details
- Parcel number: TBD
- Zoning: RES
- Special conditions: None
Construction
Type & style
- Home type: SingleFamily
- Architectural style: Other
- Property subtype: Single Family Residence
Materials
- Stone Veneer, Vinyl Siding, Wood Siding
- Roof: Asphalt,Fiberglass
Condition
- New Construction
- New construction: Yes
- Year built: 2026
Utilities & green energy
- Electric: 200+ Amp Service, Circuit Breakers
- Sewer: Septic Tank
- Water: Well
- Utilities for property: Cable Available
Community & HOA
Community
- Security: Smoke Detector(s)
- Subdivision: Tumble Creek Estates
HOA
- Has HOA: Yes
- HOA fee: $400 quarterly
Location
- Region: Williams Township
Financial & listing details
- Price per square foot: $242/sqft
- Date on market: 2/6/2026
- Cumulative days on market: 259 days
- Ownership type: Fee Simple
- Road surface type: Paved
Estimated market value
$1,128,100
$1.07M - $1.18M
$4,236/mo
Price history
| Date | Event | Price |
|---|---|---|
| 2/6/2026 | Pending sale | $1,130,737$242/sqft |
Source:  GLVR #771400 Report a problem GLVR #771400 Report a problem | ||
Public tax history
Tax history is unavailable.
Monthly payment
Est. payment
Payment breakdown
Explore the cost of this home by adjusting the details. Changes won't be saved.Climate risks
Neighborhood: 18042
Nearby schools
Schools provided by the listing agent
- District: Wilson
Source: GLVR. This data may not be complete. We recommend contacting the local school district to confirm school assignments for this home.
- $774,4003 bd2 ba2.1k sqft25 Charlie Ct #2, Williams Township, PA 18042New Construction

- from $799,900-- sqft25 Lillian Ct, Easton, PA 18042New Construction
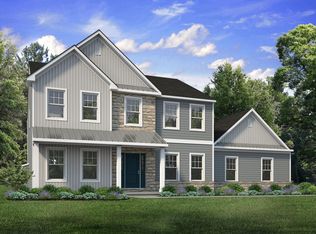
- $954,6994 bd4 ba3.7k sqft15 Lillian Ct #11, Williams Township, PA 18042Sold
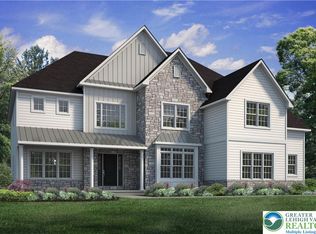
- $980,4005 bd5 ba4.1k sqft15 Charlie Ct #1, Williams Township, PA 18042New Construction
Similar homes
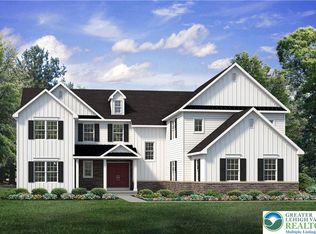
- $980,4005 bd5 ba4.1k sqft15 Charlie Ct #1, Williams Township, PA 18042New ConstructionMLS ID #767874, Nicolise Barr, Tuskes Realty. GLVR
- $844,9004 bd3 ba3.1k sqft25 Lillian Ct #10, Easton, PA 18042New Construction
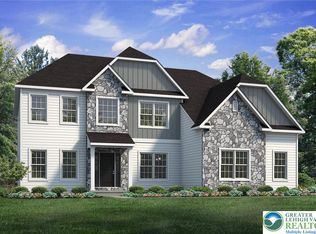 MLS ID #771255, Nicolise Barr, Tuskes Realty. GLVR
 - $919,9004 bd3 ba2.8k sqft76 Tumble Creek Rd #12, Williams Township, PA 18042New Construction
 GLVR
GLVR - from $964,9005 bd5 ba4.1k sqftMaverick Plan, Tumble Creek Estates, Easton, PA 18042New Construction
 Tuskes Homes
