Step into opulence with The Magnolia, a stunning floorplan starting at 2820 sq ft. The Kitchen boasts a large island with seating, granite or quartz countertops, and a dining Nook surrounded by windows. The main level also includes a spacious Great Room, formal Dining Room, Private Study with French doors, Powder Room, Mudroom, and welcoming Foyer. Upstairs, the Owners' Suite features a spacious Walk-In Closet with an attached full Bath. Three additional bedrooms, a shared hall bath, and a 2nd floor Laundry Room complete the layout. For even more space, consider the optional Bonus Room above the Garage, perfect for a 5th Bedroom, Home Office, or Play Room.
Sold for $815,880
$815,880
45 Charlie Ct #4, Williams Township, PA 18042
4beds
2,820sqft
Farm, Single Family Residence
Built in ----
1 Acres Lot
$820,100 Zestimate®
$289/sqft
$3,199 Estimated rent
Home value
$820,100
$746,000 - $902,000
$3,199/mo
Zestimate® history
Owner options
List your home for rent
$3,199/mo
Rent Zestimate®
Find your next renter with Zillow Rental Manager. Plus, with online applications, you can quickly screen prospective tenants – for free.
$3,199/mo
Rent Zestimate®
Refinance and save
$5,982/mo
Est. payment
Refinancing to a lower rate could help reduce your monthly payments and save thousands over the life of the loan.
$5,982/mo
Est. payment
Explore your selling options
Work with a Zillow partner agent
Leverage their expertise and Zillow's premium Showcase listings to get your home seen by more buyers.
Get startedList with your own agent
Get your home in front of millions of buyers by listing it on Zillow.
Learn how to do itSell it yourself
Take full control of how buyers see your home on Zillow by listing For Sale by Owner (FSBO).
List your homeWhat's special
Welcoming foyerHome officePlay roomLarge island with seatingSpacious great roomFormal dining roomGranite or quartz countertops
Zillow last checked:
Listing updated:
Listed by:
Miranda L. Lane 610-691-6615,
Tuskes Realty,
Michael C. Tuskes 610-691-6615,
Tuskes Realty
Bought with:
Gina Pretopapa, RS152714A
RE/MAX Unlimited Real Estate
Source: GLVR,MLS#: 765981 Originating MLS: Lehigh Valley MLS
Originating MLS: Lehigh Valley MLSFacts & features
Interior
Bedrooms & bathrooms
- Bedrooms: 4
- Bathrooms: 3
- Full bathrooms: 2
- 1/2 bathrooms: 1
Primary bedroom
- Description: Plus 2 WICs
- Level: Second
- Dimensions: 14.00 x 17.40
Bedroom
- Description: Bedroom 3
- Level: Second
- Dimensions: 14.20 x 10.90
Bedroom
- Description: Bedroom 4
- Level: Second
- Dimensions: 12.80 x 12.70
Bedroom
- Description: Bedroom 2
- Level: Second
- Dimensions: 12.00 x 11.00
Primary bathroom
- Description: 4x6 tiled shower with bench
- Level: Second
- Dimensions: 9.11 x 11.30
Breakfast room nook
- Description: Kitchen Nook
- Level: First
- Dimensions: 7.00 x 15.60
Den
- Level: First
- Dimensions: 15.10 x 13.20
Dining room
- Level: First
- Dimensions: 14.20 x 14.60
Family room
- Level: First
- Dimensions: 18.10 x 19.60
Foyer
- Level: First
- Dimensions: 15.70 x 8.00
Other
- Level: Second
- Dimensions: 8.90 x 6.11
Half bath
- Level: First
- Dimensions: 6.00 x 3.10
Kitchen
- Level: First
- Dimensions: 18.10 x 15.60
Laundry
- Level: First
- Dimensions: 9.40 x 7.40
Laundry
- Description: laundry
- Level: Second
- Dimensions: 6.20 x 5.11
Heating
- Propane, Zoned
Cooling
- Central Air, Zoned
Appliances
- Included: Dishwasher, Electric Oven, Disposal, Gas Oven, Microwave, Propane Water Heater
- Laundry: Washer Hookup, Dryer Hookup, Upper Level
Features
- Dining Area, Separate/Formal Dining Room, Entrance Foyer, Eat-in Kitchen, Kitchen Island, Mud Room, Family Room Main Level, Utility Room, Walk-In Closet(s)
- Flooring: Carpet, Ceramic Tile, Luxury Vinyl, Luxury VinylPlank
- Windows: Screens
- Basement: Full,Walk-Out Access
- Has fireplace: Yes
- Fireplace features: Family Room
Interior area
- Total interior livable area: 2,820 sqft
- Finished area above ground: 2,820
- Finished area below ground: 0
Property
Parking
- Total spaces: 2
- Parking features: Attached, Garage
- Attached garage spaces: 2
Features
- Patio & porch: Covered, Porch
- Exterior features: Porch, Propane Tank - Leased
- Has view: Yes
- View description: Hills, Panoramic
Lot
- Size: 1 Acres
- Features: Views
Details
- Zoning: RES
- Special conditions: None
Construction
Type & style
- Home type: SingleFamily
- Architectural style: Colonial,Farmhouse
- Property subtype: Farm, Single Family Residence
Materials
- Asphalt, Stone Veneer, Vinyl Siding
- Roof: Asphalt,Fiberglass
Condition
- New Construction
- New construction: Yes
Utilities & green energy
- Electric: 200+ Amp Service, Circuit Breakers
- Sewer: Septic Tank
- Water: Well
- Utilities for property: Cable Available
Community & HOA
Community
- Features: Curbs, Sidewalks
- Security: Smoke Detector(s)
- Subdivision: Tumble Creek Estates
HOA
- Has HOA: Yes
- HOA fee: $400 quarterly
Location
- Region: Williams Township
Financial & listing details
- Price per square foot: $289/sqft
- Date on market: 10/6/2025
- Ownership type: Fee Simple
- Road surface type: Paved
Price history
| Date | Event | Price |
|---|---|---|
| 4/28/2026 | Sold | $815,880$289/sqft |
Source:  GLVR #765981 Report a problem GLVR #765981 Report a problem | ||
| 10/6/2025 | Pending sale | $815,880$289/sqft |
Source: GLVR #765981 Report a problem | ||
| 10/6/2025 | Listed for sale | $815,880$289/sqft |
Source: GLVR #765981 Report a problem | ||
Public tax history
Tax history is unavailable.
Neighborhood: 18042
Nearby homes
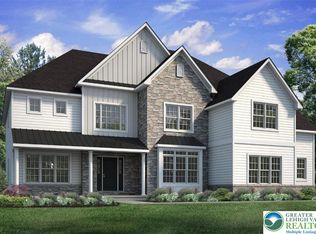
- $1,019,2994 bd4 ba3.7k sqft35 Charlie Ct #3, Williams Township, PA 18042Pending
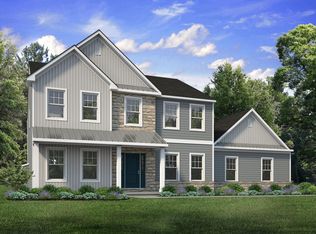
- from $799,900-- sqft25 Lillian Ct, Easton, PA 18042New Construction
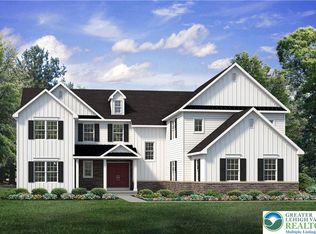
- $1,130,7375 bd5 ba4.6k sqft20 Charlie Ct #6, Williams Township, PA 18042Pending
- $819,6004 bd2 ba3.1k sqft184 Gaffney Hill Rd, Easton, PA 18042Off Market
- $774,4003 bd2 ba2.1k sqft25 Charlie Ct #2, Williams Township, PA 18042New Construction
- $791,1624 bd3 ba2.6k sqft55 Charlie Ct #5, Williams Township, PA 18042Sold
- $980,4005 bd5 ba4.1k sqft15 Charlie Ct #1, Williams Township, PA 18042New Construction
- $954,6994 bd4 ba3.7k sqft15 Lillian Ct #11, Williams Township, PA 18042Sold
Nearby schools
GreatSchools rating
- 9/10Williams Township El SchoolGrades: K-4Distance: 0.7 mi
- 4/10Wilson Area Intermediate SchoolGrades: 5-8Distance: 2.3 mi
- 7/10Wilson Area High SchoolGrades: 9-12Distance: 3.2 mi
Schools provided by the listing agent
- High: wilson
- District: Wilson
Source: GLVR. This data may not be complete. We recommend contacting the local school district to confirm school assignments for this home.
Get a cash offer in 3 minutes
Find out how much your home could sell for in as little as 3 minutes with a no-obligation cash offer.
Estimated market value
$820,100
Get a cash offer in 3 minutes
Find out how much your home could sell for in as little as 3 minutes with a no-obligation cash offer.
Estimated market value
$820,100
- Pennsylvania
- Northampton County
- Easton
- 18042
- 45 Charlie Ct Unit 4
