Tucked away in the sought-after Hunters Run community and walking distance to the NCR Trail, this beautifully maintained end-unit brick townhome offers the perfect blend of space, function, and comfort—all in a prime Baltimore County location. With three fully finished levels, 4 bedrooms, and 3.5 bathrooms, this home is thoughtfully designed for those who crave both room to spread out and spaces to come together. Step inside to find a bright, spacious layout featuring a large eat-in kitchen, ideal for weeknight dinners or weekend brunches. A formal dining room flows seamlessly into the generous living room, offering effortless entertaining options. Sliding doors open to a massive deck with retractable awning, where you can unwind with wooded views and privacy rarely found in townhome living. The walk-out lower level is a true bonus, complete with a cozy wood-burning fireplace, wet bar, and recreation room—perfect for movie nights, game days, or hosting friends. An additional bedroom and full bath make this level ideal for guests, a home office, or a private suite setup. Upstairs retreat to the large primary suite with an ensuite bathroom, two additional bedrooms and full bathroom. Enjoy the lifestyle and convenience of Cockeysville living, with easy access to I-83, Hunt Valley Towne Centre, wa;ling distance to NCR Trail, local breweries, fitness studios, and top dining options. Outdoor enthusiasts will love the proximity to Oregon Ridge Park, while everyday conveniences like shopping and grocery stores are just minutes away.
Sold for $430,000
$430,000
55 Cherrywood Ct, Cockeysville, MD 21030
4beds
2,472sqft
Townhouse
Built in 1987
3,510 Square Feet Lot
$439,200 Zestimate®
$174/sqft
$3,539 Estimated rent
Home value
$439,200
$400,000 - $483,000
$3,539/mo
Zestimate® history
Owner options
List your home for rent
$3,539/mo
Rent Zestimate®
Find your next renter with Zillow Rental Manager. Plus, with online applications, you can quickly screen prospective tenants – for free.
$3,539/mo
Rent Zestimate®
Refinance and save
$2,847/mo
Est. payment
Refinancing to a lower rate could help reduce your monthly payments and save thousands over the life of the loan.
$2,847/mo
Est. payment
Explore your selling options
Work with a Zillow partner agent
Leverage their expertise and Zillow's premium Showcase listings to get your home seen by more buyers.
Get startedList with your own agent
Get your home in front of millions of buyers by listing it on Zillow.
Learn how to do itSell it yourself
Take full control of how buyers see your home on Zillow by listing For Sale by Owner (FSBO).
List your homeWhat's special
Cozy wood-burning fireplaceWalk-out lower levelBright spacious layoutWooded viewsEnd-unit brick townhomeFormal dining roomLarge primary suite
Zillow last checked:
Listing updated:
Listed by:
Michelle Pappas 410-303-9897,
Berkshire Hathaway HomeServices Homesale Realty
Bought with:
Thomas Mooney, 70148
O'Conor, Mooney & Fitzgerald
Source: Bright MLS,MLS#: MDBC2133974
Facts & features
Interior
Bedrooms & bathrooms
- Bedrooms: 4
- Bathrooms: 4
- Full bathrooms: 3
- 1/2 bathrooms: 1
- Main level bathrooms: 1
Rooms
- Room types: Living Room, Dining Room, Primary Bedroom, Bedroom 2, Bedroom 3, Bedroom 4, Kitchen, Foyer, Recreation Room, Utility Room, Bathroom 2, Bathroom 3, Primary Bathroom, Half Bath
Primary bedroom
- Features: Flooring - Carpet, Crown Molding, Ceiling Fan(s), Window Treatments
- Level: Upper
- Area: 216 Square Feet
- Dimensions: 18 x 12
Bedroom 2
- Features: Flooring - Carpet, Crown Molding, Chair Rail, Window Treatments, Ceiling Fan(s)
- Level: Upper
- Area: 140 Square Feet
- Dimensions: 14 x 10
Bedroom 3
- Features: Flooring - Carpet, Crown Molding, Chair Rail, Ceiling Fan(s), Window Treatments
- Level: Upper
- Area: 110 Square Feet
- Dimensions: 11 x 10
Bedroom 4
- Features: Flooring - Carpet, Crown Molding, Ceiling Fan(s)
- Level: Lower
- Area: 130 Square Feet
- Dimensions: 13 x 10
Primary bathroom
- Features: Flooring - Ceramic Tile, Countertop(s) - Solid Surface, Bathroom - Tub Shower, Crown Molding, Lighting - Wall sconces
- Level: Upper
- Area: 36 Square Feet
- Dimensions: 9 x 4
Bathroom 2
- Features: Flooring - Vinyl, Countertop(s) - Solid Surface, Bathroom - Tub Shower, Crown Molding, Lighting - Wall sconces
- Level: Upper
- Area: 45 Square Feet
- Dimensions: 9 x 5
Bathroom 3
- Features: Flooring - Ceramic Tile, Countertop(s) - Solid Surface, Bathroom - Tub Shower, Crown Molding, Lighting - Wall sconces
- Level: Lower
- Area: 32 Square Feet
- Dimensions: 8 x 4
Dining room
- Features: Flooring - Vinyl, Crown Molding, Chair Rail, Lighting - Ceiling
- Level: Main
- Area: 117 Square Feet
- Dimensions: 13 x 9
Foyer
- Features: Flooring - Vinyl, Crown Molding, Lighting - Ceiling
- Level: Main
- Area: 24 Square Feet
- Dimensions: 6 x 4
Half bath
- Features: Flooring - Vinyl, Countertop(s) - Solid Surface, Lighting - Ceiling
- Level: Main
- Area: 15 Square Feet
- Dimensions: 5 x 3
Kitchen
- Features: Flooring - Vinyl, Granite Counters, Crown Molding, Recessed Lighting, Ceiling Fan(s)
- Level: Main
- Area: 210 Square Feet
- Dimensions: 15 x 14
Living room
- Features: Flooring - Carpet, Crown Molding, Ceiling Fan(s), Window Treatments
- Level: Main
- Area: 273 Square Feet
- Dimensions: 21 x 13
Recreation room
- Features: Flooring - Carpet, Flooring - Ceramic Tile, Wet Bar, Fireplace - Wood Burning, Crown Molding, Recessed Lighting, Ceiling Fan(s)
- Level: Lower
- Area: 336 Square Feet
- Dimensions: 21 x 16
Utility room
- Features: Flooring - Concrete, Lighting - Ceiling
- Level: Lower
- Area: 130 Square Feet
- Dimensions: 13 x 10
Heating
- Forced Air, Electric
Cooling
- Central Air, Electric
Appliances
- Included: Microwave, Dishwasher, Dryer, Exhaust Fan, Extra Refrigerator/Freezer, Oven/Range - Electric, Refrigerator, Stainless Steel Appliance(s), Washer, Water Heater, Electric Water Heater
- Laundry: In Basement
Features
- Attic, Bathroom - Tub Shower, Breakfast Area, Ceiling Fan(s), Chair Railings, Crown Molding, Dining Area, Floor Plan - Traditional, Formal/Separate Dining Room, Eat-in Kitchen, Kitchen - Country, Kitchen - Table Space, Primary Bath(s), Recessed Lighting, Upgraded Countertops, Bar
- Flooring: Carpet
- Windows: Bay/Bow, Window Treatments
- Basement: Partial,Connecting Stairway,Finished,Heated,Improved,Interior Entry,Space For Rooms
- Number of fireplaces: 1
- Fireplace features: Corner, Mantel(s)
Interior area
- Total structure area: 2,508
- Total interior livable area: 2,472 sqft
- Finished area above ground: 1,672
- Finished area below ground: 800
Property
Parking
- Parking features: Assigned, Off Street
- Details: Assigned Parking
Accessibility
- Accessibility features: None
Features
- Levels: Three
- Stories: 3
- Exterior features: Awning(s), Sidewalks, Street Lights
- Pool features: None
- Has view: Yes
- View description: Trees/Woods
Lot
- Size: 3,510 Square Feet
Details
- Additional structures: Above Grade, Below Grade
- Parcel number: 04081900014620
- Zoning: R
- Special conditions: Standard
Construction
Type & style
- Home type: Townhouse
- Architectural style: Traditional
- Property subtype: Townhouse
Materials
- Brick
- Foundation: Concrete Perimeter
Condition
- New construction: No
- Year built: 1987
Utilities & green energy
- Sewer: Public Sewer
- Water: Public
Community & HOA
Community
- Subdivision: Hunters Run
HOA
- Has HOA: Yes
- HOA fee: $135 quarterly
Location
- Region: Cockeysville
Financial & listing details
- Price per square foot: $174/sqft
- Tax assessed value: $362,100
- Annual tax amount: $4,236
- Date on market: 8/7/2025
- Listing agreement: Exclusive Right To Sell
- Ownership: Fee Simple
Price history
| Date | Event | Price |
|---|---|---|
| 8/28/2025 | Sold | $430,000+7.8%$174/sqft |
Source:  Bright MLS #MDBC2133974 Report a problem Bright MLS #MDBC2133974 Report a problem | ||
| 8/11/2025 | Pending sale | $399,000$161/sqft |
Source:  Berkshire Hathaway HomeServices Homesale Realty #MDBC2133974 Report a problem Berkshire Hathaway HomeServices Homesale Realty #MDBC2133974 Report a problem | ||
| 8/11/2025 | Contingent | $399,000$161/sqft |
Source: Bright MLS #MDBC2133974 Report a problem | ||
| 8/7/2025 | Listed for sale | $399,000+22.8%$161/sqft |
Source: Bright MLS #MDBC2133974 Report a problem | ||
| 2/19/2015 | Sold | $325,000+0%$131/sqft |
Source: Public Record Report a problem | ||
| 10/24/2014 | Listed for sale | $324,900-0.3%$131/sqft |
Source: RE/MAX Sails Inc. #BC8488885 Report a problem | ||
| 9/10/2014 | Listing removed | $325,900$132/sqft |
Source: REALTY SPECIALIST BROKERAGE SVCS #BC8361416 Report a problem | ||
| 8/30/2014 | Price change | $325,900-6.9%$132/sqft |
Source: REALTY SPECIALIST BROKERAGE SVCS #BC8361416 Report a problem | ||
| 7/23/2014 | Price change | $349,900-2.8%$142/sqft |
Source: REALTY SPECIALIST BROKERAGE SVCS #BC8361416 Report a problem | ||
| 5/30/2014 | Listed for sale | $359,900+12.8%$146/sqft |
Source: REALTY SPECIALIST BROKERAGE SVCS #BC8361416 Report a problem | ||
| 10/7/2011 | Listing removed | $319,000$129/sqft |
Source: Owner Report a problem | ||
| 9/29/2011 | Listed for sale | $319,000$129/sqft |
Source: Owner Report a problem | ||
Public tax history
| Year | Property taxes | Tax assessment |
|---|---|---|
| 2025 | $5,497 +29.8% | $362,100 +3.6% |
| 2024 | $4,236 +3.8% | $349,467 +3.8% |
| 2023 | $4,082 +3.9% | $336,833 +3.9% |
| 2022 | $3,929 +0.4% | $324,200 +0.4% |
| 2021 | $3,914 +0.4% | $322,933 +0.4% |
| 2020 | $3,899 +0.4% | $321,667 +0.4% |
| 2019 | $3,883 +4.9% | $320,400 +4.9% |
| 2018 | $3,702 +5.1% | $305,467 +5.1% |
| 2017 | $3,521 +12.2% | $290,533 +5.4% |
| 2016 | $3,139 | $275,600 +0.5% |
| 2015 | $3,139 | $274,233 +0.5% |
| 2014 | $3,139 | $272,867 +0.5% |
| 2013 | -- | $271,500 |
| 2012 | -- | $271,500 |
| 2011 | -- | $271,500 -13.2% |
| 2010 | -- | $312,630 +4.9% |
| 2009 | -- | $297,936 +5.2% |
| 2008 | -- | $283,243 +5.5% |
| 2007 | -- | $268,550 +14.8% |
| 2006 | -- | $233,946 +17.4% |
| 2005 | -- | $199,343 +21% |
| 2004 | -- | $164,740 +5.9% |
| 2003 | -- | $155,626 +6.2% |
| 2002 | -- | $146,513 +6.6% |
| 2001 | -- | $137,400 |
Find assessor info on the county website
Neighborhood: 21030
Nearby homes
- $402,200-- bd3 ba1.5k sqft53 Cherrywood Ct, Cockeysville, MD 21030Off Market
- $421,0004 bd4 ba1.5k sqft49 Cherrywood Ct, Cockeysville, MD 21030Off Market
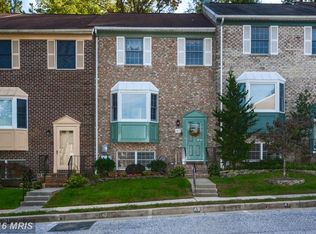
- $484,1004 bd4 ba2.2k sqft57 Cherrywood Ct, Cockeysville, MD 21030Off Market
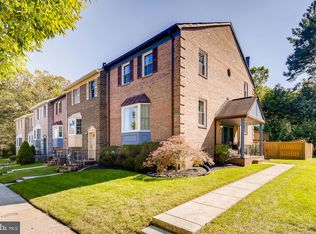
- $402,200-- bd3 ba1.5k sqft47 Cherrywood Ct, Cockeysville, MD 21030Off Market
- $400,0003 bd4 ba1.9k sqft51 Cherrywood Ct, Cockeysville, MD 21030Sold
- $300,0004 bd3 ba1.5k sqft59 Cherrywood Ct, Cockeysville, MD 21030Sold
- $440,0004 bd4 ba2k sqft45 Cherrywood Ct, Cockeysville, MD 21030Off Market
- $440,0004 bd4 ba2.1k sqft61 Cherrywood Ct, Cockeysville, MD 21030Sold
Nearby schools
GreatSchools rating
- 10/10Jacksonville Elementary SchoolGrades: PK-5Distance: 4.3 mi
- 7/10Cockeysville Middle SchoolGrades: 6-8Distance: 1.7 mi
- 6/10Dulaney High SchoolGrades: 9-12Distance: 2.9 mi
Schools provided by the listing agent
- District: Baltimore County Public Schools
Source: Bright MLS. This data may not be complete. We recommend contacting the local school district to confirm school assignments for this home.
Get a cash offer in 3 minutes
Find out how much your home could sell for in as little as 3 minutes with a no-obligation cash offer.
Estimated market value
$439,200
Get a cash offer in 3 minutes
Find out how much your home could sell for in as little as 3 minutes with a no-obligation cash offer.
Estimated market value
$439,200
- Maryland
- Baltimore County
- Cockeysville
- 21030
- 55 Cherrywood Ct
Nearby cities
Nearby zip codes
Other Cockeysville Topics
