Welcome to 61 Cherrywood Court, a fully renovated brick townhome in the Hunters Run community, offering over 2,100 square feet of move-in-ready living just minutes from the NCR Trail. Renovated in 2020, the home delivers a clean, open layout designed for how buyers live today. The main level connects a spacious living and dining area to an updated kitchen with granite countertops, stainless steel appliances, and streamlined finishes that feel current without trying too hard. Upstairs, three well-proportioned bedrooms and two full baths offer comfortable, functional living. The fully finished lower level adds real flexibility with a fourth bedroom, half bath, and additional living space suited for guests, a home office, or recreation. Outdoor space is a standout. The rear deck, built in 2020 and refreshed in April 2026, extends your living area and creates a usable setting for everyday downtime or entertaining. Two assigned parking spaces and guest parking remove a common friction point for townhome buyers. Location matters here. Immediate access to the NCR Trail puts miles of walking, running, and biking at your doorstep, while shopping, dining, and commuter routes are all within easy reach.
Sold for $440,000
$440,000
61 Cherrywood Ct, Cockeysville, MD 21030
4beds
2,128sqft
Townhouse
Built in 1987
1,800 Square Feet Lot
$428,200 Zestimate®
$207/sqft
$3,033 Estimated rent
Home value
$428,200
$407,000 - $450,000
$3,033/mo
Zestimate® history
Owner options
List your home for rent
$3,033/mo
Rent Zestimate®
Find your next renter with Zillow Rental Manager. Plus, with online applications, you can quickly screen prospective tenants – for free.
$3,033/mo
Rent Zestimate®
Refinance and save
$2,901/mo
Est. payment
Refinancing to a lower rate could help reduce your monthly payments and save thousands over the life of the loan.
$2,901/mo
Est. payment
Explore your selling options
Work with a Zillow partner agent
Leverage their expertise and Zillow's premium Showcase listings to get your home seen by more buyers.
Get startedList with your own agent
Get your home in front of millions of buyers by listing it on Zillow.
Learn how to do itSell it yourself
Take full control of how buyers see your home on Zillow by listing For Sale by Owner (FSBO).
List your homeWhat's special
Streamlined finishesFully renovated brick townhomeHalf bathFourth bedroomStainless steel appliancesThree well-proportioned bedroomsClean open layout
Zillow last checked:
Listing updated:
Listed by:
Brad Kappel 410-279-9476,
TTR Sotheby's International Realty,
Listing Team: Brad Kappel Team, Co-Listing Team: Brad Kappel Team,Co-Listing Agent: Christian Schou 443-926-4509,
TTR Sotheby's International Realty
Bought with:
Courtney Gibson, 674832
Kelly and Co Realty, LLC
Source: Bright MLS,MLS#: MDBC2161832
Facts & features
Interior
Bedrooms & bathrooms
- Bedrooms: 4
- Bathrooms: 4
- Full bathrooms: 2
- 1/2 bathrooms: 2
- Main level bathrooms: 1
Basement
- Area: 608
Heating
- Heat Pump, Electric
Cooling
- Other, Electric
Appliances
- Included: Microwave, Dishwasher, Disposal, Dryer, Exhaust Fan, Oven/Range - Electric, Refrigerator, Stainless Steel Appliance(s), Washer, Electric Water Heater
- Laundry: In Basement
Features
- Soaking Tub, Bathroom - Walk-In Shower, Breakfast Area, Ceiling Fan(s), Combination Dining/Living, Dining Area, Open Floorplan, Kitchen - Gourmet, Pantry, Recessed Lighting, Upgraded Countertops, Dry Wall
- Flooring: Hardwood, Ceramic Tile, Laminate, Carpet, Wood
- Doors: Storm Door(s), Sliding Glass
- Windows: Double Hung
- Basement: Partial,Finished,Exterior Entry,Windows
- Has fireplace: No
Interior area
- Total structure area: 2,128
- Total interior livable area: 2,128 sqft
- Finished area above ground: 1,520
- Finished area below ground: 608
Property
Parking
- Total spaces: 2
- Parking features: Assigned, Unassigned, Parking Lot
- Details: Assigned Parking
Accessibility
- Accessibility features: None
Features
- Levels: Two
- Stories: 2
- Patio & porch: Porch
- Exterior features: Sidewalks
- Pool features: None
- Has view: Yes
- View description: Courtyard, Trees/Woods
Lot
- Size: 1,800 Square Feet
- Features: Backs to Trees, Cleared, Landscaped, Suburban
Details
- Additional structures: Above Grade, Below Grade
- Parcel number: 04081900014623
- Zoning: R
- Zoning description: Residential
- Special conditions: Standard
Construction
Type & style
- Home type: Townhouse
- Architectural style: Colonial
- Property subtype: Townhouse
Materials
- Brick
- Foundation: Brick/Mortar, Block, Slab
- Roof: Architectural Shingle,Asphalt
Condition
- Very Good
- New construction: No
- Year built: 1987
- Major remodel year: 2020
Utilities & green energy
- Sewer: Public Sewer
- Water: Public
Community & HOA
Community
- Security: Smoke Detector(s)
- Subdivision: Hunters Run
HOA
- Has HOA: Yes
- HOA fee: $133 quarterly
- HOA name: HUNTERS RUN OF HUNT VALLEY HOA
Location
- Region: Cockeysville
Financial & listing details
- Price per square foot: $207/sqft
- Tax assessed value: $371,167
- Annual tax amount: $4,298
- Date on market: 5/8/2026
- Listing agreement: Exclusive Right To Sell
- Listing terms: Cash,Conventional,FHA,VA Loan
- Ownership: Fee Simple
- Road surface type: Paved
Price history
| Date | Event | Price |
|---|---|---|
| 6/9/2026 | Sold | $440,000+2.3%$207/sqft |
Source:  Bright MLS #MDBC2161832 Report a problem Bright MLS #MDBC2161832 Report a problem | ||
| 5/13/2026 | Contingent | $429,900$202/sqft |
Source: Bright MLS #MDBC2161832 Report a problem | ||
| 5/8/2026 | Listed for sale | $429,900+22.9%$202/sqft |
Source: Bright MLS #MDBC2161832 Report a problem | ||
| 3/26/2020 | Sold | $349,900$164/sqft |
Source: Public Record Report a problem | ||
| 1/7/2020 | Listed for sale | $349,900+54.1%$164/sqft |
Source: Keller Williams Legacy #MDBC481836 Report a problem | ||
| 12/12/2019 | Sold | $227,000-5.4%$107/sqft |
Source: Public Record Report a problem | ||
| 8/20/2019 | Listing removed | $239,900$113/sqft |
Source: ExecuHome Realty #MDBC467388 Report a problem | ||
| 7/28/2019 | Price change | $239,900-4%$113/sqft |
Source: ExecuHome Realty #MDBC467388 Report a problem | ||
| 7/22/2019 | Price change | $249,900-2%$117/sqft |
Source: ExecuHome Realty #MDBC467388 Report a problem | ||
| 7/10/2019 | Price change | $254,900-1.9%$120/sqft |
Source: ExecuHome Realty #MDBC467388 Report a problem | ||
| 6/28/2019 | Price change | $259,900-3%$122/sqft |
Source: ExecuHome Realty #MDBC467388 Report a problem | ||
| 6/21/2019 | Price change | $267,900-0.4%$126/sqft |
Source: ExecuHome Realty #MDBC467388 Report a problem | ||
| 5/20/2019 | Price change | $269,000-0.3%$126/sqft |
Source: ExecuHome Realty #MDBC457292 Report a problem | ||
| 5/3/2019 | Listed for sale | $269,900-6.9%$127/sqft |
Source: ExecuHome Realty #MDBC457292 Report a problem | ||
| 2/5/2019 | Listing removed | $289,900$136/sqft |
Source: ExecuHome Realty #MDBC333016 Report a problem | ||
| 1/21/2019 | Listed for sale | $289,900-9.4%$136/sqft |
Source: ExecuHome Realty #MDBC333016 Report a problem | ||
| 10/7/2008 | Sold | $320,000-4.5%$150/sqft |
Source: Public Record Report a problem | ||
| 5/12/2008 | Listed for sale | $335,000+15.9%$157/sqft |
Source: Owner Report a problem | ||
| 4/29/2005 | Sold | $289,000$136/sqft |
Source: Public Record Report a problem | ||
Public tax history
| Year | Property taxes | Tax assessment |
|---|---|---|
| 2025 | $4,655 +15.1% | $354,600 +6.3% |
| 2024 | $4,045 +6.7% | $333,733 +6.7% |
| 2023 | $3,792 +7.1% | $312,867 +7.1% |
| 2022 | $3,539 | $292,000 |
| 2021 | $3,539 | $292,000 |
| 2020 | $3,539 -2% | $292,000 -2% |
| 2019 | $3,611 +5.1% | $297,900 +5.1% |
| 2018 | $3,436 +5.4% | $283,467 +5.4% |
| 2017 | $3,261 -17.8% | $269,033 +5.7% |
| 2016 | $3,969 | $254,600 +0.1% |
| 2015 | $3,969 | $254,400 +0.1% |
| 2014 | $3,969 | $254,200 +0.1% |
| 2013 | -- | $254,000 |
| 2012 | -- | $254,000 |
| 2011 | -- | $254,000 -13.4% |
| 2010 | -- | $293,350 +4.5% |
| 2009 | -- | $280,620 +4.8% |
| 2008 | -- | $267,890 +5% |
| 2007 | -- | $255,160 +14.6% |
| 2006 | -- | $222,642 +17.1% |
| 2005 | -- | $190,126 +20.6% |
| 2004 | -- | $157,610 +6.1% |
| 2003 | -- | $148,592 +6.5% |
| 2002 | -- | $139,576 +6.9% |
| 2001 | -- | $130,560 |
Find assessor info on the county website
Neighborhood: 21030
Nearby homes
- $402,200-- bd3 ba1.5k sqft63 Cherrywood Ct, Cockeysville, MD 21030Off Market
- $300,0004 bd3 ba1.5k sqft59 Cherrywood Ct, Cockeysville, MD 21030Sold
- $403,000-- bd3 ba1.5k sqft65 Cherrywood Ct, Cockeysville, MD 21030Off Market
- $484,1004 bd4 ba2.2k sqft57 Cherrywood Ct, Cockeysville, MD 21030Off Market
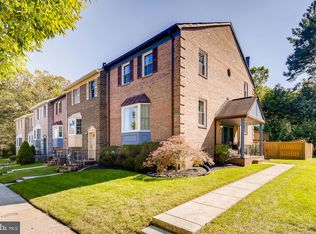
- $434,600-- bd3 ba1.6k sqft67 Cherrywood Ct, Cockeysville, MD 21030Off Market
- $430,0004 bd4 ba2.4k sqft55 Cherrywood Ct, Cockeysville, MD 21030Sold
- $402,200-- bd3 ba1.5k sqft53 Cherrywood Ct, Cockeysville, MD 21030Off Market
- $461,6004 bd4 ba1.6k sqft69 Cherrywood Ct, Cockeysville, MD 21030Off Market
Nearby schools
GreatSchools rating
- 10/10Jacksonville Elementary SchoolGrades: PK-5Distance: 4.3 mi
- 7/10Cockeysville Middle SchoolGrades: 6-8Distance: 1.7 mi
- 6/10Dulaney High SchoolGrades: 9-12Distance: 2.9 mi
Schools provided by the listing agent
- Elementary: Jacksonville
- Middle: Cockeysville
- High: Dulaney
- District: Baltimore County Public Schools
Source: Bright MLS. This data may not be complete. We recommend contacting the local school district to confirm school assignments for this home.
Get a cash offer in 3 minutes
Find out how much your home could sell for in as little as 3 minutes with a no-obligation cash offer.
Estimated market value
$428,200
Get a cash offer in 3 minutes
Find out how much your home could sell for in as little as 3 minutes with a no-obligation cash offer.
Estimated market value
$428,200
- Maryland
- Baltimore County
- Cockeysville
- 21030
- 61 Cherrywood Ct
Nearby cities
Nearby zip codes
Other Cockeysville Topics
